Back

102 Alcovy Trail

Calhoun, GA 30701

Larry Wise
call for more info
615-738-0015
Ask a Question
Send to a Friend
Schedule a Showing
Request More Info
More Homes In
Laurel Creek
204 Rory Drive, Calhoun
201 Roy Drive, Calhoun
101 Alcovy Trail, Calhoun
Smart Mortgage Options
Dalton Carter
Lender
Lic. 1566538
Office:
Direct: 678-425-4140
AP Mortgage
340 Jesse Jewell Parkway
Suite 500A
Gainesville, GA 30501
Apply for a Loan
For Sale
MLS Number 10801797
3 Bedrooms
2 Bathrooms
0 Half Baths
1,701 Square Feet *estimated
Summary of 102 Alcovy Trail
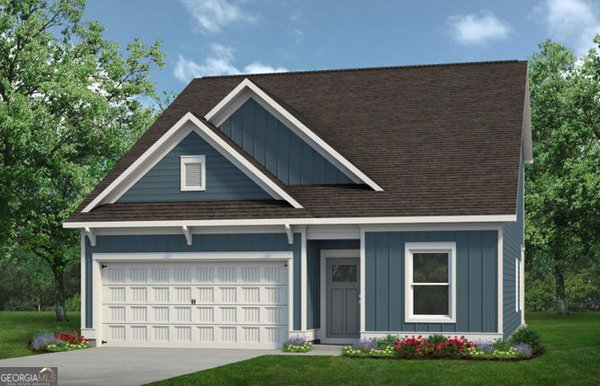
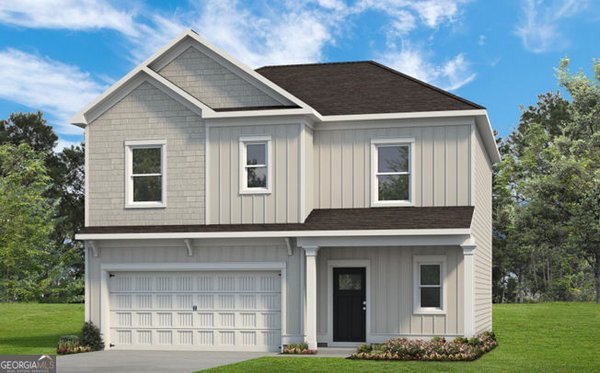
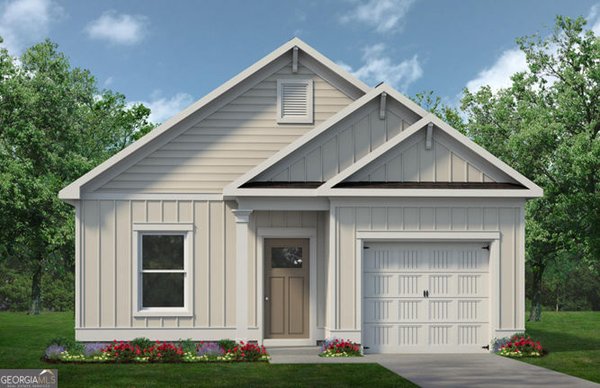
Move-In Ready October! The Pearson by Smith Douglas Homes in the sought-after Laurel Creek community. This beautifully designed new construction home offers the ease of single-level living with a spacious open-concept floor plan, thoughtfully crafted for today's lifestyle. Step inside to find upgraded luxury vinyl plank flooring throughout the entire home-no carpet-along with soaring 9-foot ceilings that create a bright, open feel. At the heart of the home, the chef-inspired kitchen features a large center island, granite countertops, upgraded cabinetry, and abundant storage. Overlooking the spacious family room, the kitchen creates the perfect space for entertaining or everyday living. A sleek linear fireplace adds a modern focal point and warmth to the family room. The private primary suite is tucked away from the secondary bedrooms, offering a peaceful retreat with generous closet space and a spacious walk-in shower. Two additional bedrooms and a full bath complete this functional layout. Step outside to enjoy the backyard, offering plenty of space to relax, entertain, or personalize your outdoor living area. Laurel Creek offers convenient access to shopping, dining, and major roadways, making commuting and everyday errands a breeze. Planned resort-style amenities, including a swimming pool and cabana, provide wonderful opportunities to relax and connect with neighbors. Photos are representative of the floor plan and may not depict the exact property. Seller incentives are available with the use of the preferred lender.
Discover this inviting 3-bedroom, 2-bath home located in the well established community of Laurel Creek. With 1,701 square feet of finished living space, this floor plan offers generous gathering spaces as well as comfortable private retreats. The kitchen was planned for both everyday meals and special occasions, with plenty of room to cook, serve, and connect. Open concept living and dining spaces create a comfortable setting for gatherings of all kinds. Outdoor living is easy with a backyard that is well suited for grilling, gathering, or unwinding at the end of the day. Practical parking available for multiple vehicles makes everyday living easier for households with multiple vehicles. Set within Laurel Creek in Calhoun, this home is close to schools, shopping, dining, and area attractions. With roughly 7 days on the market, this property stands out for condition and location. With an asking price of $287,900, this property represents an appealing opportunity in the current market.
Show more
102 Alcovy Trail - Map & Directions
view in Google Maps
Facts & features
School District Information
High School
Middle School
Elementary School
Additional Information about
Laurel Creek
Association
Yes
Association Fee
$504
Association Fee Includes
Management Fee
Swimming
Community Features
Pool
Neighborhood Pool
Yes
Additional Information about
102 Alcovy Trail
County
Neighborhood
Year Built
2026
Appliances
Dishwasher
Disposal
Electric Water Heater
Microwave
Architectural Style
Craftsman
Ranch
Foundation
Slab
Construction Materials
Other
Cooling
Central Air
Dining Room Features
Dining Rm/Living Rm Combo
Fireplace Features
Family Room
Heating
Electric
Forced Air
Heat Pump
Home Warranty
Yes
Interior Features
Double Vanity
High Ceilings
Master On Main Level
Split Bedroom Plan
Walk-In Closet(s)
Kitchen Features
Kitchen Island
Pantry
Solid Surface Counters
Levels
One
Financing Available
1031 Exchange
Cash
Conventional
FHA
VA Loan
Patio and Porch Features
Patio
Selling Status
New Construction
Roof
Composition
Rooms
Family Room
Foyer
Security Features
Smoke Detector(s)
Sewer Type
Public Sewer
Listing Conditions
Other
Total Finished Area
1,701
Total Fire Places
1
Utilities
Electricity Available
Sewer Available
Water Available
Water Source
Public
New Construction
Yes
Master on the Main
Yes
Land Information
Lot Size
Less than .5 Acres
Lot Features
None
Garages and Parking Information
Parking Total
2
Parking Features
Attached
Garage
Tax Information
Taxes
$1
Tax Year
2026
Tax ID Number
0.0
Show more
listed by real estate agent connie dean and sdc realty