Back

141 Long View Drive

Calhoun, GA 30701

Larry Wise
call for more info
615-738-0015
Ask a Question
Send to a Friend
Schedule a Showing
Request More Info
Smart Mortgage Options
Dalton Carter
Lender
Lic. 1566538
Office:
Direct: 678-425-4140
AP Mortgage
340 Jesse Jewell Parkway
Suite 500A
Gainesville, GA 30501
Apply for a Loan
For Sale
MLS Number 10871794
4 Bedrooms
2 Bathrooms
1 Half Baths
1,972 Square Feet *estimated
Summary of 141 Long View Drive
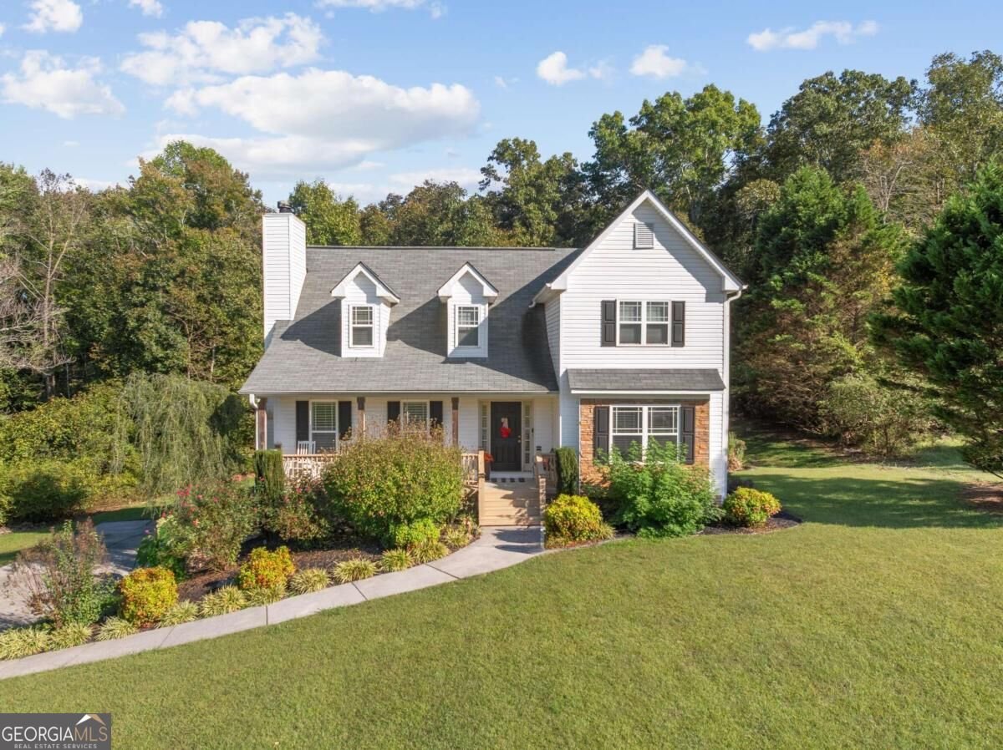
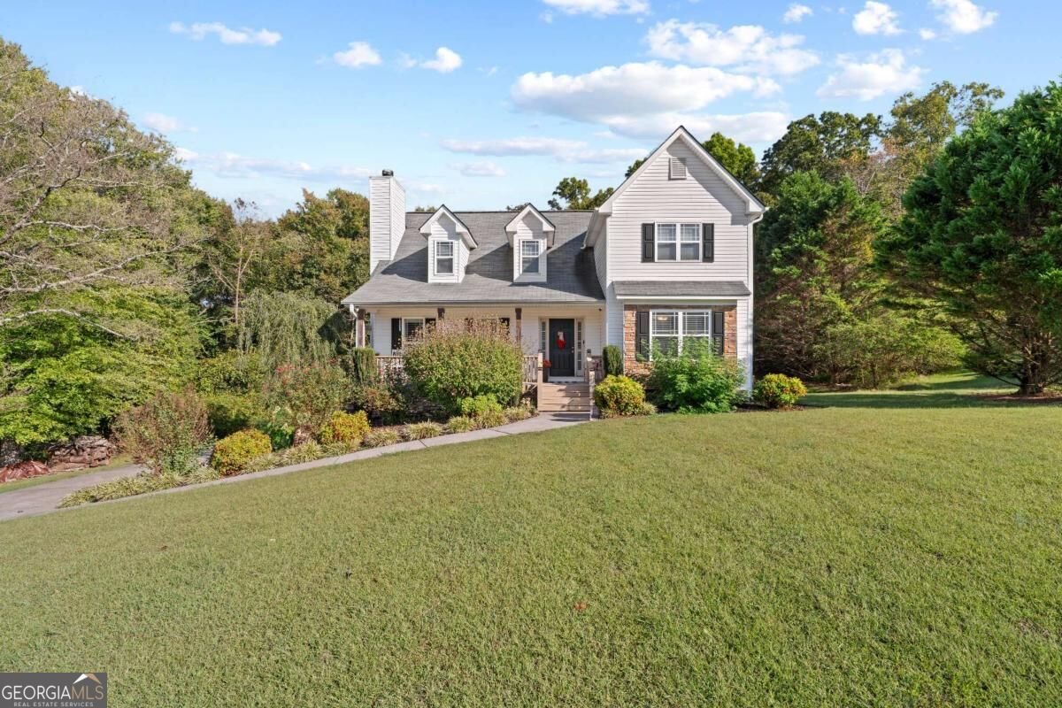
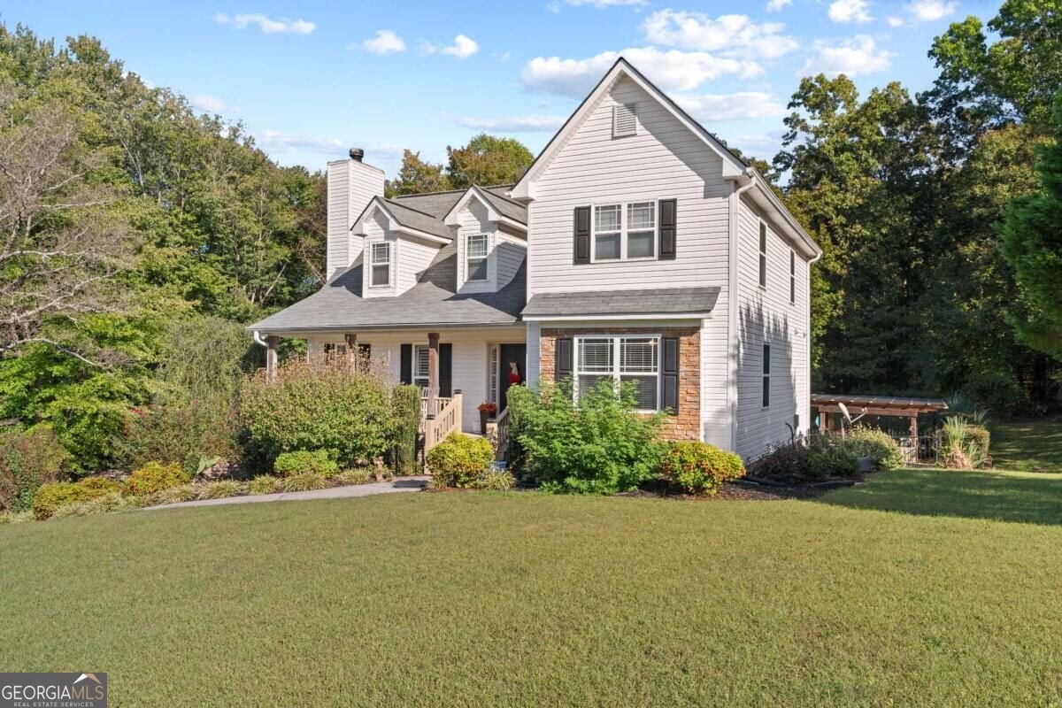
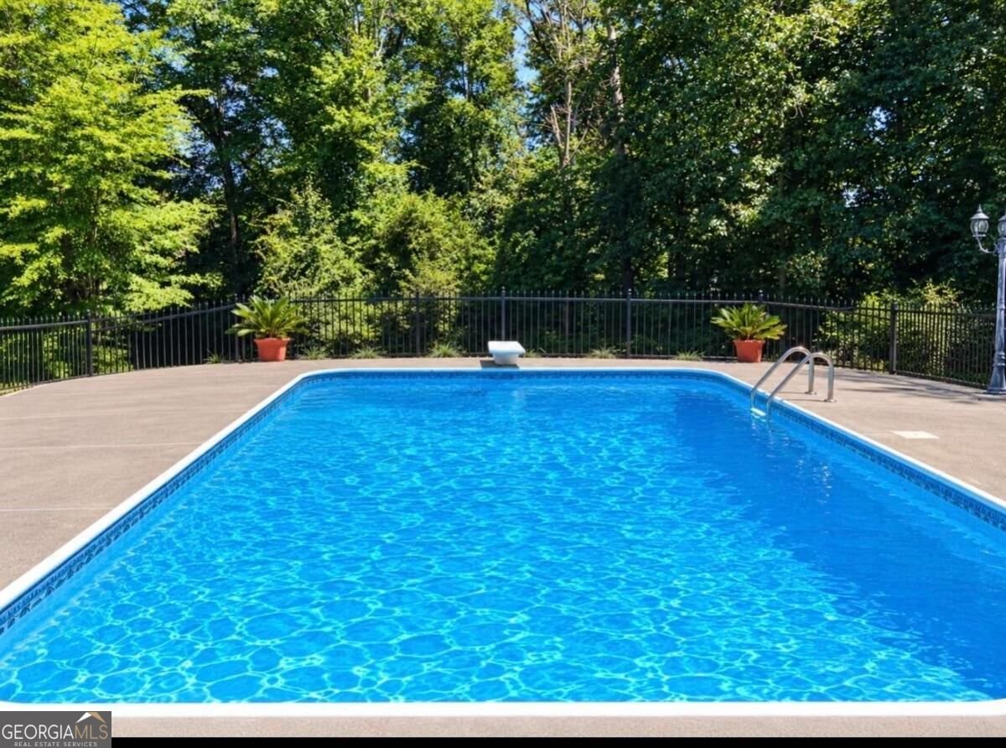
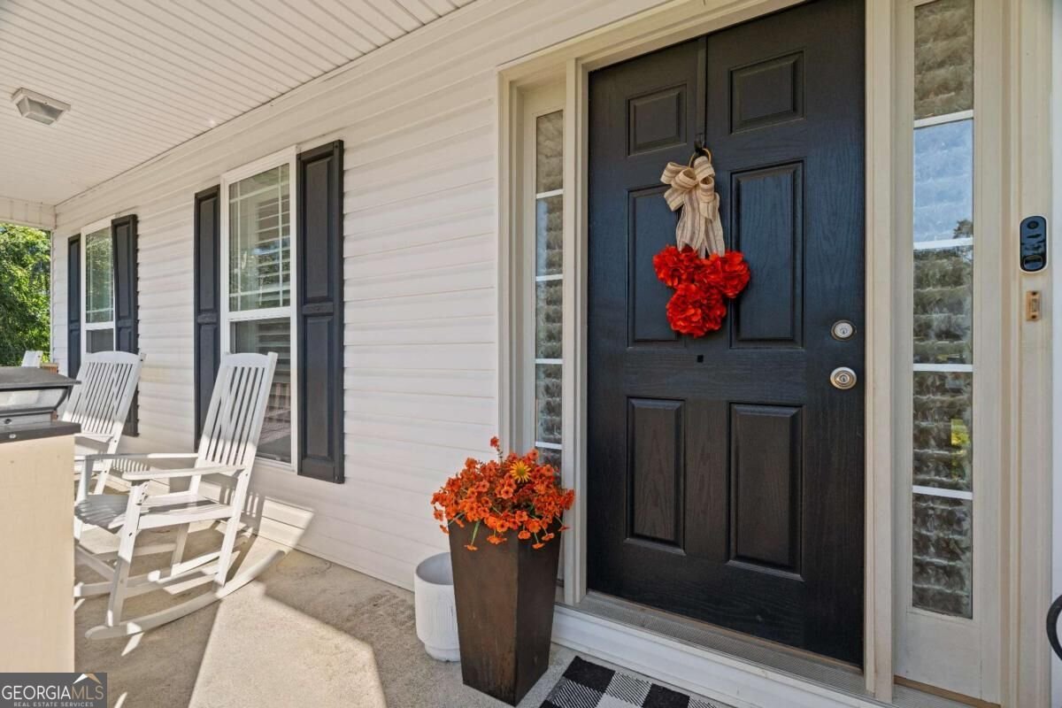
YOUR OWN BACKYARD RETREAT! This beautiful 4-bedroom, 2.5-bath home offers a wonderful combination of comfortable living, tasteful updates, and exceptional outdoor entertaining space! Situated on a spacious lot with attractive landscaping and a wooded backdrop, this home welcomes you with a charming covered front porch. Inside, you'll find a spacious family room featuring hardwood flooring, a beautiful stone fireplace, and plenty of natural light. Fresh interior paint and custom-made plantation shutters throughout add to the home's inviting appeal. The beautifully remodeled kitchen features gray cabinetry, gorgeous quartz countertops, subway tile backsplash, new kitchen appliances, abundant cabinet and counter space, and a spacious dining area with brand new French doors leading to the rebuilt back deck. The primary suite offers a generously sized bedroom and a beautifully remodeled bathroom complete with double vanities, soaking tub, separate tiled shower, and updated finishes. Three additional bedrooms provide plenty of space, including an oversized room perfect for a recreation room, home office, or additional bedroom. The additional bathrooms have also been updated. An expansive unfinished basement area provides an incredible amount of storage space. THE OUTDOOR LIVING SPACE IS TRULY SOMETHING SPECIAL! Enjoy your very own inground saltwater pool surrounded by an expansive concrete deck offering plenty of room for lounge chairs, outdoor dining, and entertaining. A covered poolside pavilion with ceiling fans provides the perfect shaded gathering spot, while the surrounding trees create a beautiful natural setting. Additional outdoor features include a rebuilt back deck, new front porch steps, and a covered patio area beneath the deck. With fresh interior paint, a remodeled kitchen with quartz countertops and new appliances, updated bathrooms, generous indoor and outdoor living spaces, and a backyard designed for entertaining, this property has so much to offer! Schedule your showing and come see it for yourself!
Welcome home to this spacious 4-bed, 2-bath residence nestled in Longview in Calhoun, GA. With 1,972 square feet of finished living space, this floor plan offers generous gathering spaces as well as comfortable private retreats. The kitchen was planned for both everyday meals and special occasions, with plenty of room to cook, serve, and connect. Open concept living and dining spaces create a comfortable setting for gatherings of all kinds. Step outside to approximately 0.79 acres, creating a comfortable setting for outdoor living and weekend gatherings. Practical parking available for multiple vehicles makes everyday living easier for households with multiple vehicles. Longview offers a well established community setting in Calhoun with convenient access to local shopping, dining, and major routes. Recently listed and already on many buyers radar, this home is a fresh opportunity. At $379,000, this home is well positioned for buyers seeking value in Calhoun.
▾ Show more
141 Long View Drive - Map & Directions
view in Google Maps
Facts & features
School District Information
High School
Middle School
Elementary School
Additional Information about
Longview
Association
No
Additional Information about
141 Long View Drive
County
Neighborhood
Year Built
2006
Appliances
Dishwasher
Electric Water Heater
Microwave
Oven/Range (Combo)
Refrigerator
Architectural Style
Traditional
Basement
Bath/Stubbed
Unfinished
Construction Materials
Vinyl Siding
Cooling
Central Air
Electric
Fireplace Features
Family Room
Flooring
Carpet
Hardwood
Laminate
Heating
Central
Electric
Home Warranty
No
Interior Features
Double Vanity
Master On Main Level
Soaking Tub
Walk-In Closet(s)
Kitchen Features
Breakfast Room
Pantry
Solid Surface Counters
Laundry Features
Common Area
Levels
Two
Other Structures
Gazebo
Patio and Porch Features
Deck
Patio
Selling Status
Resale
Roof
Composition
Rooms
Bonus Room
Den
Laundry
Security Features
Smoke Detector(s)
Sewer Type
Septic Tank
Total Finished Area
1,972
Total Fire Places
1
Utilities
Cable Available
Electricity Available
Phone Available
Water Available
Water Source
Public
Window Features
Double Pane Windows
Private Pool
Yes
Master on the Main
Yes
Land Information
Lot Size
.5 to 1 Acre
Lot Features
Level
Lot Size Estimated
0.79
Fencing
Back Yard
Garages and Parking Information
Parking Total
4
Parking Features
Basement
Garage
Side/Rear Entrance
Tax Information
Taxes
$1,126
Tax Year
2025
Tax ID Number
066 337
▾ Show more
listed by real estate agent sabrina poole and samantha lusk & associates realty