Back

175 Devonwood Drive

Calhoun, GA 30701

Larry Wise
call for more info
615-738-0015
Ask a Question
Send to a Friend
Schedule a Showing
Request More Info
Smart Mortgage Options
Dalton Carter
Lender
Lic. 1566538
Office:
Direct: 678-425-4140
AP Mortgage
340 Jesse Jewell Parkway
Suite 500A
Gainesville, GA 30501
Apply for a Loan
For Sale
MLS Number 10868196
3 Bedrooms
3 Bathrooms
0 Half Baths
3,806 Square Feet *estimated
Summary of 175 Devonwood Drive
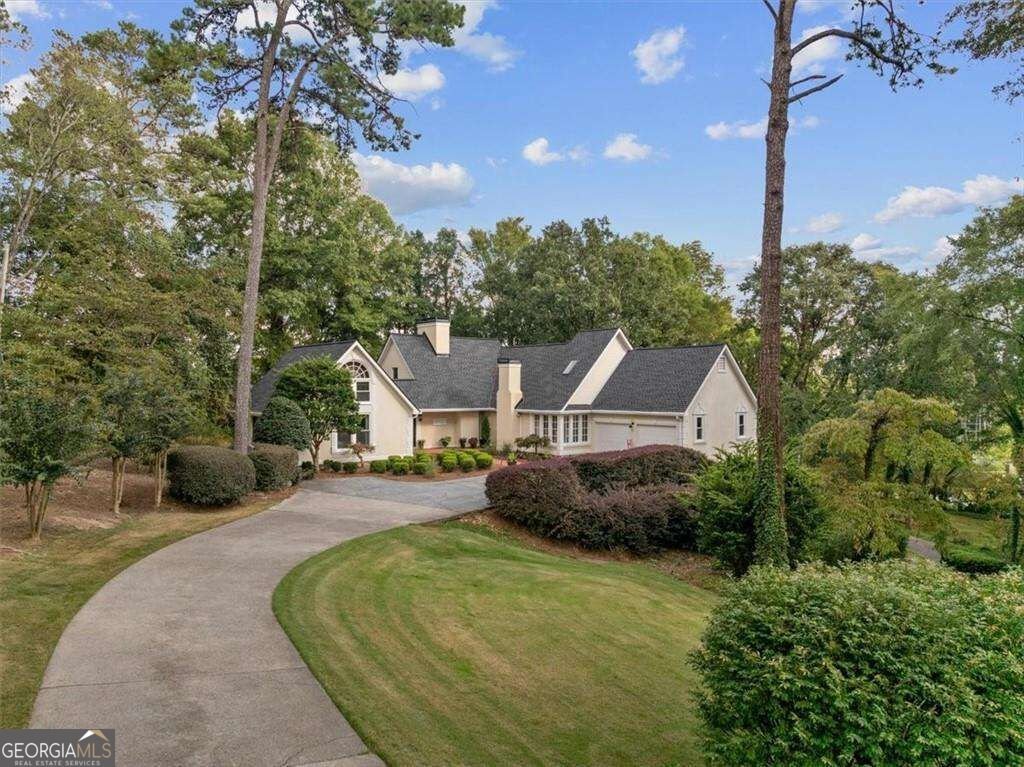
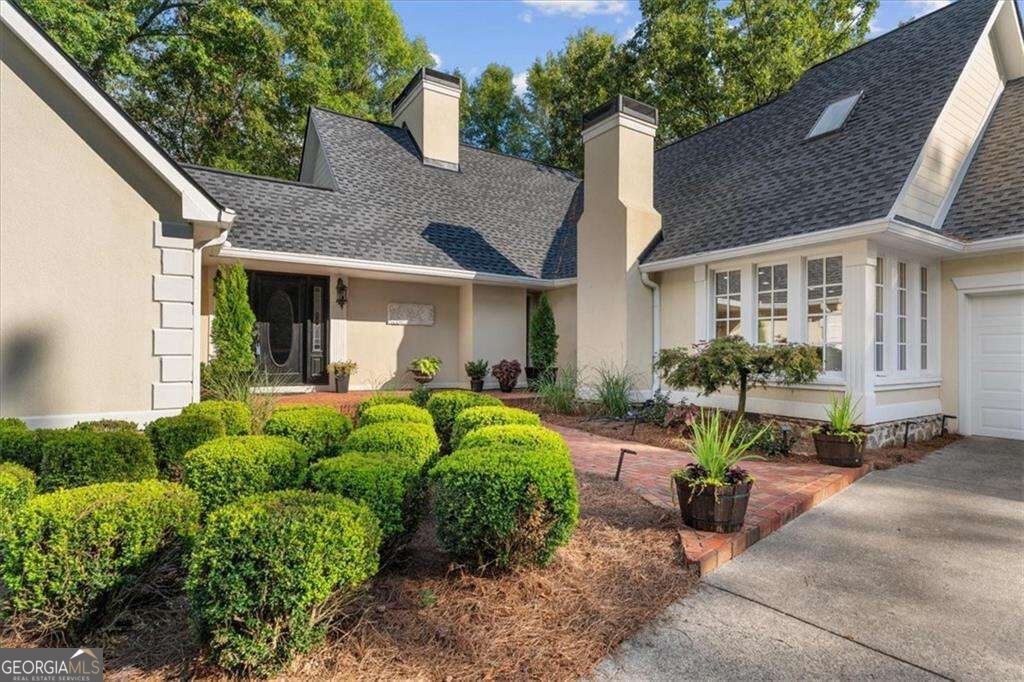
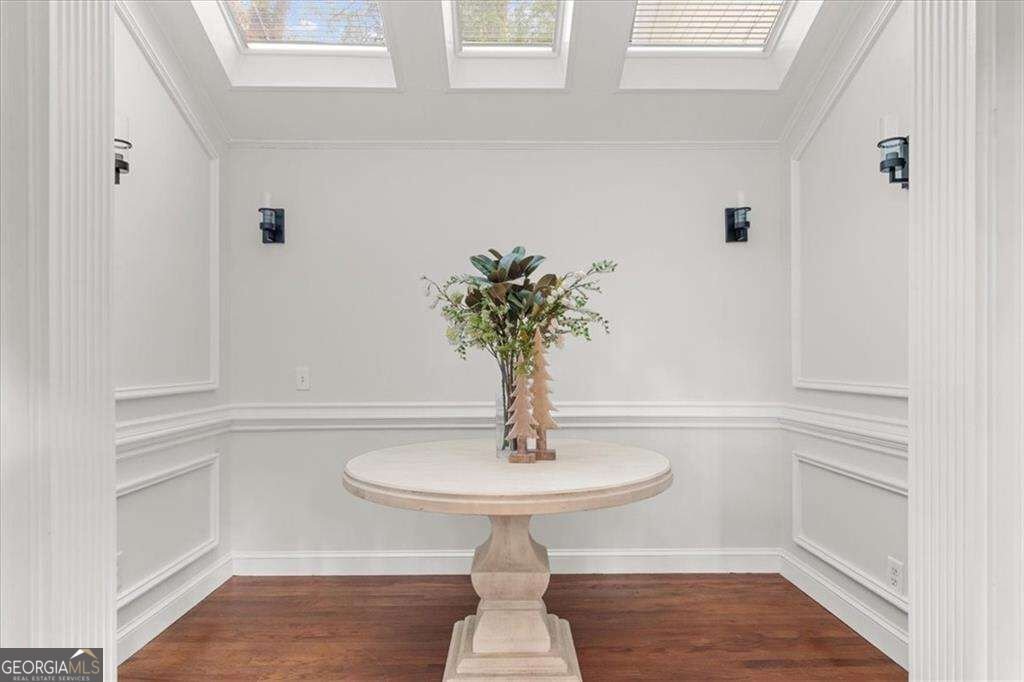
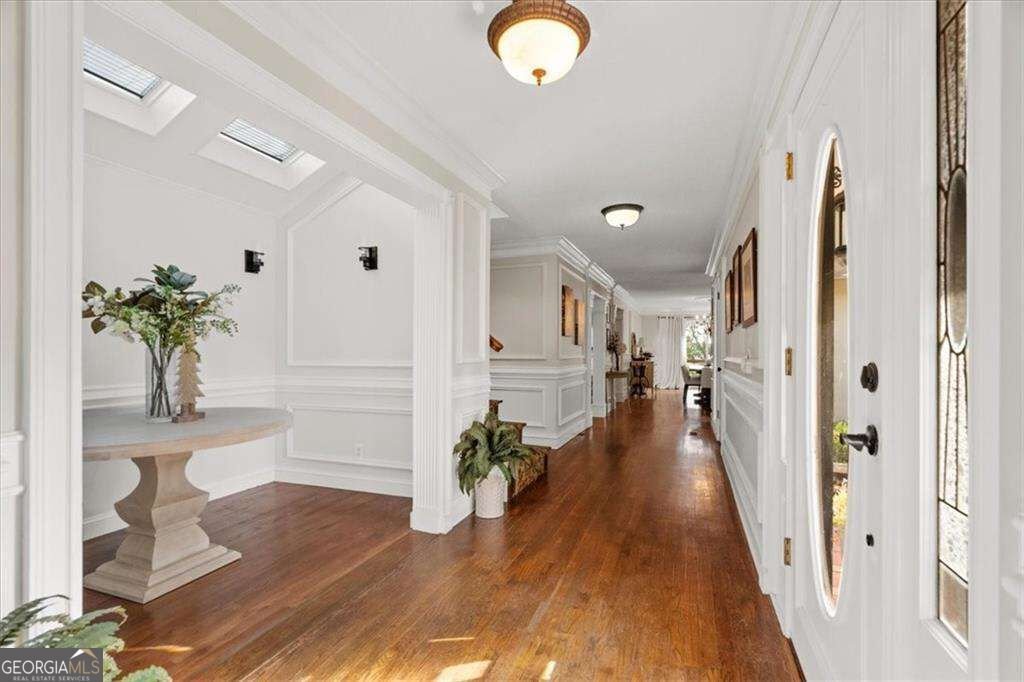
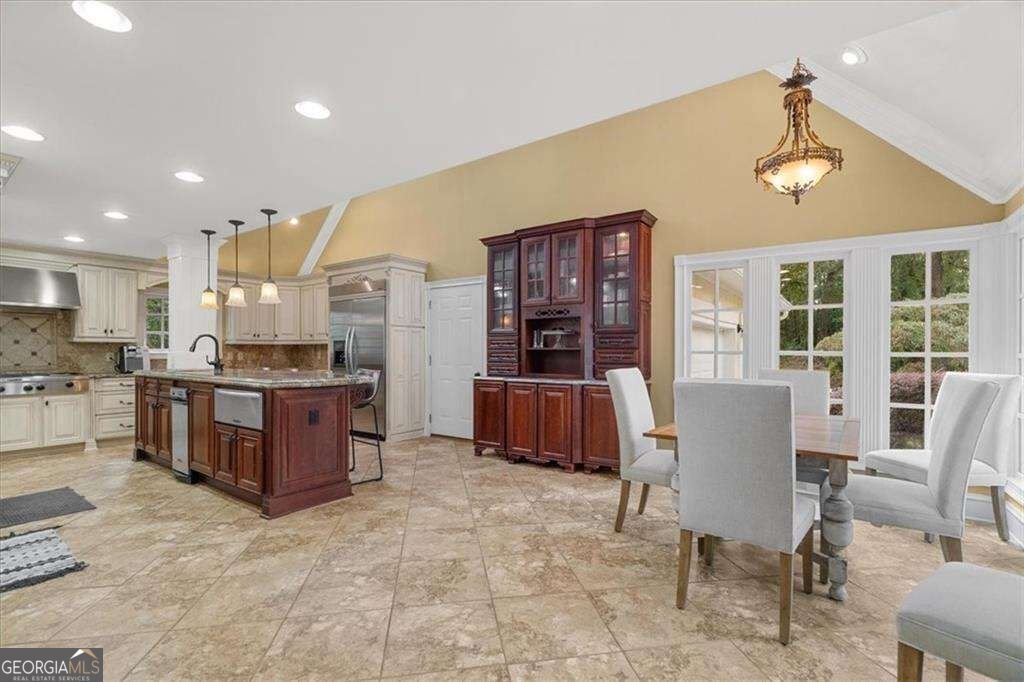
Blending French Country elegance with European charm, this home's distinctive rooflines, refined stucco exterior, and arched windows create a captivating first impression, complemented by mature trees and thoughtfully manicured landscaping. This home feels beautiful and timeless; inside, the sunken living room is anchored with a masonry gas fireplace and a built-in bookcase. The kitchen is the heart of the home and offers a breakfast area or ideal keeping room with a gas fireplace. A soaring vaulted ceiling, natural Tuscany travertine floor, an oversized center island and solid stone counters are the foundation of this dream kitchen. KitchenAid appliances include a commercial style gas cooktop, warming drawer, built-in refrigerator, built-in oven and microwave and trash compactor. There is an abundance of custom cabinetry including a buffet and hutch and a separate desk. Impressive moldings, fixed skylights, and gracious hardwood floors are architectural details to note. The dining room will accommodate 12 and is accented with box moulding and detailed chair rail. Two bedrooms and a full bathroom are on the main level. The primary wing is on the upper level. Features include a vaulted ceiling and a brick, wood burning fireplace that provides a cozy ambiance to the space. The space continues downstairs to a partial finished basement with a full bathroom; this area is suitable for a guest suite, media room or recreation room. The basement offers separate driveway access. Enjoy the views from the side deck located off of the dining room and kitchen. Every update, from the new architectural shingle roof to the newer insulated windows, enhances the appeal. A rare find in the city of Calhoun on 1.3-private acres. Must See!
This 3-bed, 3-bath residence in Calhoun offers the flexibility of a non HOA setting while still providing comfortable everyday living. With 3,806 square feet of finished living space, this floor plan offers generous gathering spaces as well as comfortable private retreats. The kitchen functions as the heart of the home with ample counter space, storage, and a natural connection to the main living areas. A central family room and dining area provide a welcoming place to unwind, gather, and enjoy time together. Step outside to approximately 1.3 acres, creating a comfortable setting for outdoor living and weekend gatherings. The property includes parking available for multiple vehicles, offering convenience for residents and guests. The location provides quick access to Calhoun amenities while offering the flexibility of living outside a subdivision with no required HOA. On the market for about 10 days, this home offers an excellent opportunity in Calhoun. At $489,900, this home is well positioned for buyers seeking value in Calhoun.

▾ Show more
175 Devonwood Drive - Map & Directions
view in Google Maps
Facts & features
School District Information
High School
Middle School
Elementary School
Additional Information about
None
Association
No
Community Features
Walk To Schools
Additional Information about
175 Devonwood Drive
County
Neighborhood
Year Built
1978
Appliances
Dishwasher
Disposal
Dryer
Gas Water Heater
Indoor Grill
Microwave
Refrigerator
Trash Compactor
Washer
Architectural Style
European
Traditional
Basement
Bath Finished
Crawl Space
Daylight
Finished
Partial
Construction Materials
Stucco
Cooling
Central Air
Fireplace Features
Gas Log
Living Room
Master Bedroom
Other
Flooring
Hardwood
Heating
Central
Heat Pump
Natural Gas
Home Warranty
No
Interior Features
Bookcases
Double Vanity
Vaulted Ceiling(s)
Walk-In Closet(s)
Kitchen Features
Breakfast Area
Kitchen Island
Pantry
Solid Surface Counters
Laundry Features
In Kitchen
Levels
One and One Half
Patio and Porch Features
Deck
Selling Status
Resale
Security Features
Smoke Detector(s)
Sewer Type
Septic Tank
Total Finished Area
3,806
Total Fire Places
3
Utilities
Cable Available
Electricity Available
Natural Gas Available
Underground Utilities
Water Available
Water Source
Public
Window Features
Double Pane Windows
Skylight(s)
Finished Basement
Yes
Land Information
Lot Size
1 to 2 Acres
Lot Features
Private
Lot Size Estimated
1.3
View
City
Garages and Parking Information
Parking Total
2
Parking Features
Attached
Garage
Garage Door Opener
Tax Information
Taxes
$3,259
Tax Year
2026
Tax ID Number
C52 049
▾ Show more
listed by real estate agent hanna pate and century 21 the avenues