Back

154 Magnolia Drive

Calhoun, GA 30701

Larry Wise
call for more info
615-738-0015
Ask a Question
Send to a Friend
Schedule a Showing
Request More Info
Smart Mortgage Options
Dalton Carter
Lender
Lic. 1566538
Office:
Direct: 678-425-4140
AP Mortgage
340 Jesse Jewell Parkway
Suite 500A
Gainesville, GA 30501
Apply for a Loan
For Sale
MLS Number 10807641
5 Bedrooms
3 Bathrooms
0 Half Baths
2,369 Square Feet *estimated
Summary of 154 Magnolia Drive
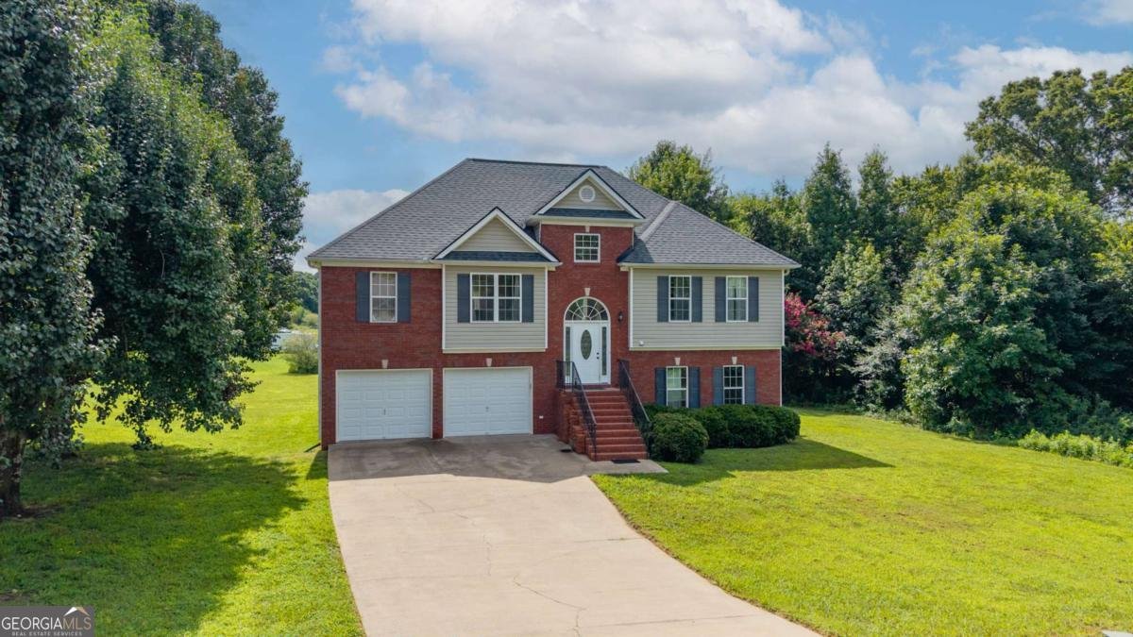
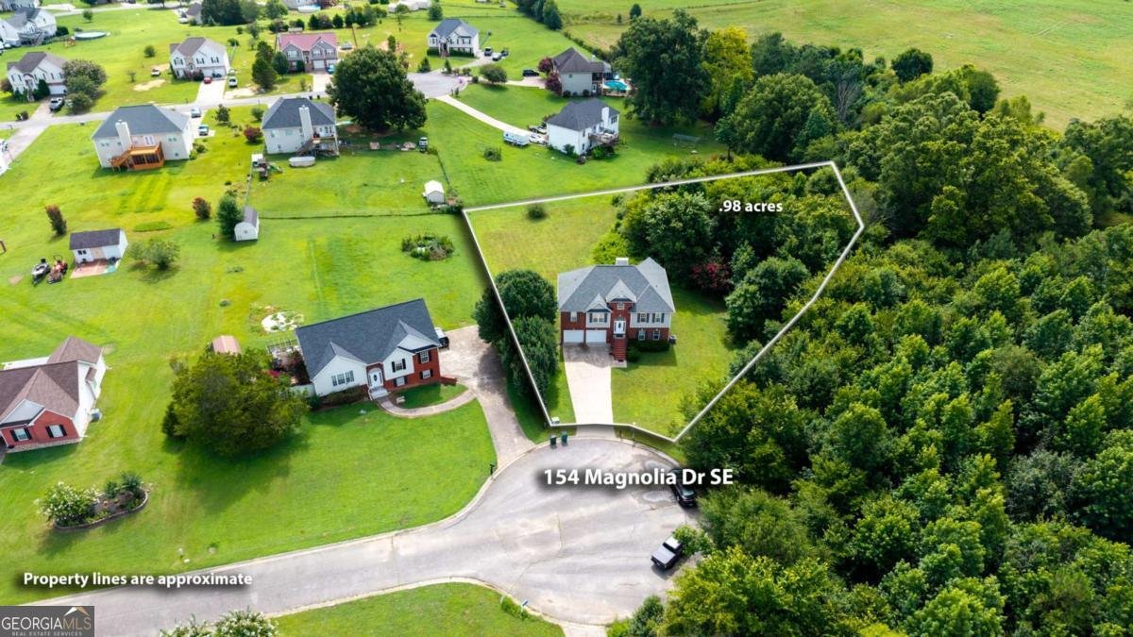
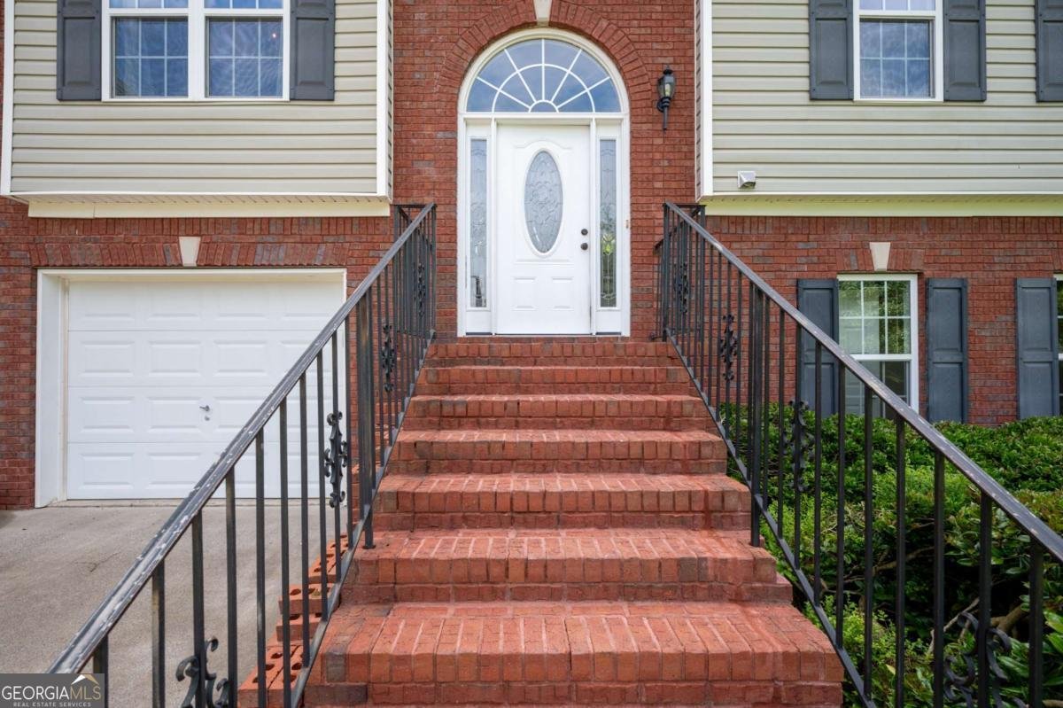
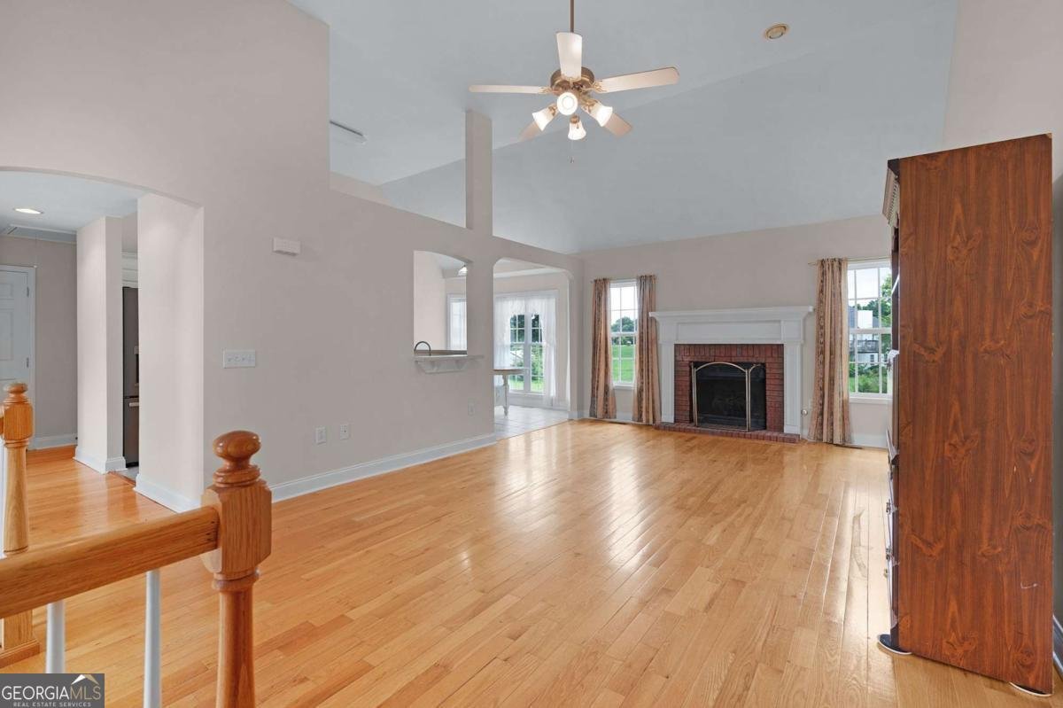
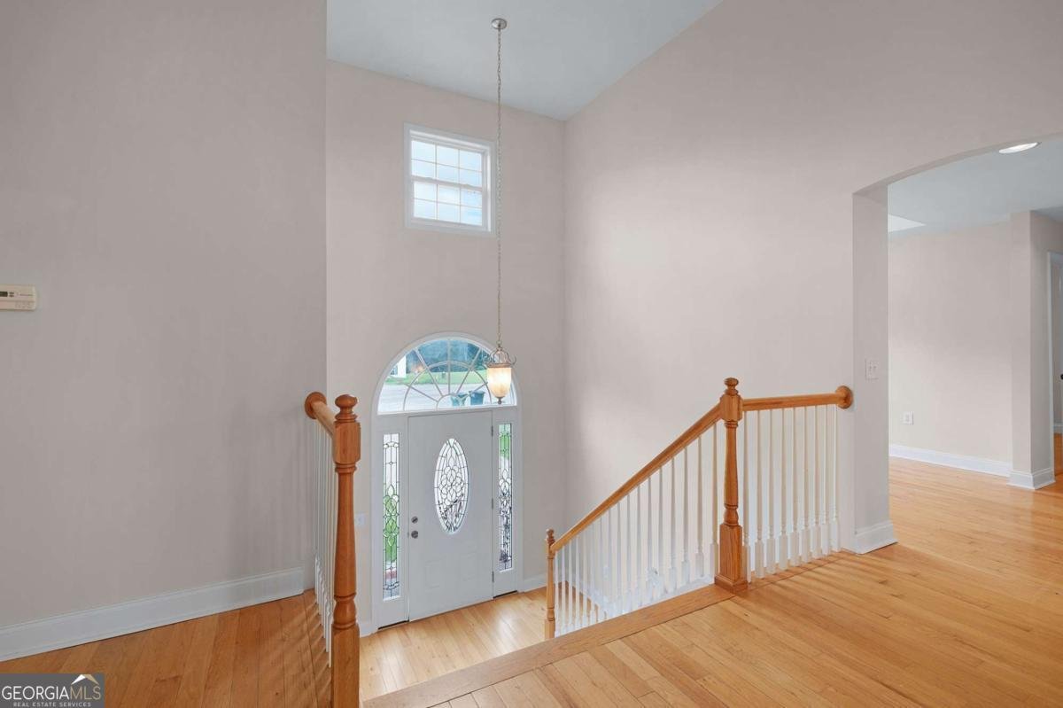
Welcome to 154 Magnolia Drive! Nestled in one of Sonoraville's most desirable, family-friendly neighborhoods, this home offers the perfect combination of space, privacy, and functionality. Situated on a spacious cul-de-sac lot with additional privacy on one side, you'll appreciate the peaceful setting while still being conveniently located in the highly sought-after Sonoraville School District. The brick exterior offers timeless curb appeal and low-maintenance living, while the level driveway provides easy everyday access. Step inside and you'll immediately notice the welcoming foyer with a wide staircase leading to both the main level and the finished basement, creating a layout that offers flexibility and an abundance of space. The main level features beautiful hardwood floors, fresh neutral paint, abundant natural light, and a cozy fireplace that anchors the spacious living room. The updated kitchen boasts modern appliances, ample cabinetry, and a layout designed for gathering with family and friends. Whether you're hosting holiday dinners or enjoying a quiet evening at home, this space was made for making memories. The split-bedroom floor plan provides privacy for the spacious primary suite, complete with an ensuite bath and private access to the balcony, an ideal spot to enjoy your morning coffee or unwind after a long day. Additional bedrooms on the main level offer generous space for family, guests, or a home office. The finished basement is a true bonus, featuring additional bedrooms, a flex room, laundry area offering multi-generational living. New carpet has been installed in the basement bedrooms, along with new luxury vinyl plank flooring in the hallway, giving the lower level a fresh, updated feel. If you've been searching for a home with a cul-de-sac location, oversized lot, finished basement, split-bedroom floor plan, hardwood floors, brick construction/low maintenance exterior and room to grow, this property checks all the boxes. Move-in ready with the opportunity to add your own personal touches, 154 Magnolia Drive is ready to welcome you home.
Discover this inviting 5-bedroom, 3-bath home located in the well established community of The Meadows. Thoughtfully planned, the interior provides 2,369 square feet of finished living space with an open, livable feel from room to room. The kitchen functions as the heart of the home with ample counter space, storage, and a natural connection to the main living areas. Open concept living and dining spaces create a comfortable setting for gatherings of all kinds. Outside, the property offers approximately 0.98 acres, giving ample room to relax, play, or plan future outdoor projects. With parking available for multiple vehicles, the home provides flexible options for families and visitors. Set within The Meadows in Calhoun, this home is close to schools, shopping, dining, and area attractions. With only a few days on the market, this property is a must see for buyers watching the area. Currently offered at $336,000, this home delivers a strong combination of space, condition, and location.
Show more
154 Magnolia Drive - Map & Directions
view in Google Maps
Facts & features
School District Information
High School
Middle School
Elementary School
Additional Information about
The Meadows
Association
No
Additional Information about
154 Magnolia Drive
County
Neighborhood
Year Built
2004
Appliances
Dishwasher
Microwave
Oven/Range (Combo)
Stainless Steel Appliance(s)
Architectural Style
Brick Front
Traditional
Foundation
Slab
Construction Materials
Brick
Vinyl Siding
Cooling
Ceiling Fan(s)
Central Air
Dining Room Features
Separate Room
Fireplace Features
Factory Built
Living Room
Masonry
Flooring
Carpet
Hardwood
Tile
Heating
Central
Home Warranty
No
Interior Features
High Ceilings
Separate Shower
Split Bedroom Plan
Tray Ceiling(s)
Two Story Foyer
Vaulted Ceiling(s)
Walk-In Closet(s)
Whirlpool Bath
Kitchen Features
Breakfast Area
Pantry
Laundry Features
Laundry Closet
Levels
Multi/Split
Patio and Porch Features
Patio
Selling Status
Resale
Roof
Composition
Rooms
Bonus Room
Security Features
Smoke Detector(s)
Sewer Type
Septic Tank
Total Finished Area
2,369
Total Fire Places
1
Utilities
Electricity Available
Water Available
Water Source
Public
Window Features
Bay Window(s)
Double Pane Windows
Land Information
Lot Size
.5 to 1 Acre
Lot Features
Cul-De-Sac
Lot Size Estimated
0.98
View
Mountain(s),Seasonal View
Garages and Parking Information
Parking Total
2
Parking Features
Basement
Garage
Garage Door Opener
Tax Information
Taxes
$2,912
Tax Year
2025
Tax ID Number
079-235
Show more
listed by real estate agent mandy parker and kw signature partners