Back

206 Sherwood Drive

Calhoun, GA 30701

Larry Wise
call for more info
615-738-0015
Ask a Question
Send to a Friend
Schedule a Showing
Request More Info
More Homes In
Woodland Hills
204 Sherwood Drive, Calhoun
212 Sherwood Drive, Calhoun
300 Woodland Drive, Calhoun
Smart Mortgage Options
Dalton Carter
Lender
Lic. 1566538
Office:
Direct: 678-425-4140
AP Mortgage
340 Jesse Jewell Parkway
Suite 500A
Gainesville, GA 30501
Apply for a Loan
For Sale
MLS Number 10799382
6 Bedrooms
3 Bathrooms
0 Half Baths
4,311 Square Feet *estimated
Summary of 206 Sherwood Drive
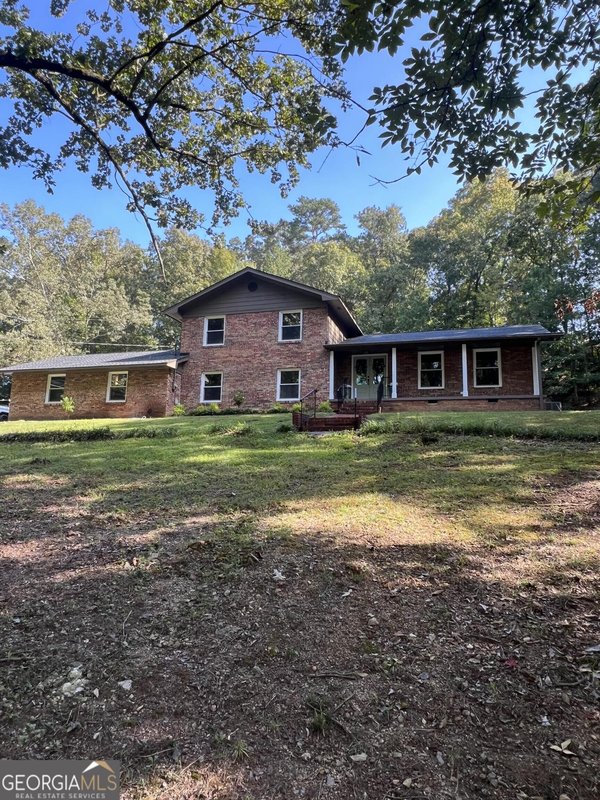
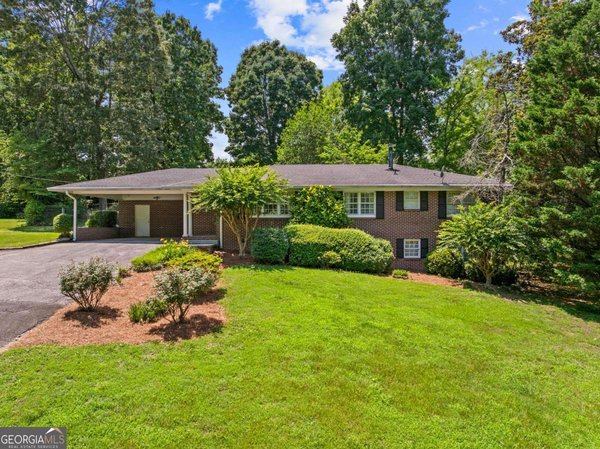
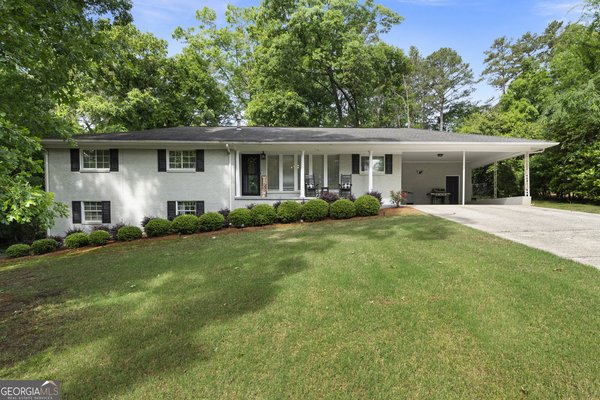
Nestled in one of the area's most established in-town neighborhoods, this exceptional four-sided brick residence offers timeless elegance, thoughtful renovations, and resort-style outdoor living. From the moment you arrive, you'll appreciate the classic curb appeal, beautifully complemented by an inground pool and meticulously maintained grounds. Inside, every detail has been carefully selected to create a sophisticated yet welcoming atmosphere. Gorgeous new flooring flows throughout the home, while custom cabinetry, solid surface countertops, designer lighting, and beautifully appointed tile showers elevate each space with high-end finishes. Every decorative choice reflects quality craftsmanship and modern style. Designed for both everyday living and entertaining, the home offers two living areas, a spacious full basement, a generously sized kitchen with abundant cabinetry and workspace, and the rare convenience of three potential laundry room locations to fit your lifestyle. The exterior-entry basement provides additional flexibility for storage, hobbies, a workshop, or future expansion. The screened porch creates the perfect place to enjoy your morning coffee or unwind after a long day while overlooking the private backyard and pool. An impressive, detached storage building offers exceptional space for lawn equipment, recreational gear, or a workshop. The current owner has poured tremendous care and investment into transforming this home into something truly special. With only a few finishing touches remaining, this remarkable property presents an incredible opportunity to add your personal style and own a beautifully updated home in one of the city's most desirable locations. Combining quality finishes, generous living space, and an unbeatable in-town setting, this is a home you'll be proud to call your own.
Welcome to this beautifully maintained 6-bedroom, 3-bath home in the sought after Woodland Hills community of Calhoun. With 4,311 square feet of finished living space, this floor plan offers generous gathering spaces as well as comfortable private retreats. The kitchen functions as the heart of the home with ample counter space, storage, and a natural connection to the main living areas. The main living areas are filled with natural light and provide an easy flow for hosting friends or enjoying quiet evenings at home. Step outside to approximately 0.64 acres, creating a comfortable setting for outdoor living and weekend gatherings. With parking available for multiple vehicles, the home provides flexible options for families and visitors. Set within Woodland Hills in Calhoun, this home is close to schools, shopping, dining, and area attractions. With roughly 10 days on the market, this property stands out for condition and location. With an asking price of $549,900, this property represents an appealing opportunity in the current market.
Show more
206 Sherwood Drive - Map & Directions
view in Google Maps
Facts & features
School District Information
High School
Middle School
Elementary School
Additional Information about
Woodland Hills
Association
No
Additional Information about
206 Sherwood Drive
County
Neighborhood
Year Built
1962
Appliances
Dishwasher
Oven/Range (Combo)
Refrigerator
Stainless Steel Appliance(s)
Architectural Style
Ranch
Traditional
Basement
Bath Finished
Daylight
Exterior Entry
Full
Interior Entry
Construction Materials
Brick
Cooling
Ceiling Fan(s)
Central Air
Dining Room Features
Separate Room
Fireplace Features
Basement
Living Room
Wood Burning Stove
Flooring
Hardwood
Heating
Central
Home Warranty
No
Interior Features
Bookcases
Double Vanity
Master On Main Level
Separate Shower
Tile Bath
Kitchen Features
Breakfast Bar
Kitchen Island
Second Kitchen
Laundry Features
Laundry Closet
Levels
One
Other Structures
Shed(s)
Patio and Porch Features
Screened
Selling Status
Resale
Roof
Composition
Rooms
Bonus Room
Foyer
Laundry
Other
Sun Room
Security Features
Smoke Detector(s)
Sewer Type
Public Sewer
Total Finished Area
4,311
Total Fire Places
2
Utilities
Electricity Available
Water Available
Water Source
Public
Window Features
Double Pane Windows
Private Pool
Yes
Finished Basement
Yes
Master on the Main
Yes
Land Information
Lot Size
.5 to 1 Acre
Lot Features
Other
Private
Lot Size Estimated
0.64
Fencing
Back Yard
Chain Link
View
Seasonal View
Garages and Parking Information
Parking Total
2
Parking Features
Attached
Carport
Kitchen Level
Tax Information
Taxes
$3,385
Tax Year
2025
Tax ID Number
C40-051
Show more
listed by real estate agent mandy parker and kw signature partners