Back

1050 Flat Rock Street

Greensboro, GA 30642

Larry Wise
call for more info
615-738-0015
Ask a Question
Send to a Friend
Schedule a Showing
Request More Info
More Homes In
Del Webb At Lake Oconee
1020 Southwood Way, Greensboro
1020 Lake Terrace Bend, Greensboro
1040 Cottonwood Trc, Greensboro
Smart Mortgage Options
Dalton Carter
Lender
Lic. 1566538
Office:
Direct: 678-425-4140
AP Mortgage
340 Jesse Jewell Parkway
Suite 500A
Gainesville, GA 30501
Apply for a Loan
For Sale
MLS Number 10871018
2 Bedrooms
2 Bathrooms
0 Half Baths
Square Footage Not Provided
Summary of 1050 Flat Rock Street
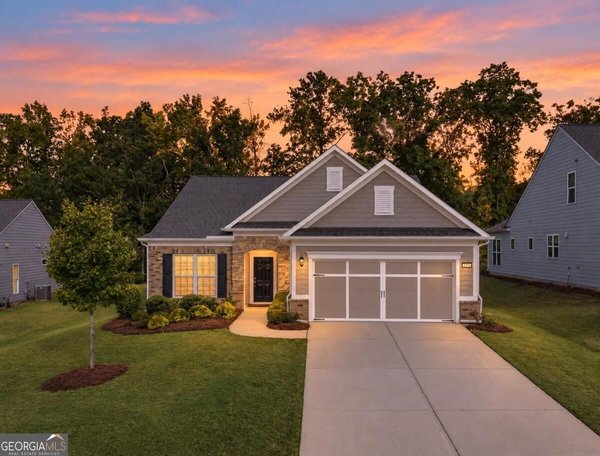
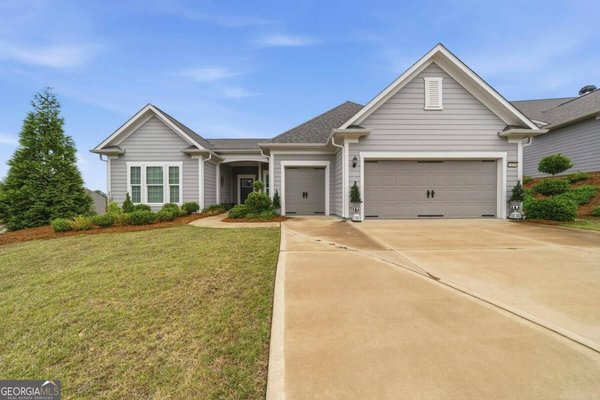
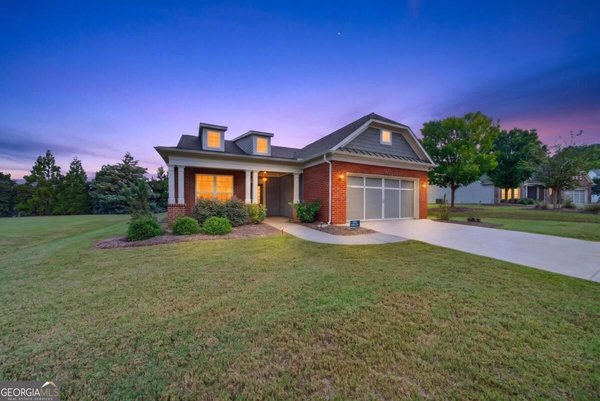
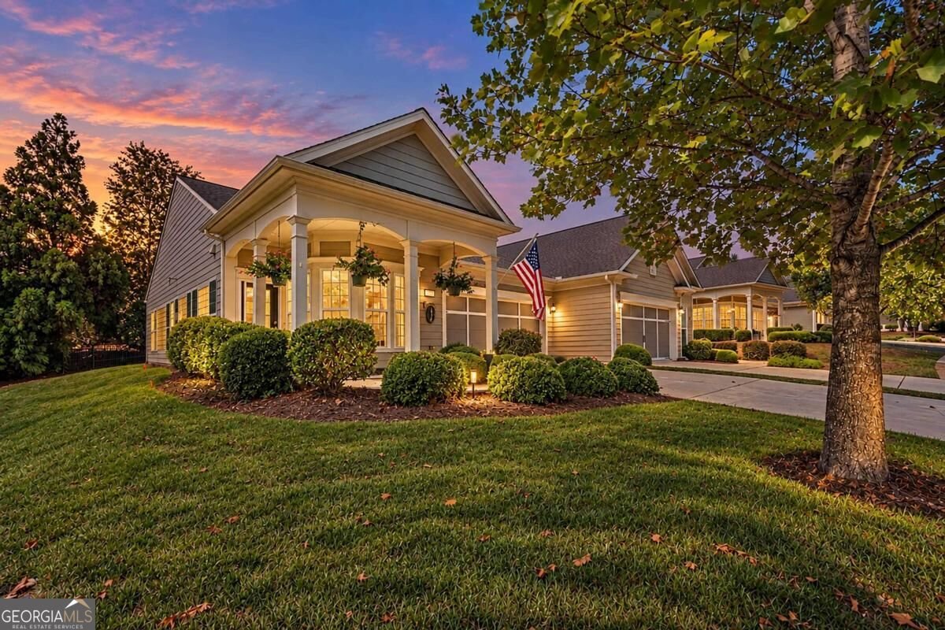
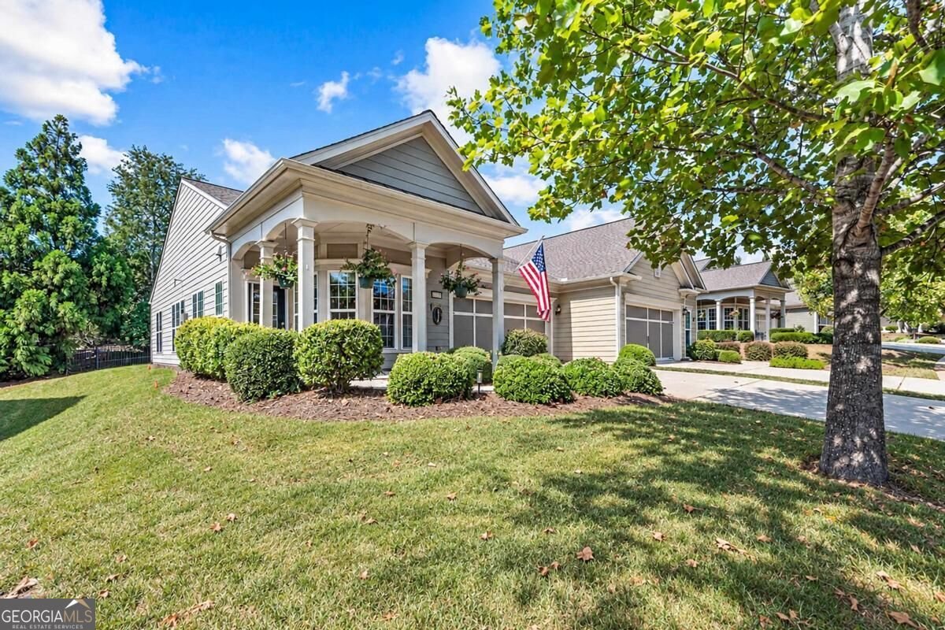
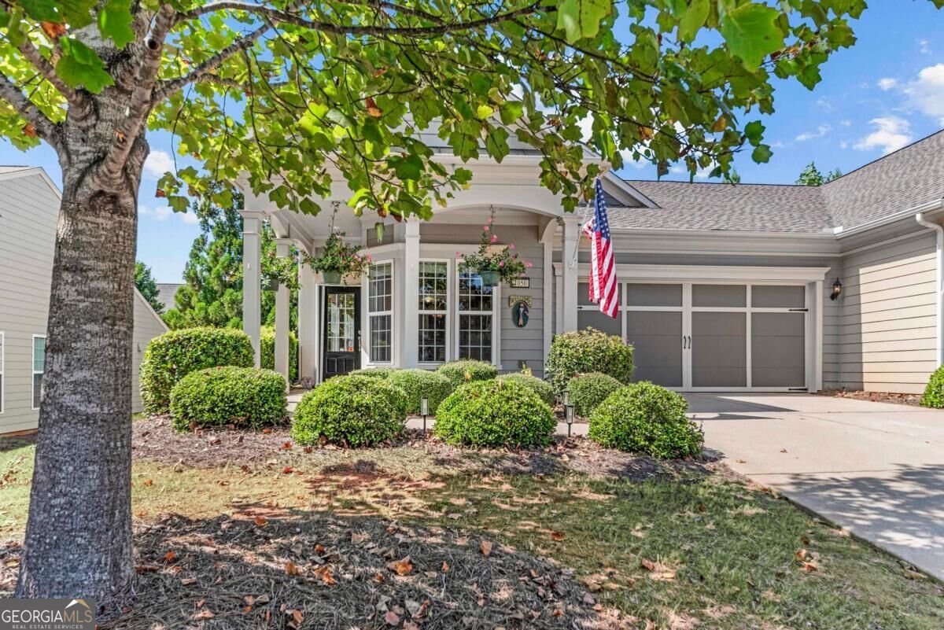
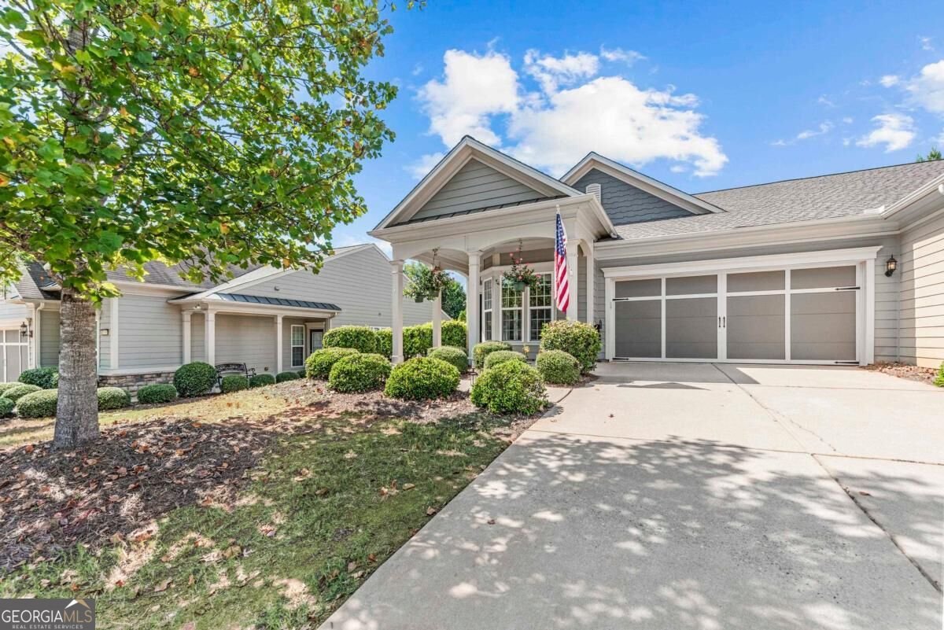
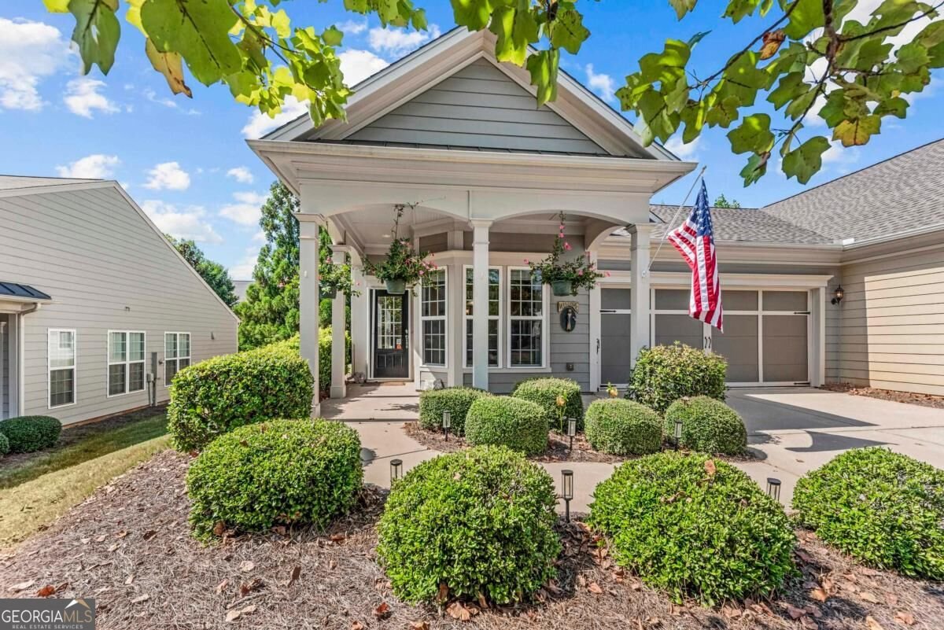
EXPANDED KENWOOD VILLA with 1,335 heated square feet in Del Webb at Lake Oconee! This inviting 2-bedroom, 2-bath home offers comfortable one-level living with no shared living-space walls-the neighboring Villa is separated by the garages. A standout feature is the spacious, light-filled sunroom, created by professionally enclosing the original patio and adding approximately 181 square feet of heated and cooled living space. With hardwood flooring, recessed lighting, a ceiling fan and walls of windows, this beautiful room is perfect for relaxing, entertaining, hobbies or a home office. A windowed rear door brings in additional natural light and provides direct access to the private fenced outdoor area. The Kenwood floor plan places the kitchen at the front of the home, where a bright bay-window dining area welcomes the morning sun. The kitchen offers abundant wood cabinetry, generous counter space, stainless-steel appliances and a convenient pass-through to the open living and dining area. Hardwood flooring continues throughout the main living spaces, primary bedroom and sunroom. The spacious primary suite features a walk-in closet and a large upgraded tiled walk-in shower with seating and double vanities. The guest bedroom and second full bath are conveniently located along the same hallway. Additional highlights include an all-new HVAC system installed in 2025, water softening system, fresh exterior paint, new roof, an attached garage, a covered front porch and attractive established landscaping. Enjoy a low-maintenance lifestyle and the exceptional amenities of Del Webb at Lake Oconee, including indoor and outdoor pools, fitness facilities, pickleball, tennis, bocce ball, walking trails, dog park, lakeside pavilion and boat docks. Offered at $306,500, this expanded Kenwood Villa provides valuable additional living space and a wonderful opportunity to enjoy the active Del Webb lifestyle!
Discover this inviting 2-bedroom, 2-bath home located in the well established community of Del Webb At Lake Oconee. From the first step inside, the flow of this home feels both practical and welcoming. The kitchen was planned for both everyday meals and special occasions, with plenty of room to cook, serve, and connect. Open concept living and dining spaces create a comfortable setting for gatherings of all kinds. Outside, the property offers approximately 0.04 acres, giving ample room to relax, play, or plan future outdoor projects. Practical parking available makes everyday living easier for households with multiple vehicles. Residents of Del Webb At Lake Oconee enjoy a blend of neighborhood charm and easy access to everyday conveniences. With approximately 23 days on the market, this home is well positioned for the next owner. At $306,500, this home is well positioned for buyers seeking value in Greensboro.
▾ Show more
1050 Flat Rock Street - Map & Directions
view in Google Maps
Facts & features
School District Information
High School
Middle School
Elementary School
Additional Information about
Del Webb At Lake Oconee
Association
Yes
Association Fee
$4,320
Association Fee Includes
Maintenance Exterior
Maintenance Grounds
Security
Community Features
Boat/Camper/Van Prkg
Clubhouse
Fitness Center
Gated
Lake
None
Pickleball Court(s)
Playground
Pool
Retirement Community
Shared Dock
Tennis Court(s)
Neighborhood Tennis
Yes
Neighborhood Pool
Yes
Gated Community
Yes
Additional Information about
1050 Flat Rock Street
County
Year Built
2014
Appliances
Dishwasher
Disposal
Double Oven
Dryer
Electric Water Heater
Microwave
Refrigerator
Stainless Steel Appliance(s)
Washer
Water Softener
Architectural Style
Ranch
Traditional
Foundation
Slab
Construction Materials
Concrete
Wood Siding
Cooling
Central Air
Electric
Heat Pump
Dining Room Features
Dining Rm/Living Rm Combo
Flooring
Hardwood
Heating
Central
Electric
Heat Pump
Home Warranty
No
Interior Features
Double Vanity
Master On Main Level
Pulldown Attic Stairs
Separate Shower
Walk-In Closet(s)
Kitchen Features
Pantry
Solid Surface Counters
Laundry Features
In Hall
Levels
One
Financing Available
Cash
Conventional
Patio and Porch Features
Porch
Selling Status
Resale
Roof
Composition
Rooms
Family Room
Foyer
Laundry
Office
Sun Room
Security Features
Smoke Detector(s)
Sewer Type
Public Sewer
Showing Info
Public Sewer
Listing Conditions
Covenants/Restrictions
Utilities
Sewer Connected
Underground Utilities
Water Source
Public,Well
Window Features
Bay Window(s)
Window Treatments
Master on the Main
Yes
Dock
Yes
Land Information
Lot Size
Less than .5 Acres
Lot Features
Level
Lot Size Estimated
0.04
Water Front Features
Dock Rights,Lake Access
Lake Front
Yes
Garages and Parking Information
Parking Features
Attached
Tax Information
Taxes
$1,785
Tax Year
2025
Tax ID Number
055D002750
▾ Show more
listed by real estate agent lisa hartzler and bhhs lake oconee properties