Back

1403 Canoe Drive

Greensboro, GA 30642

Larry Wise
call for more info
615-738-0015
Ask a Question
Send to a Friend
Schedule a Showing
Request More Info
More Homes In
Del Webb At Lake Oconee
1090 Branch Creek Way, Greensboro
1000 Chickasaw Chief Place, Greensboro
1031 Creekwood Place, Greensboro
Smart Mortgage Options
Dalton Carter
Lender
Lic. 1566538
Office:
Direct: 678-425-4140
AP Mortgage
340 Jesse Jewell Parkway
Suite 500A
Gainesville, GA 30501
Apply for a Loan
For Sale
MLS Number 10804063
3 Bedrooms
3 Bathrooms
1 Half Baths
2,857 Square Feet *estimated
Summary of 1403 Canoe Drive
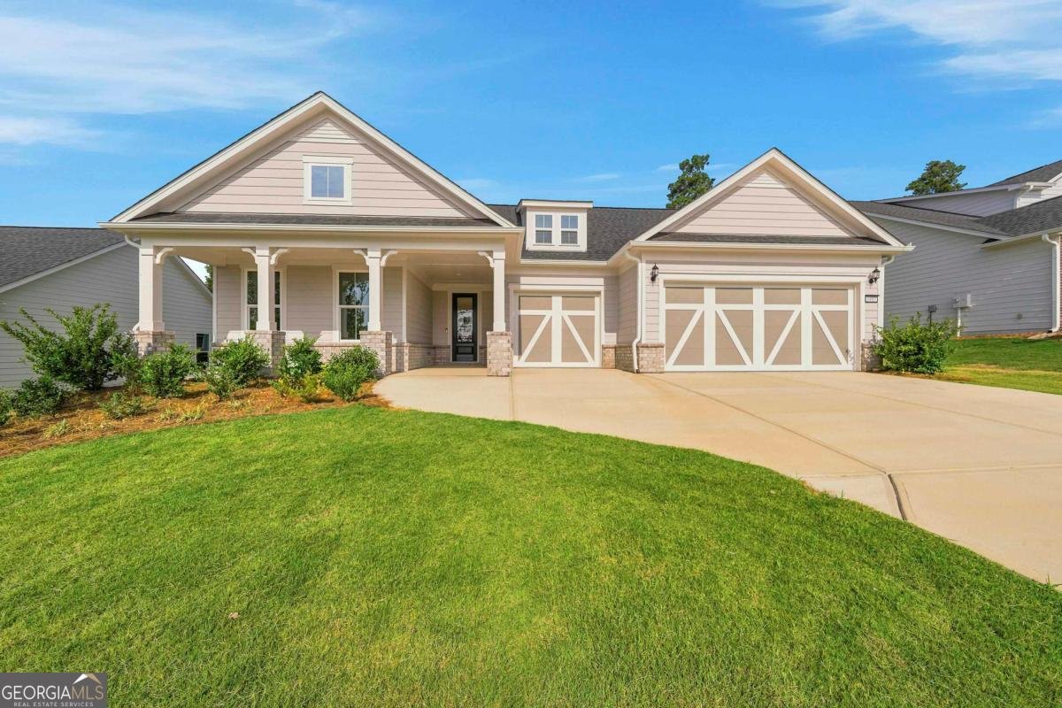
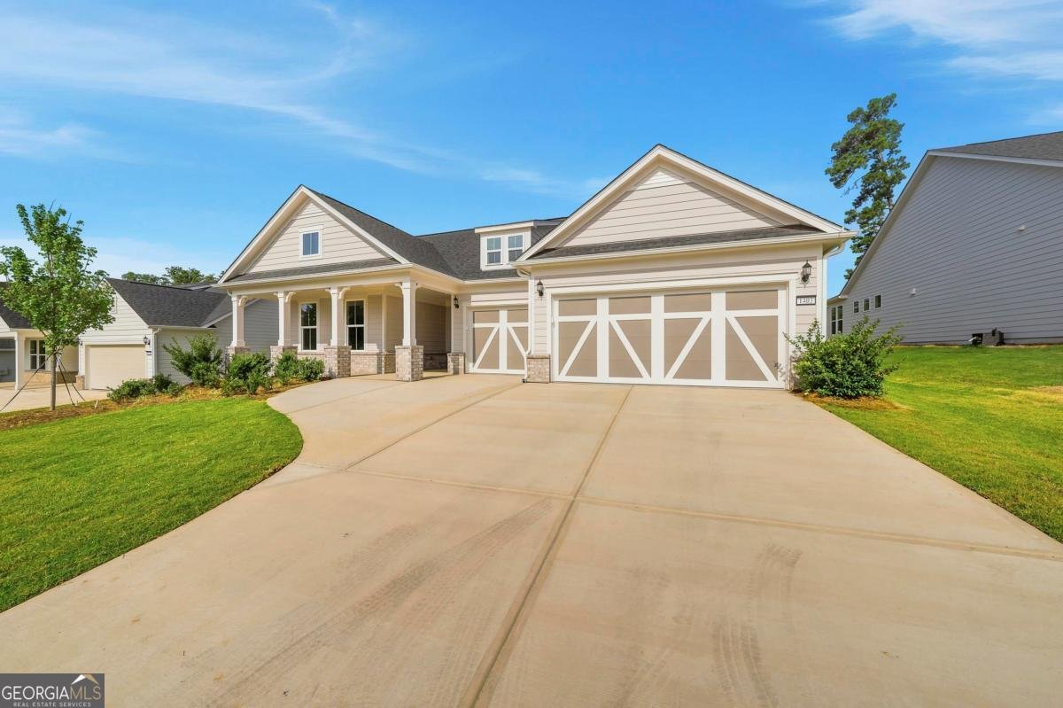
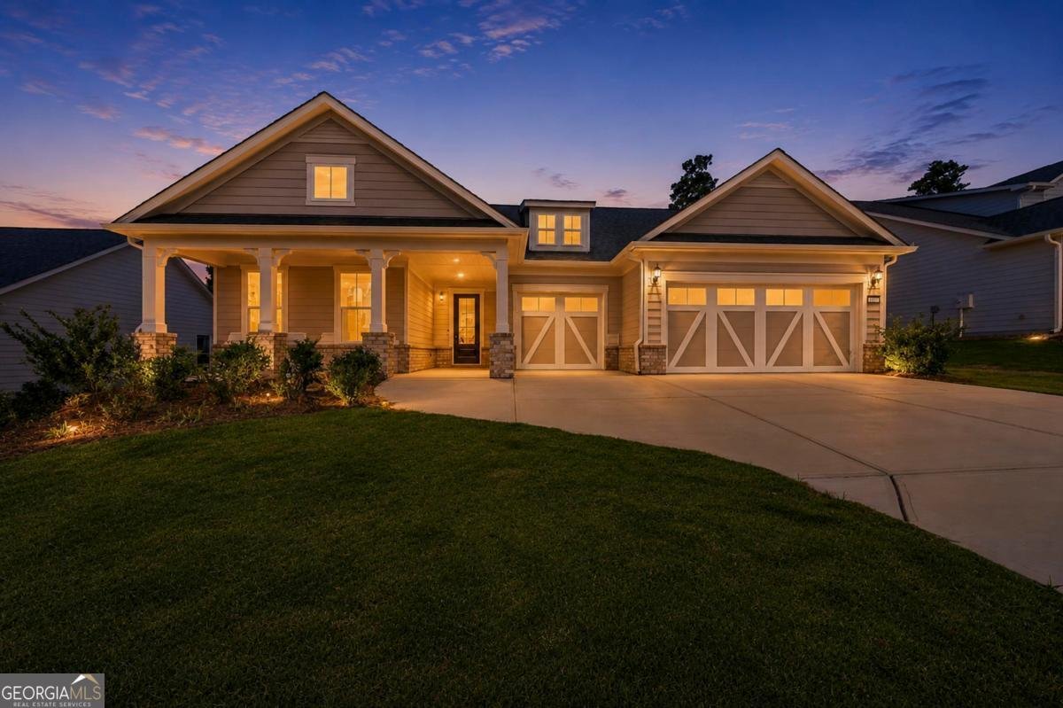
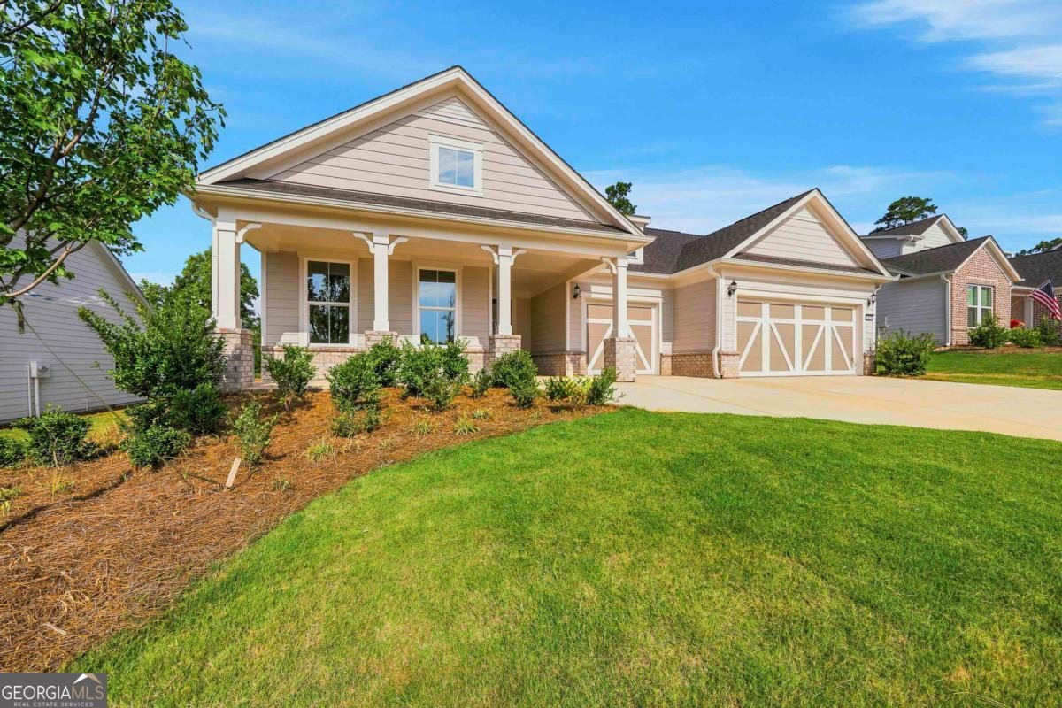
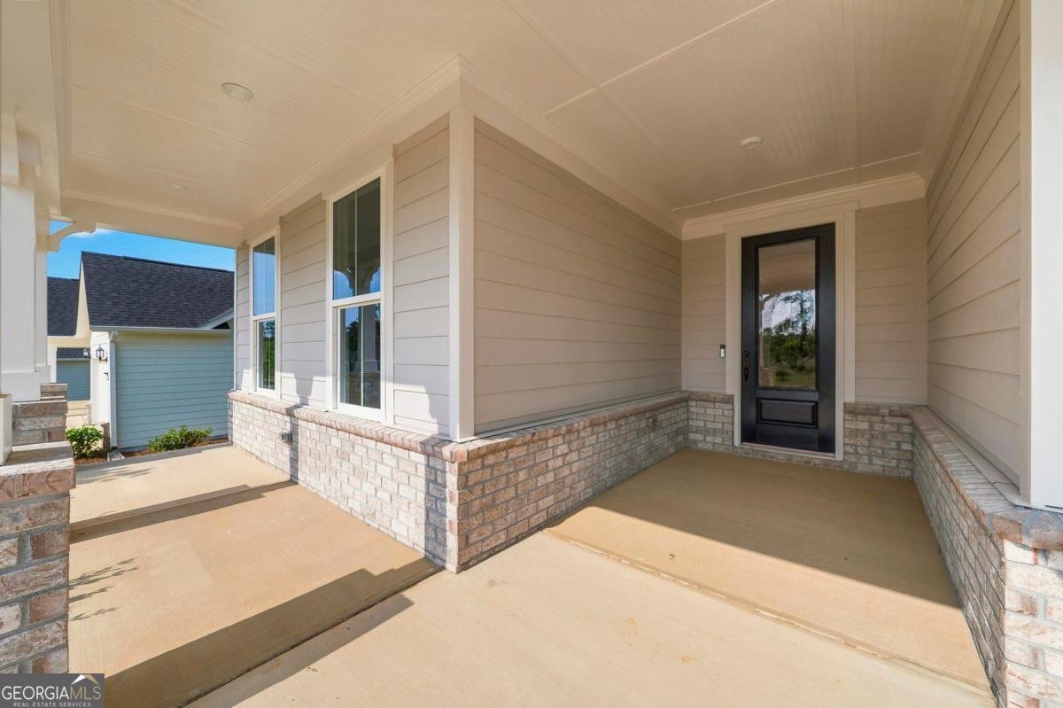
THIS NEVER-BEEN-LIVED-IN NEW CONSTRUCTION HOME HAS EVERY UPGRADE IMAGINABLE! ENJOY ALL THE BENEFITS OF A BRAND-NEW HOME WITHOUT THE WAIT, THE HEADACHES, OR THE MANY DECISIONS THAT COME WITH NEW CONSTRUCTION. EXTENDED 3 CAR GARAGE + WALK-UP ATTIC - 8' DOORWAYS THROUGHOUT HOME - CRAFTSMAN TRIM PACKAGE - CROWN MOLDING THROUGHOUT - UPGRADED LVP HARDWOOD FLOORING THROUGHOUT ENTIRE HOME (PARCHMENT OAK, MORE THAN DOUBLE COST OF TRADITIONAL LVP) - EXTENDED GREAT ROOM - EXTENDED PATIO - WOOD BURNING FIREPLACE + BRICK UP TO CEILING - GOURMET KITCHEN WITH BUILT IN KITCHEN AID APPLIANCES & PULL OUT DRAWERS - KITCHEN BACKSPLASH UP TO CEILING WITH CEILING HEIGHT CABINETS - QUARTZ COUNTERTOPS - SOFT CLOSE CABINET DRAWERS W/ UPGRADED CABINETS - TREY CEILINGS IN FLEX ROOM, GATHERING ROOM, PRIMARY BEDROOM - EXTRA RECESSED LIGHTING - UNDER-CABINET LIGHTING IN KITCHEN - SMART TUBE WITH POWER ABOVE MANTEL - UPGRADED CABINETS & QUARTZ IN ALL BATHROOMS + 18" TOILETS - UPGRADED TILE IN BATHROOMS - UPGRADED SHOWER - UPGRADED LAUNDRY ROOM CABINETS AND QUARTZ COUNTERTOP - UPGRADED FRONT DOOR - UPGRADED GARAGE DOORS - IRRIGATION SYSTEM BUILT WITH THE INTENTION OF BEING THEIR FOREVER HOME, THE OWNERS THOUGHTFULLY SELECTED QUALITY FINISHES AND UPGRADES THROUGHOUT BEFORE DECIDING TO RELOCATE. EXPERIENCE THE EXCEPTIONAL DEL WEBB AT LAKE OCONEE LIFESTYLE IN THIS BEAUTIFULLY APPOINTED HOME.
Welcome to this beautifully maintained 3-bedroom, 3-bath home in the sought after Del Webb At Lake Oconee community of Greensboro. Thoughtfully planned, the interior provides 2,857 square feet of finished living space with an open, livable feel from room to room. The kitchen functions as the heart of the home with ample counter space, storage, and a natural connection to the main living areas. A central family room and dining area provide a welcoming place to unwind, gather, and enjoy time together. Step outside to approximately 0.25 acres, creating a comfortable setting for outdoor living and weekend gatherings. With parking available for multiple vehicles, the home provides flexible options for families and visitors. Set within Del Webb At Lake Oconee in Greensboro, this home is close to schools, shopping, dining, and area attractions. This home has been available for approximately 5 days and continues to attract interest. Currently offered at $735,000, this home delivers a strong combination of space, condition, and location.

Show more
1403 Canoe Drive - Map & Directions
view in Google Maps
Facts & features
School District Information
High School
Middle School
Elementary School
Additional Information about
Del Webb At Lake Oconee
Association
Yes
Association Fee Includes
Maintenance Grounds
None
Private Roads
Security
Swimming
Tennis
Trash
Water
Community Features
Boat/Camper/Van Prkg
Clubhouse
Fitness Center
Gated
Lake
None
Pickleball Court(s)
Pool
Retirement Community
Shared Dock
Tennis Court(s)
Neighborhood Tennis
Yes
Neighborhood Pool
Yes
Gated Community
Yes
Additional Information about
1403 Canoe Drive
County
Year Built
2026
Appliances
Cooktop
Dishwasher
Disposal
Microwave
Architectural Style
Ranch
Foundation
Slab
Construction Materials
Brick
Other
Cooling
Central Air
Electric
Heat Pump
Fireplace Features
Masonry
Flooring
Hardwood
Tile
Heating
Central
Home Warranty
Yes
Interior Features
Double Vanity
Master On Main Level
Tray Ceiling(s)
Walk-In Closet(s)
Kitchen Features
Breakfast Bar
Kitchen Island
Pantry
Laundry Features
In Hall
Levels
One
Patio and Porch Features
Patio
Porch
Selling Status
New Construction
Roof
Composition
Rooms
Great Room
Sewer Type
Private Sewer
Listing Conditions
Covenants/Restrictions
Total Finished Area
2,857
Total Fire Places
1
Utilities
Cable Available
Electricity Available
High Speed Internet
Sewer Available
Sewer Connected
Underground Utilities
Water Available
Water Source
Public
New Construction
Yes
Master on the Main
Yes
Land Information
Lot Size
Less than .5 Acres
Lot Features
Level
Lot Size Estimated
0.25
Garages and Parking Information
Parking Total
3
Parking Features
Attached
3 Garages +
Yes
Tax Information
Taxes
Unknown
Tax Year
0
Tax ID Number
036C34218
Show more
listed by real estate agent brooke adams and kim and lin logan real estate