Back

1020 Southwood Way

Greensboro, GA 30642

Larry Wise
call for more info
615-738-0015
Ask a Question
Send to a Friend
Schedule a Showing
Request More Info
More Homes In
Del Webb At Lake Oconee
1050 Flat Rock Street, Greensboro
1020 Lake Terrace Bend, Greensboro
1040 Cottonwood Trc, Greensboro
Smart Mortgage Options
Dalton Carter
Lender
Lic. 1566538
Office:
Direct: 678-425-4140
AP Mortgage
340 Jesse Jewell Parkway
Suite 500A
Gainesville, GA 30501
Apply for a Loan
For Sale
MLS Number 10866866
3 Bedrooms
2 Bathrooms
0 Half Baths
2,096 Square Feet *estimated
Summary of 1020 Southwood Way
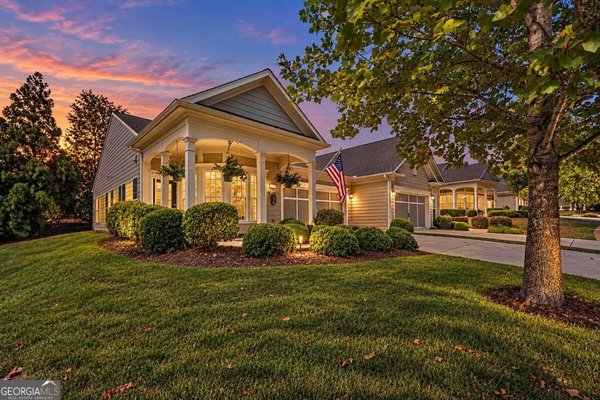
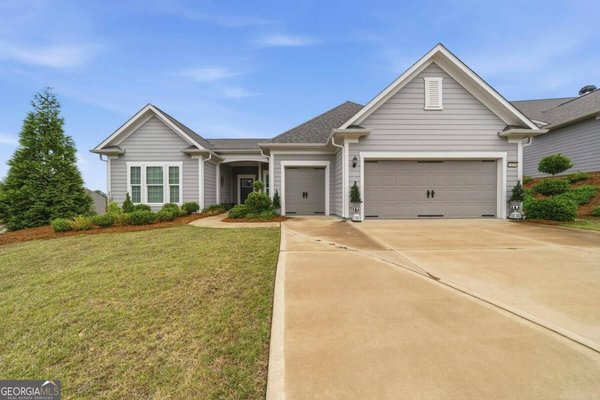
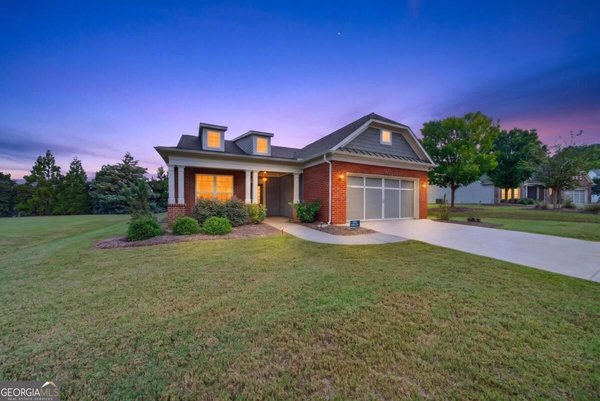
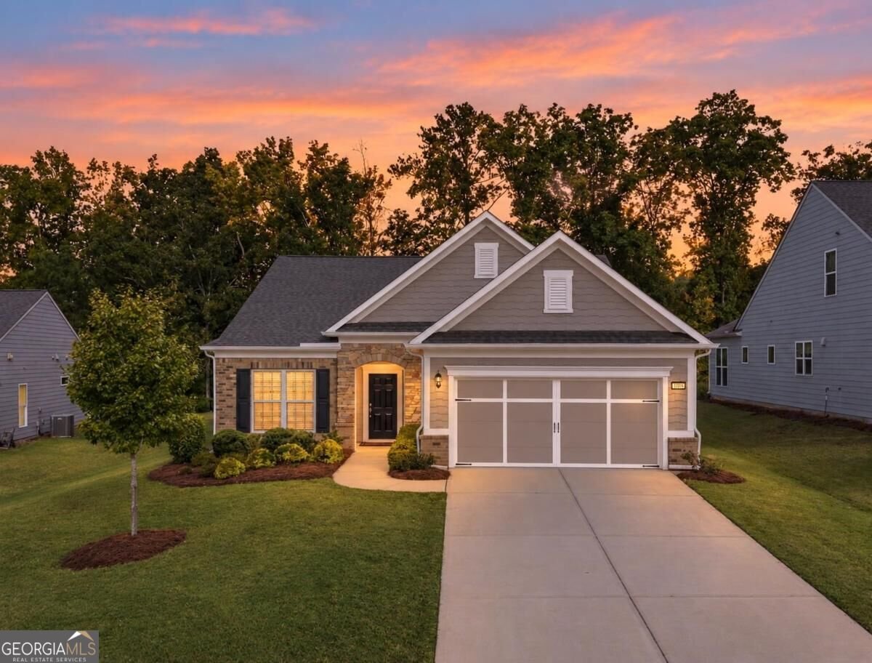
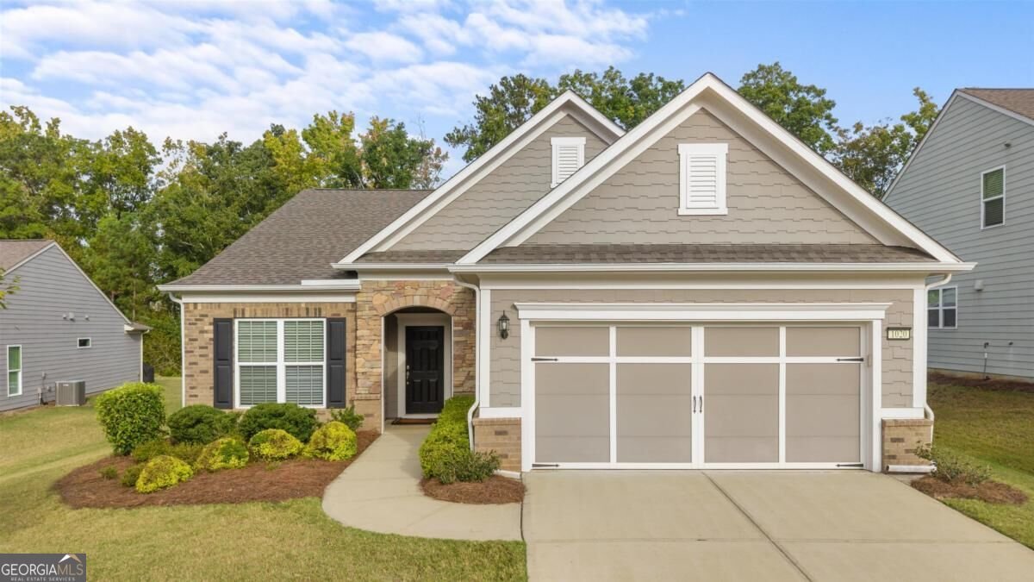
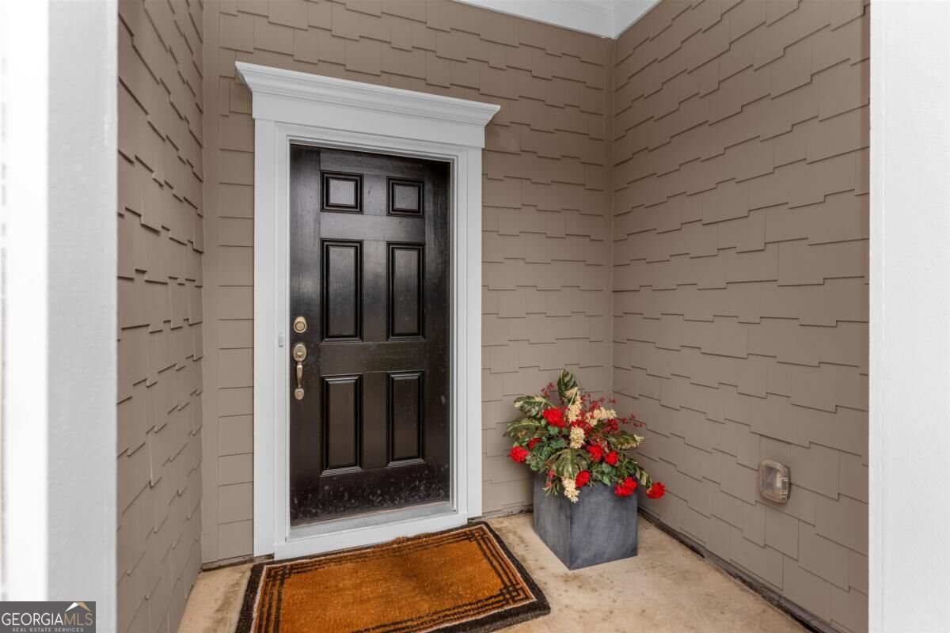
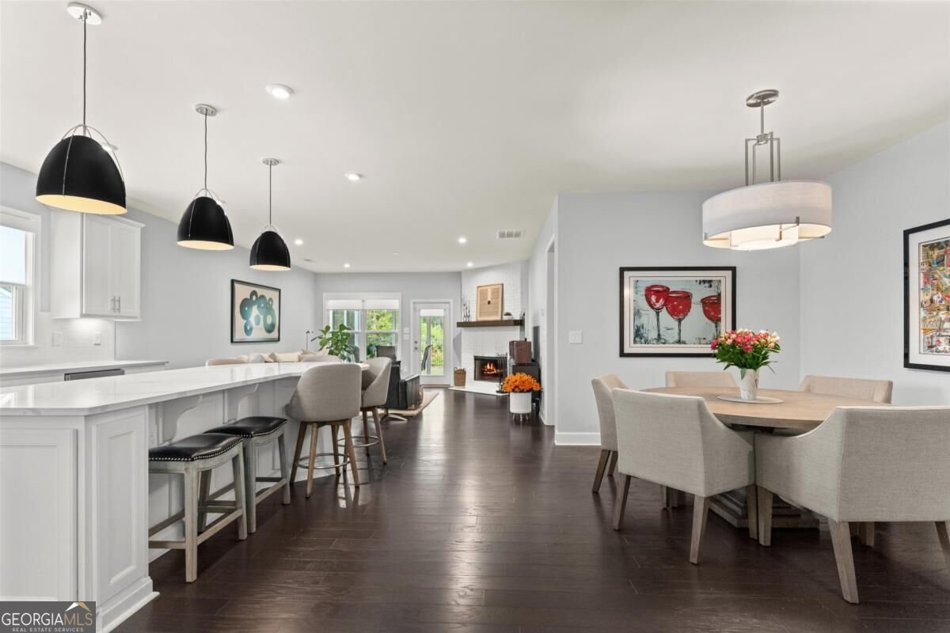
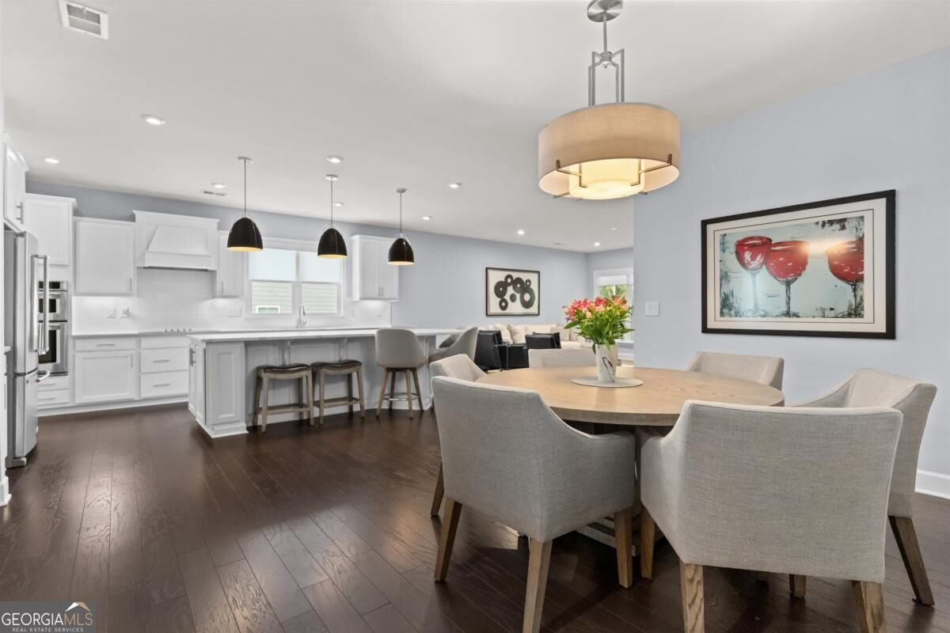
SPECTACULAR, MUST SEE, MOVE-IN READY HOME! Screened porch, wooded privacy and a quiet cul-de-sac in gated, 55+ Del Webb at Lake Oconee. Built in 2020, this Martin Ray has 3 bedrooms plus a dedicated office, 2 baths and 2,096 sq ft on one level, with the big-ticket items already done: new water heater with instant hot-water pump (September 2026), EV charger in the garage, LeafFilter gutter guards and timer-controlled irrigation. The kitchen opens to the dining area and great room with quartz counters, a large island, upgraded stainless appliances including a wall oven, a vent hood and under-cabinet lighting. A butler's pantry with glass-front cabinetry and a walk-in pantry with custom shelving add storage. The great room centers on a floor-to-ceiling brick fireplace with a stained wood mantel, with designer lighting and dimmers on the main fixtures. The primary suite has a tray ceiling, a custom closet system, dual vanities, a glass-enclosed shower and a separate soaking tub. Custom laundry cabinetry and a built-in landing zone at the garage entry keep daily life organized. Outside: a brick and stacked-stone front, a 0.32-acre homesite, a patio plus the screened porch, and a mature tree line behind a partial fence. Del Webb living includes lawn care through the HOA, a clubhouse with indoor and outdoor pools, fitness center, pickleball and tennis, walking trails and clubs, plus Lake Oconee access with a boat ramp, day-use docks, boat storage and a lakeside pavilion. Gigabit fiber internet available.
Welcome to this beautifully maintained 3-bedroom, 2-bath home in the sought after Del Webb At Lake Oconee community of Greensboro. Inside, the home offers 2,096 square feet of finished living space, giving plenty of room for everyday living and easy entertaining. The kitchen functions as the heart of the home with ample counter space, storage, and a natural connection to the main living areas. A central family room and dining area provide a welcoming place to unwind, gather, and enjoy time together. Step outside to approximately 0.32 acres, creating a comfortable setting for outdoor living and weekend gatherings. With parking available for multiple vehicles, the home provides flexible options for families and visitors. Del Webb At Lake Oconee offers a well established community setting in Greensboro with convenient access to local shopping, dining, and major routes. This home has been available for approximately 11 days and continues to attract interest. With an asking price of $534,900, this property represents an appealing opportunity in the current market.

▾ Show more
1020 Southwood Way - Map & Directions
view in Google Maps
Facts & features
School District Information
High School
Middle School
Elementary School
Additional Information about
Del Webb At Lake Oconee
Association
Yes
Association Fee
$4,560
Association Fee Includes
Maintenance Grounds
Swimming
Tennis
Community Features
Boat/Camper/Van Prkg
Clubhouse
Fitness Center
Gated
Lake
Pickleball Court(s)
Playground
Pool
Retirement Community
Shared Dock
Sidewalks
Tennis Court(s)
Neighborhood Tennis
Yes
Neighborhood Pool
Yes
Gated Community
Yes
Additional Information about
1020 Southwood Way
County
Year Built
2021
Appliances
Cooktop
Dishwasher
Disposal
Dryer
Electric Water Heater
Microwave
Oven (Wall)
Refrigerator
Stainless Steel Appliance(s)
Washer
Water Softener
Architectural Style
Ranch
Foundation
Slab
Construction Materials
Brick
Other
Stone
Cooling
Central Air
Electric
Fireplace Features
Family Room
Masonry
Flooring
Carpet
Hardwood
Tile
Heating
Central
Electric
Home Warranty
No
Interior Features
Double Vanity
Master On Main Level
Pulldown Attic Stairs
Separate Shower
Soaking Tub
Tile Bath
Tray Ceiling(s)
Walk-In Closet(s)
Kitchen Features
Kitchen Island
Pantry
Solid Surface Counters
Walk-in Pantry
Laundry Features
In Hall
Levels
One
Financing Available
Cash
Conventional
Patio and Porch Features
Patio
Porch
Screened
Selling Status
Resale
Roof
Composition
Rooms
Foyer
Laundry
Office
Security Features
Gated Community
Sewer Type
Public Sewer
Listing Conditions
Covenants/Restrictions
Total Finished Area
2,096
Total Fire Places
1
Utilities
Cable Available
Electricity Available
High Speed Internet
Sewer Connected
Water Available
Water Source
Public
Master on the Main
Yes
Land Information
Lot Size
Less than .5 Acres
Lot Features
Level
Lot Size Estimated
0.32
Garages and Parking Information
Parking Total
2
Parking Features
Attached
Garage
Tax Information
Taxes
$2,850
Tax Year
0
Tax ID Number
036C011210
▾ Show more
listed by real estate agent keith phillips and the chaseland group inc.