Back

1140 Dockside Place

Greensboro, GA 30642

Larry Wise
call for more info
615-738-0015
Ask a Question
Send to a Friend
Schedule a Showing
Request More Info
More Homes In
Del Webb
1011 Slip Path, Greensboro
Smart Mortgage Options
Dalton Carter
Lender
Lic. 1566538
Office:
Direct: 678-425-4140
AP Mortgage
340 Jesse Jewell Parkway
Suite 500A
Gainesville, GA 30501
Apply for a Loan
For Sale
MLS Number 10804669
4 Bedrooms
3 Bathrooms
1 Half Baths
5,190 Square Feet *estimated
Summary of 1140 Dockside Place
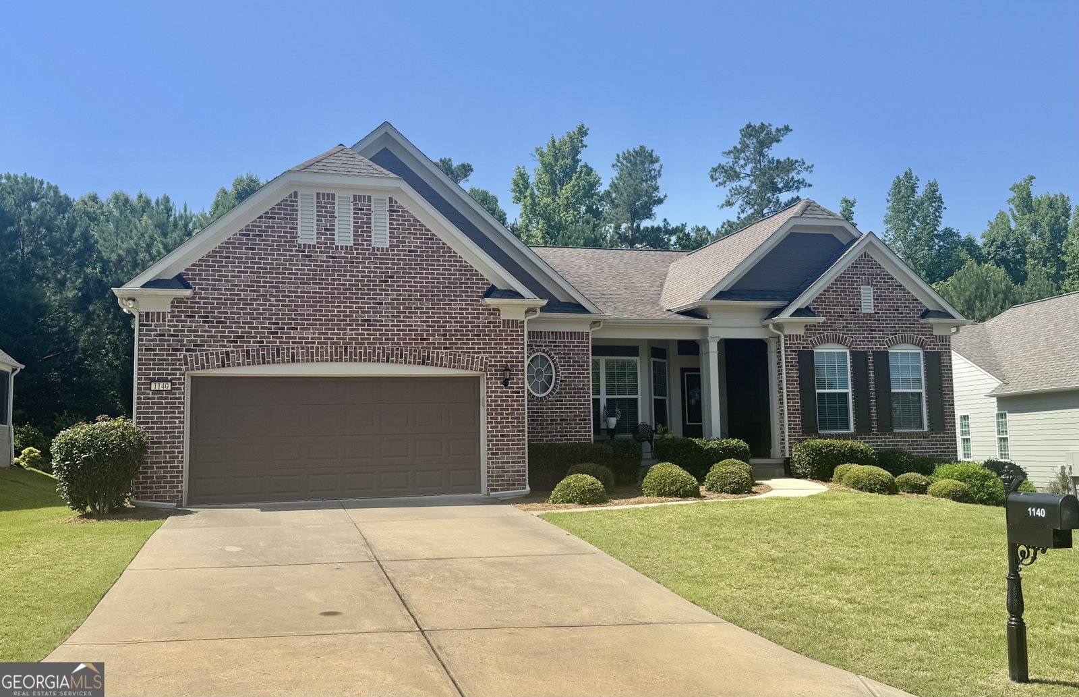
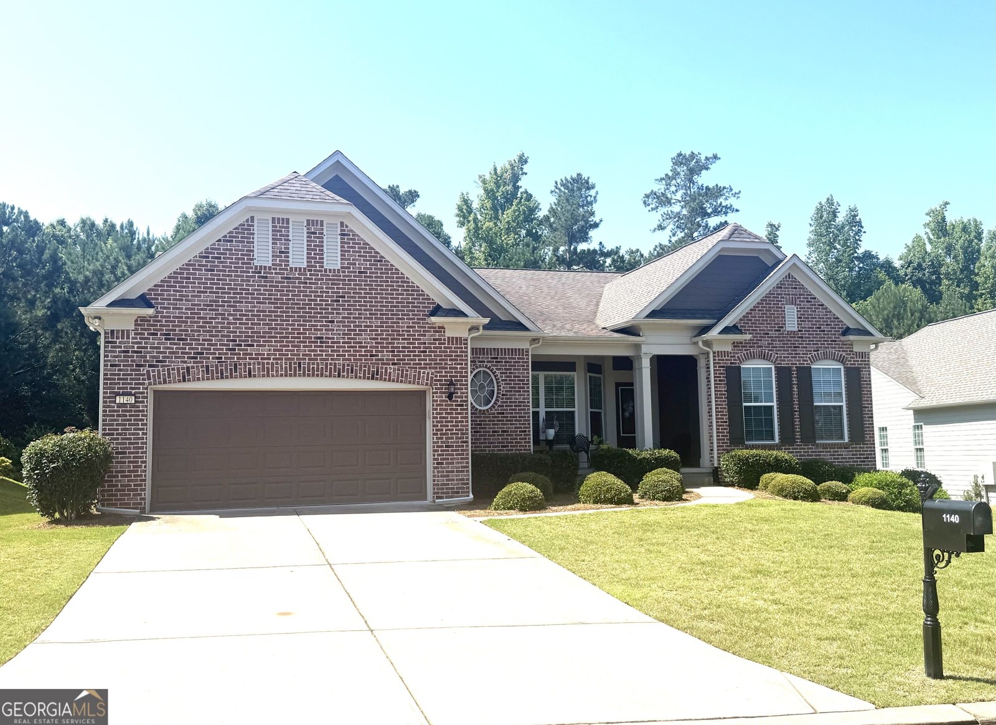
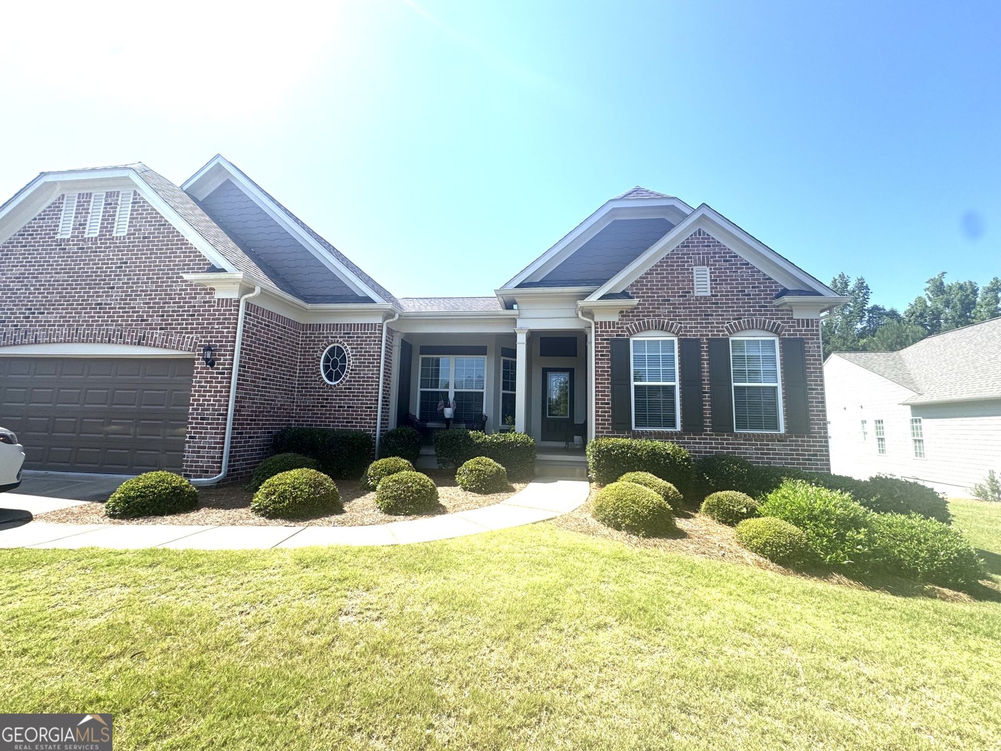
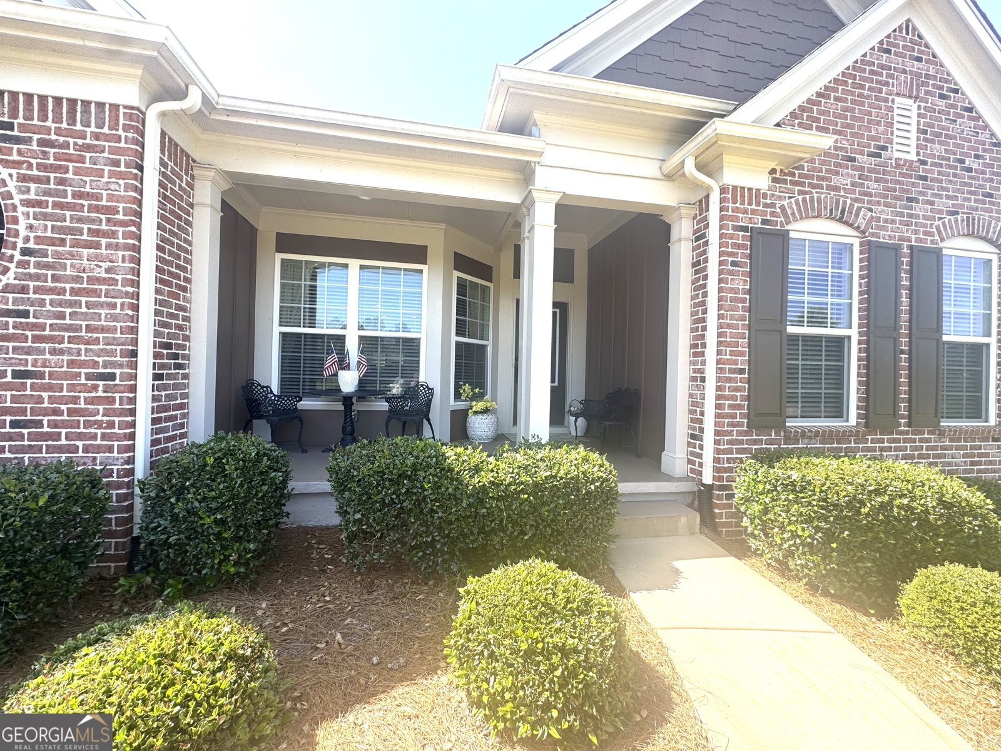
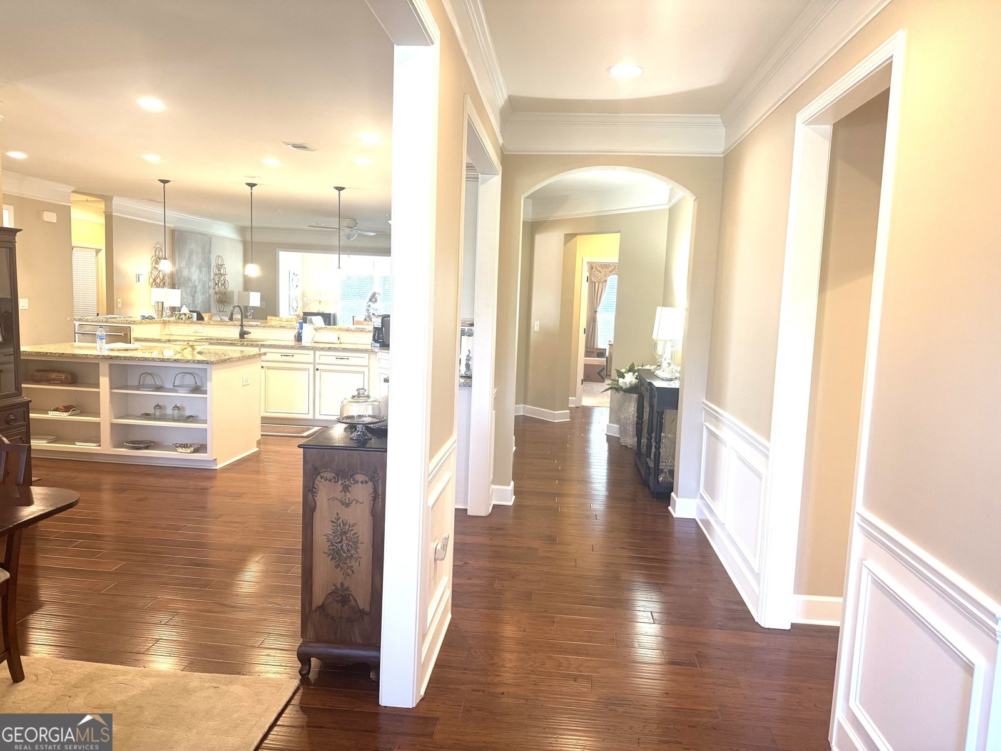
Beautiful Craftsman, meticulously maintained and ready for new owner! Professionally decorated and in move-in condition. Greeting by a front porch entry that enters into the foyer. Engineered hardwood floors throughout the main living area and office. Chef's kitchen offers everything once could ask for. Stainless Steel appliances, cooktop, wall oven, microwave, dishwasher., granite countertops, island seating, keeping room off the kitchen, with additional matching cabinetry. Formal Dining Room off the foyer entrance. Separate office . Formal Living Room offers a Stone front fireplace with gas logs. Large Sunroom that connects to the formal living room offers space for entertaining and opens onto a screened in porch for evening enjoyment. A deck is just off the porch. The private Owner's Suite is tucked away at the back of the house for privacy. Owner's bath features a soaking tub with tile surround, separate tile shower. Dual vanities with granite countertops. Large Closet with Laundry Room convenience. Custom Moldings and trim throughout the main floor. Custom Window Treatments will remain with the home. Full basement is finished. it offers a bedroom and bathroom, large open Den area and Dining area, Sunroom area and Large office space with custom cabinetry. Walkout to downstairs porch .
Welcome home to this spacious 4-bed, 3-bath residence nestled in Del Webb in Greensboro, GA. Thoughtfully planned, the interior provides 5,190 square feet of finished living space with an open, livable feel from room to room. The kitchen was planned for both everyday meals and special occasions, with plenty of room to cook, serve, and connect. A central family room and dining area provide a welcoming place to unwind, gather, and enjoy time together. Step outside to approximately 0.23 acres, creating a comfortable setting for outdoor living and weekend gatherings. Practical parking available for multiple vehicles makes everyday living easier for households with multiple vehicles. Del Webb offers a well established community setting in Greensboro with convenient access to local shopping, dining, and major routes. Just listed within the last few days, this home is already drawing attention. With an asking price of $649,000, this property represents an appealing opportunity in the current market.
Show more
1140 Dockside Place - Map & Directions
view in Google Maps
Facts & features
School District Information
High School
Middle School
Elementary School
Additional Information about
Del Webb
Association
Yes
Association Fee
$380
Association Fee Includes
Maintenance Grounds
Management Fee
Private Roads
Sewer
Trash
Water
Community Features
Boat/Camper/Van Prkg
Clubhouse
Fitness Center
Gated
Lake
Pickleball Court(s)
Pool
Retirement Community
Shared Dock
Sidewalks
Neighborhood Pool
Yes
Gated Community
Yes
Additional Information about
1140 Dockside Place
County
Neighborhood
Year Built
2017
Appliances
Cooktop
Dishwasher
Electric Water Heater
Microwave
Oven (Wall)
Refrigerator
Stainless Steel Appliance(s)
Architectural Style
Craftsman
Basement
Bath Finished
Concrete
Daylight
Exterior Entry
Finished
Full
Interior Entry
Construction Materials
Brick
Concrete
Cooling
Ceiling Fan(s)
Central Air
Heat Pump
Dining Room Features
Seats 12+,Separate Room
Fireplace Features
Factory Built
Gas Log
Living Room
Flooring
Hardwood
Tile
Heating
Central
Dual
Electric
Heat Pump
Home Warranty
No
Interior Features
Double Vanity
High Ceilings
Master On Main Level
Separate Shower
Soaking Tub
Split Bedroom Plan
Tile Bath
Tray Ceiling(s)
Kitchen Features
Breakfast Area
Breakfast Bar
Kitchen Island
Laundry Features
In Mud Room
Levels
Two
Financing Available
Cash
Conventional
Patio and Porch Features
Deck
Porch
Screened
Selling Status
Resale
Roof
Composition
Rooms
Den
Foyer
Great Room
Keeping Room
Laundry
Office
Security Features
Security System
Smoke Detector(s)
Sewer Type
Public Sewer
Total Finished Area
5,190
Total Fire Places
1
Utilities
Cable Available
Electricity Available
High Speed Internet
Phone Available
Propane
Sewer Connected
Underground Utilities
Water Source
Public
Window Features
Double Pane Windows
Window Treatments
Finished Basement
Yes
Master on the Main
Yes
Land Information
Lot Size
Less than .5 Acres
Lot Features
Cul-De-Sac
Lot Size Estimated
0.23
Garages and Parking Information
Parking Total
2
Parking Features
Attached
Tax Information
Taxes
$4,155
Tax Year
25
Tax ID Number
055D006360
Show more
listed by real estate agent harvill daniel o jr shirley f trustees and all star homes & land inc.