Back

2731 Club Drive

Greensboro, GA 30642

Larry Wise
call for more info
615-738-0015
Ask a Question
Send to a Friend
Schedule a Showing
Request More Info
More Homes In
Harbor Club
1448 Club Drive, Greensboro
2541 Club Drive, Greensboro
1030 Osprey Lane, Greensboro
Smart Mortgage Options
Dalton Carter
Lender
Lic. 1566538
Office:
Direct: 678-425-4140
AP Mortgage
340 Jesse Jewell Parkway
Suite 500A
Gainesville, GA 30501
Apply for a Loan
For Sale
MLS Number 10870263
3 Bedrooms
3 Bathrooms
1 Half Baths
3,556 Square Feet *estimated
Summary of 2731 Club Drive
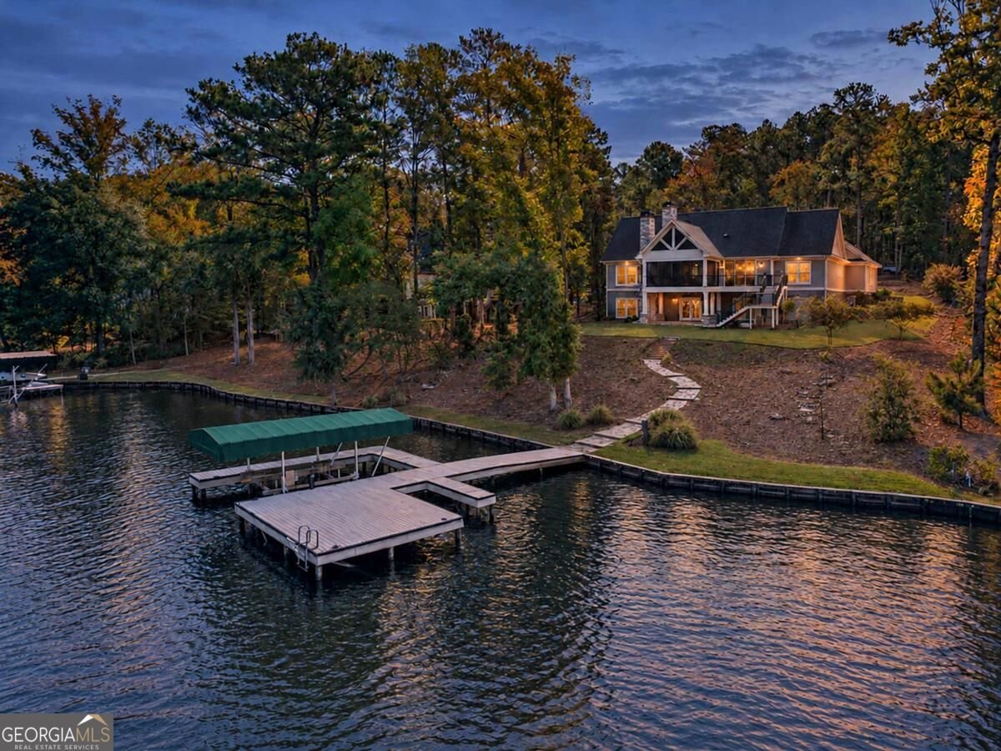
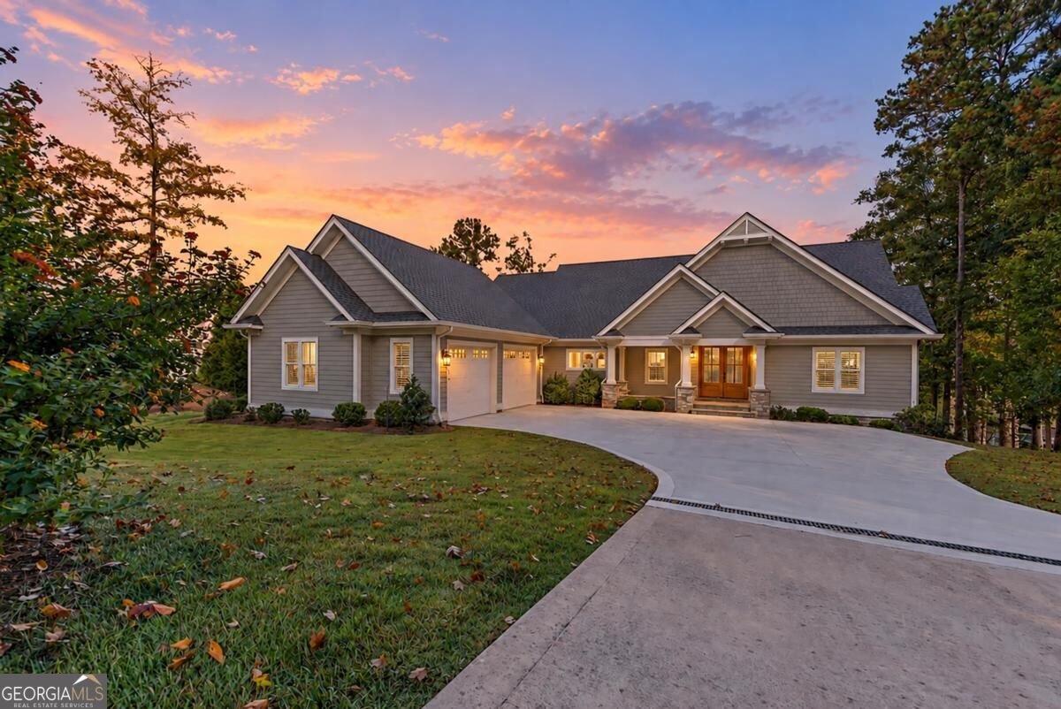
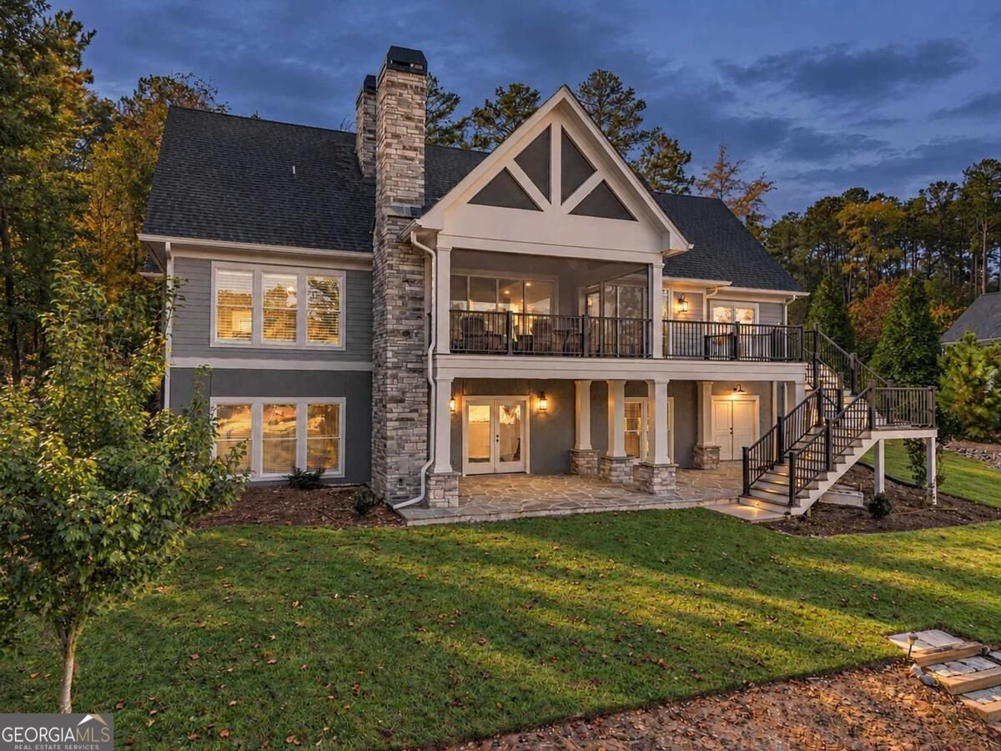
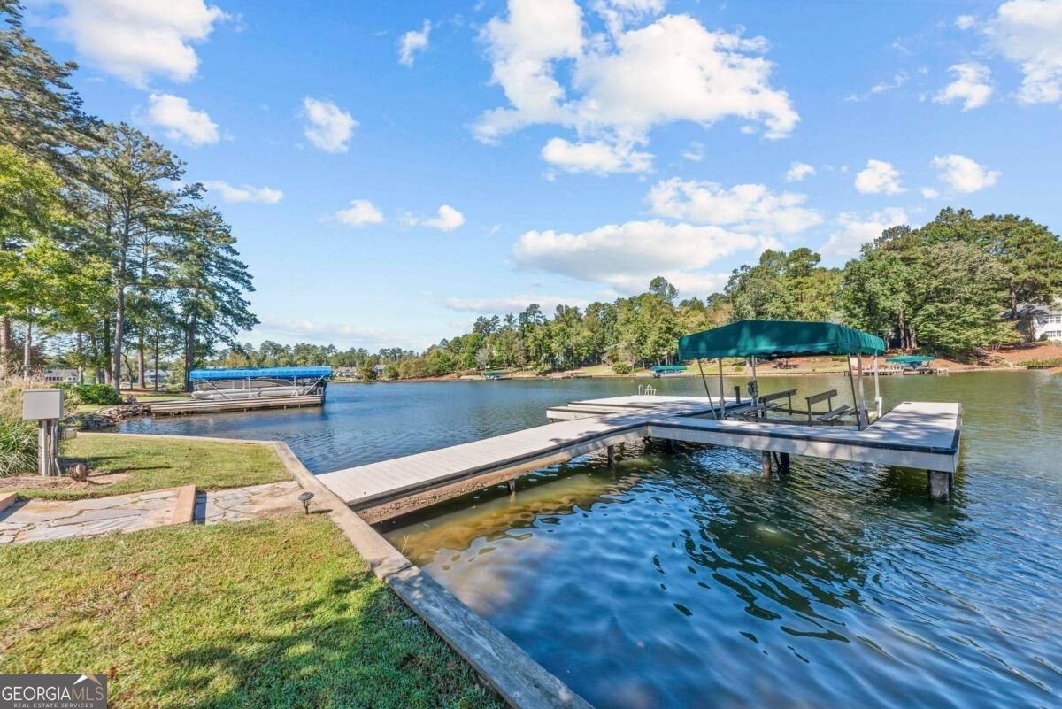
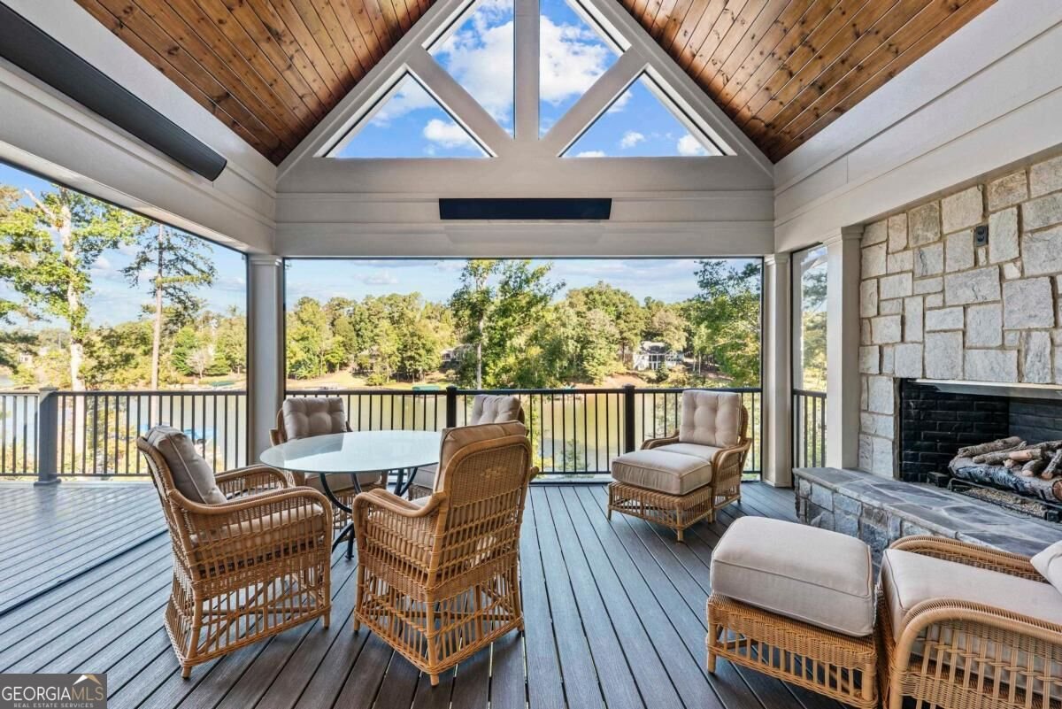
*BEAUTIFULLY REIMAGINED. EXCEPTIONALLY SITUATED. UNMISTAKABLY LAKE OCONEE.* Experience refined lakefront living at 2731 Club Drive, nestled within the highly desirable Harbor Club community. Custom-built in 2020 and fully & beautifully renovated in 2026, this exceptional waterfront residence seamlessly blends sophisticated design, modern luxury, and effortless indoor-outdoor living. Thoughtfully appointed interiors showcase wide-plank hardwood floors, rich natural wood accents, designer lighting, and striking architectural details. The stunning open-concept living area features exposed wood beams, a dramatic custom concrete fireplace, and a wall of sliding glass doors that open to an extraordinary screened porch. The beautifully designed chef's kitchen boasts rich wood cabinetry, natural stone countertops and backsplash, stainless steel appliances, and a generous island perfect for entertaining. **The showstopping screened porch is truly an extension of the home**, featuring soaring vaulted wood ceilings, a newly added magnificent stone fireplace with gas logs, built-in heaters, and picturesque lake views. An expansive open-air deck and covered terrace-level patio offer additional spaces to relax, entertain, and embrace the beauty of waterfront living. The main level features a serene owners suite overlooking the lake with spa like ensuite, a second bedroom with full bath, and a stylish powder room. A striking staircase with contemporary metal railings leads to the finished terrace level, complete with a spacious second living area, custom built-ins, and a sophisticated wet bar featuring floating shelves, a distinctive metallic backsplash, and Sub-Zero beverage refrigerator. A dedicated workspace/hobby area with extensive built in custom cabinetry, an additional bedroom and ensuite bathroom, and abundant storage complete this versatile level. Outdoors, a gentle slope leads to your private max dock with boatlift, offering effortless access to the sparkling waters of Lake Oconee. From peaceful mornings overlooking the lake to sunset cruises and evenings entertaining friends, every day feels like a getaway. Harbor Club offers exceptional recreational and social opportunities, with club membership available. Furnishings may be purchased separately, allowing for an effortless transition into the Lake Oconee lifestyle. Your next chapter begins here on Lake Oconee.Schedule your private showing and experience this exceptional waterfront retreat for yourself!
Welcome to this beautifully maintained 3-bedroom, 3-bath home in the sought after Harbor Club community of Greensboro. With 3,556 square feet of finished living space, this floor plan offers generous gathering spaces as well as comfortable private retreats. The kitchen was planned for both everyday meals and special occasions, with plenty of room to cook, serve, and connect. The main living areas are filled with natural light and provide an easy flow for hosting friends or enjoying quiet evenings at home. Outside, the property offers approximately 0.68 acres, giving ample room to relax, play, or plan future outdoor projects. Practical parking available for multiple vehicles makes everyday living easier for households with multiple vehicles. Set within Harbor Club in Greensboro, this home is close to schools, shopping, dining, and area attractions. On the market for about 6 days, this home offers an excellent opportunity in Greensboro. Currently offered at $2,100,000, this home delivers a strong combination of space, condition, and location.

▾ Show more
2731 Club Drive - Map & Directions
view in Google Maps
Facts & features
School District Information
High School
Middle School
Elementary School
Additional Information about
Harbor Club
Association
Yes
Association Fee
$1,800
Association Fee Includes
Facilities Fee
Other
Private Roads
Community Features
Boat/Camper/Van Prkg
Clubhouse
Fitness Center
Gated
Golf
Lake
Marina
Pickleball Court(s)
Playground
Pool
Shared Dock
Tennis Court(s)
Neighborhood Tennis
Yes
Neighborhood Golf
Yes
Neighborhood Pool
Yes
Gated Community
Yes
Additional Information about
2731 Club Drive
County
Neighborhood
Year Built
2020
Appliances
Dishwasher
Disposal
Dryer
Electric Water Heater
Microwave
Refrigerator
Stainless Steel Appliance(s)
Washer
Architectural Style
Traditional
Basement
Bath Finished
Exterior Entry
Finished
Full
Interior Entry
Construction Materials
Stone
Cooling
Central Air
Electric
Heat Pump
Dining Room Features
Dining Rm/Living Rm Combo
Exterior Features
Sprinkler System
Fireplace Features
Gas Log
Masonry
Outside
Flooring
Hardwood
Tile
Heating
Central
Electric
Heat Pump
Home Warranty
No
Interior Features
Beamed Ceilings
Double Vanity
Master On Main Level
Pulldown Attic Stairs
Separate Shower
Soaking Tub
Tray Ceiling(s)
Walk-In Closet(s)
Wet Bar
Kitchen Features
Kitchen Island
Levels
Two
Patio and Porch Features
Deck
Patio
Porch
Screened
Selling Status
Resale
Roof
Composition
Rooms
Foyer
Great Room
Laundry
Other
Security Features
Security System
Smoke Detector(s)
Sewer Type
Public Sewer
Showing Info
Public Sewer
Listing Conditions
Covenants/Restrictions
Total Finished Area
3,556
Total Fire Places
2
Utilities
Cable Available
Propane
Water Source
Public,Well
Finished Basement
Yes
Master on the Main
Yes
Dock
Yes
Land Information
Lot Size
.5 to 1 Acre
Lot Size Estimated
0.68
View
Lake
Water Front Features
Lake,Private,Seawall
Waterfront Frontage
137
Lake Front
Yes
Garages and Parking Information
Parking Total
2
Parking Features
Attached
Tax Information
Taxes
$9,150
Tax Year
2026
Tax ID Number
075A000830
▾ Show more
listed by real estate agent chris hewatt and keller williams premier