Back

1021 Inverness Drive

Greensboro, GA 30642

Larry Wise
call for more info
615-738-0015
Ask a Question
Send to a Friend
Schedule a Showing
Request More Info
More Homes In
Harbor Club
1448 Club Drive, Greensboro
2541 Club Drive, Greensboro
2731 Club Drive, Greensboro
Smart Mortgage Options
Dalton Carter
Lender
Lic. 1566538
Office:
Direct: 678-425-4140
AP Mortgage
340 Jesse Jewell Parkway
Suite 500A
Gainesville, GA 30501
Apply for a Loan
For Sale
MLS Number 10867299
5 Bedrooms
4 Bathrooms
1 Half Baths
5,320 Square Feet *estimated
Summary of 1021 Inverness Drive
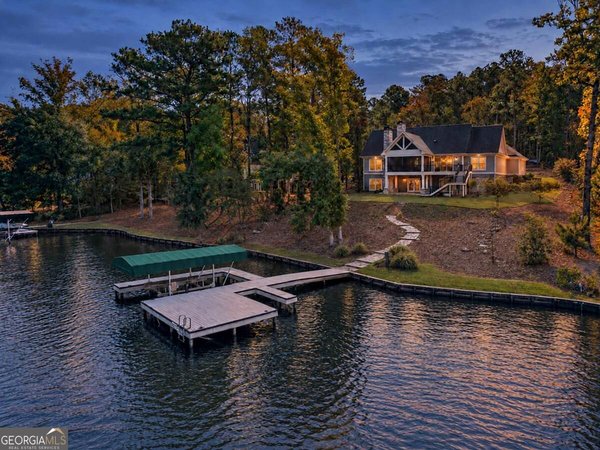
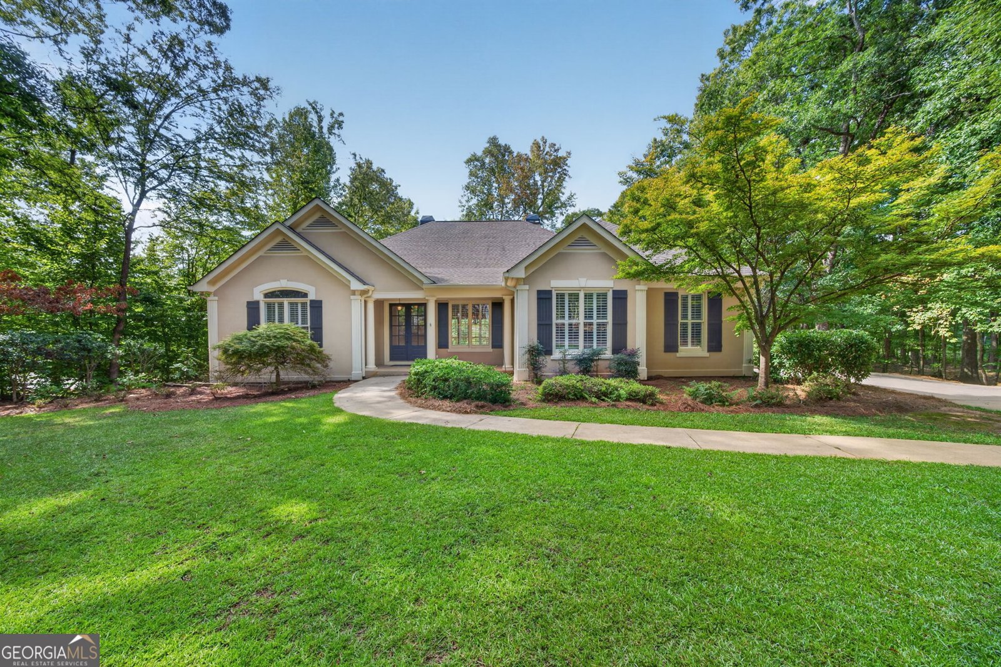
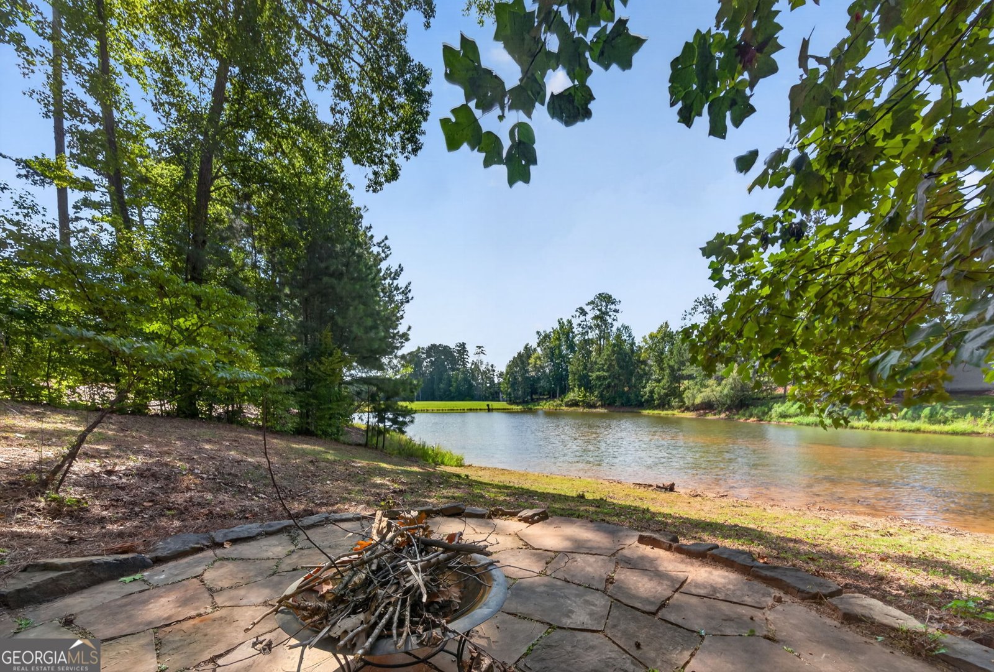
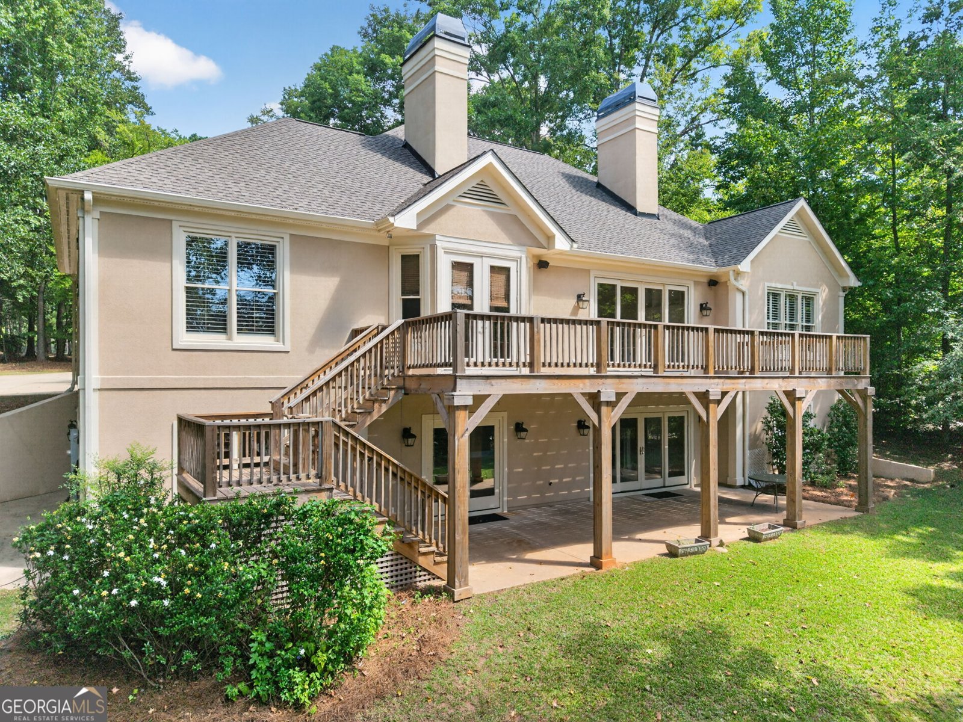
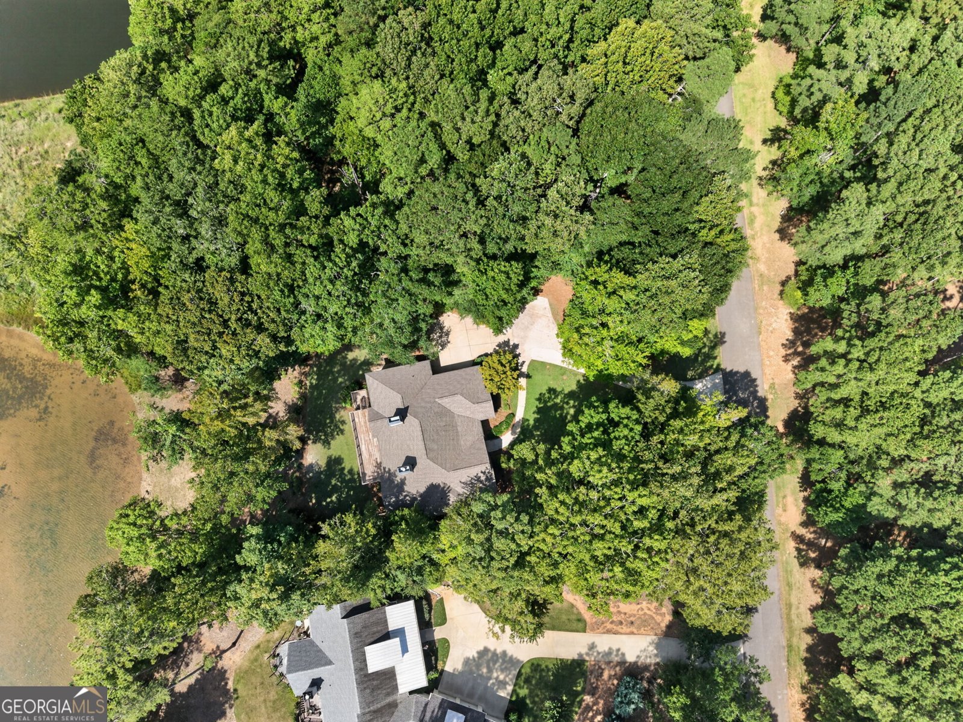
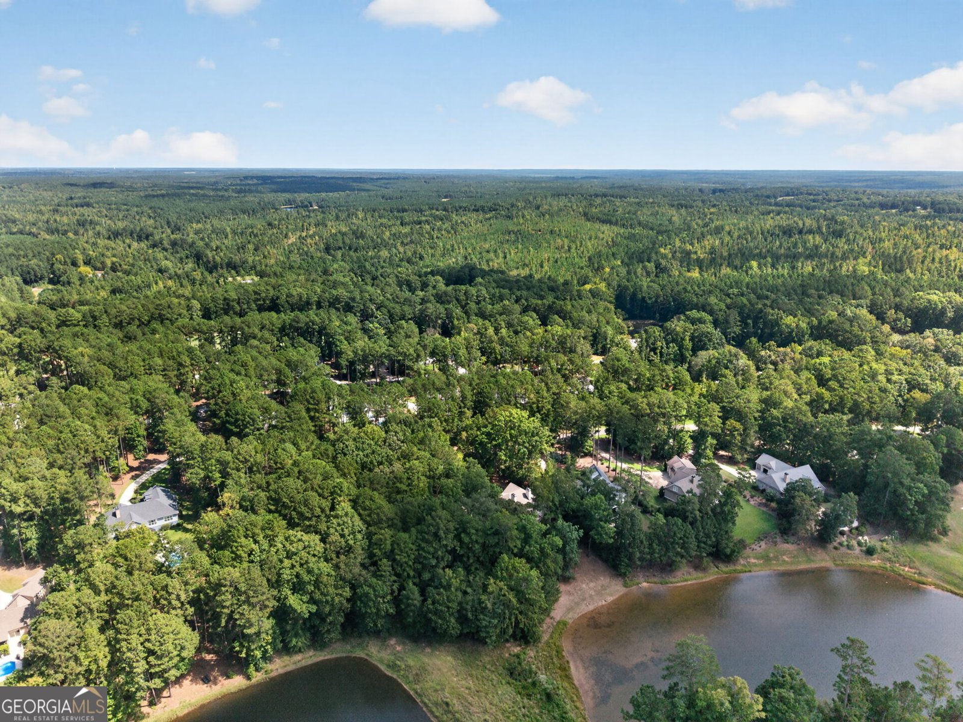
A wooded 1.15 acre lot overlooking a pond gives this Harbor Club home its setting, with the terrace level walking out toward the water. Double front doors open to a foyer with a trimmed ceiling, columns, and hardwood floors that continue through the main living spaces. The dining room sits to one side under a tray ceiling. Straight ahead, the vaulted living room has a fireplace and a wall of glass doors leading to the 37 foot rear deck. The kitchen has a center island, a built-in desk, and two pantries, and opens to a bay window breakfast area with its own doors to the deck. The primary suite is on the main level with a large bath and a walk-in closet. A second bedroom with a full bath, and office off the foyer that serves as the fifth bedroom, a laundry room, and a two-car garage complete the floor. The terrace level adds a family room with a fireplace and built-ins, a second kitchen with bar seating, and two bedrooms. Two sets of doors walk out to the covered patio beneath the deck. Unfinished storage provides room for equipment or future expansion. Harbor Club is a gated golf and lake community in Greensboro, with an 18-hole championship course by Tom Weiskopf and Jay Morrish, a clubhouse, The Boathouse marina, a fitness center, pool, and tennis and pickleball courts. Schedule a private showing.
Discover this inviting 5-bedroom, 4-bath home located in the well established community of Harbor Club. Inside, the home offers 5,320 square feet of finished living space, giving plenty of room for everyday living and easy entertaining. The kitchen functions as the heart of the home with ample counter space, storage, and a natural connection to the main living areas. A central family room and dining area provide a welcoming place to unwind, gather, and enjoy time together. Step outside to approximately 1.15 acres, creating a comfortable setting for outdoor living and weekend gatherings. Practical parking available makes everyday living easier for households with multiple vehicles. Harbor Club offers a well established community setting in Greensboro with convenient access to local shopping, dining, and major routes. On the market for about 14 days, this home offers an excellent opportunity in Greensboro. At $1,150,000, this home is well positioned for buyers seeking value in Greensboro.
▾ Show more
1021 Inverness Drive - Map & Directions
view in Google Maps
Facts & features
School District Information
High School
Middle School
Elementary School
Additional Information about
Harbor Club
Association
Yes
Association Fee Includes
Maintenance Grounds
Private Roads
Security
Community Features
Clubhouse
Fitness Center
Gated
Golf
Lake
Marina
Park
Pickleball Court(s)
Playground
Pool
Tennis Court(s)
Neighborhood Tennis
Yes
Neighborhood Golf
Yes
Neighborhood Pool
Yes
Gated Community
Yes
Additional Information about
1021 Inverness Drive
County
Neighborhood
Year Built
1997
Appliances
Cooktop
Dishwasher
Disposal
Double Oven
Electric Water Heater
Microwave
Oven (Wall)
Refrigerator
Smart Appliance(s)
Stainless Steel Appliance(s)
Architectural Style
Traditional
Basement
Bath Finished
Exterior Entry
Finished
Full
Interior Entry
Construction Materials
Stucco
Cooling
Ceiling Fan(s)
Central Air
Electric
Dining Room Features
Seats 12+,Separate Room
Fireplace Features
Family Room
Gas Log
Living Room
Flooring
Carpet
Hardwood
Tile
Heating
Central
Electric
Home Warranty
No
Interior Features
Bookcases
Double Vanity
High Ceilings
Master On Main Level
Separate Shower
Soaking Tub
Split Bedroom Plan
Tile Bath
Walk-In Closet(s)
Kitchen Features
Breakfast Bar
Kitchen Island
Second Kitchen
Solid Surface Counters
Laundry Features
Common Area,In Hall
Levels
Two
Financing Available
Cash
Conventional
FHA
Patio and Porch Features
Deck
Patio
Porch
Selling Status
Resale
Roof
Composition
Rooms
Family Room
Foyer
Game Room
Great Room
Laundry
Office
Sewer Type
Septic Tank
Total Finished Area
5,320
Total Fire Places
2
Utilities
Cable Available
Electricity Available
High Speed Internet
Phone Available
Propane
Underground Utilities
Water Available
Water Source
Public
Window Features
Window Treatments
Finished Basement
Yes
Master on the Main
Yes
Dock
Yes
Land Information
Lot Size
1 to 2 Acres
Lot Features
Level
Private
Lot Size Estimated
1.15
Water Front Features
Lake,No Dock Rights,Utility Company Controlled
Lake Front
Yes
Garages and Parking Information
Parking Features
Attached
Garage
Garage Door Opener
Tax Information
Taxes
$1,973
Tax Year
2026
Tax ID Number
055A000550
▾ Show more
listed by real estate agent and dwell real estate