Back

1070 Shoal Creek Court

Greensboro, GA 30642

Larry Wise
call for more info
615-738-0015
Ask a Question
Send to a Friend
Schedule a Showing
Request More Info
More Homes In
Harbor Club
2300 Club Drive, Greensboro
1651 Lighthouse Circle, Greensboro
1020 Oak Valley Road, Greensboro
Smart Mortgage Options
Dalton Carter
Lender
Lic. 1566538
Office:
Direct: 678-425-4140
AP Mortgage
340 Jesse Jewell Parkway
Suite 500A
Gainesville, GA 30501
Apply for a Loan
For Sale
MLS Number 10799879
5 Bedrooms
4 Bathrooms
1 Half Baths
5,132 Square Feet *estimated
Summary of 1070 Shoal Creek Court
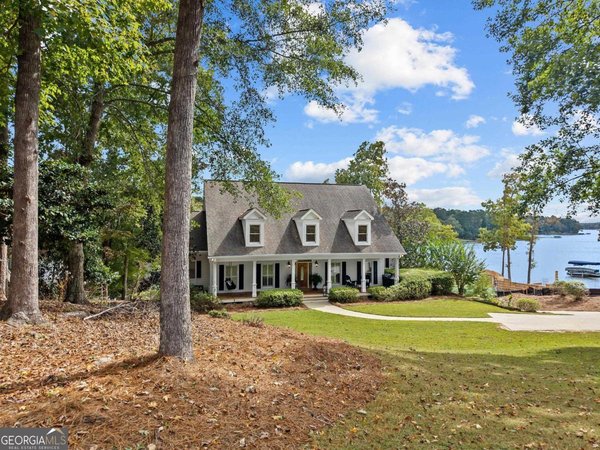
A combination of luxury, comfort, grandeur, privacy and intimacy. You can host a large gathering while still being at its heart a warm family home. The property sits on a beautifully landscaped lot which is visible from the array of windows that make way to lake breezes. Featuring an open floor plan with an abundance of natural light, vaulted ceilings, five bedrooms, INCLUDING two suites located on the MAIN-FLOOR plus a large living/dining room combination, keeping room, kitchen and sunroom. Terrace level features a second kitchen, large family room, office, three bedrooms two baths and a bunk room. Views of Lake Oconee are breathtaking from an abundance of decks and porches with a walkway to your private dock. Convenient to the sand bar, Ritz at Lake Oconee, Boat-House Restaurant and jumping rock. Truly a rare opportunity at this price in the Harbor Club gated golf community at Lake Oconee! This home is full of potential and ready for your vision. If you are looking to build equity this home offers endless possibilities. With some updates and imagination this property could easily be transformed into your dream home on Lake Oconee. A great price for a lake front home in one of Lake Oconee's much sought after gated golf communities-Harbor Club Lake Oconee.
Set in the popular Harbor Club neighborhood, this 5-BR, 4-BA home offers a comfortable blend of space, style, and function. Thoughtfully planned, the interior provides 5,132 square feet of finished living space with an open, livable feel from room to room. A bright, open kitchen offers generous workspace, storage, and a direct view into the main gathering spaces. A central family room and dining area provide a welcoming place to unwind, gather, and enjoy time together. The outdoor space includes approximately 0.81 acres, ideal for gardening, outdoor activities, or simply enjoying the seasons. Practical parking available for multiple vehicles makes everyday living easier for households with multiple vehicles. Residents of Harbor Club enjoy a blend of neighborhood charm and easy access to everyday conveniences. With roughly 10 days on the market, this property stands out for condition and location. With an asking price of $1,699,000, this property represents an appealing opportunity in the current market.
Show more
1070 Shoal Creek Court - Map & Directions
view in Google Maps
Facts & features
School District Information
High School
Middle School
Elementary School
Additional Information about
Harbor Club
Association
Yes
Association Fee
$1,800
Initiation Fee
$1,000
Association Fee Includes
Management Fee
Private Roads
Security
Community Features
Clubhouse
Fitness Center
Gated
Golf
Guest Lodging
Lake
Marina
Park
Pickleball Court(s)
Playground
Pool
Street Lights
Tennis Court(s)
Tennis Team
Neighborhood Tennis
Yes
Neighborhood Golf
Yes
Neighborhood Pool
Yes
Gated Community
Yes
Additional Information about
1070 Shoal Creek Court
County
Neighborhood
Year Built
2001
Appliances
Cooktop
Dishwasher
Electric Water Heater
Microwave
Refrigerator
Stainless Steel Appliance(s)
Water Softener
Architectural Style
European
Traditional
Basement
Bath Finished
Daylight
Interior Entry
Exterior Entry
Finished
Full
Construction Materials
Stucco
Cooling
Electric
Ceiling Fan(s)
Heat Pump
Dining Room Features
Dining Rm/Living Rm Combo,Seats 12+
Exterior Features
Garden,Sprinkler System
Fireplace Features
Basement
Other
Factory Built
Masonry
Gas Log
Flooring
Carpet
Hardwood
Tile
Heating
Electric
Heat Pump
Home Warranty
No
Interior Features
Central Vacuum
Attic Expandable
Tray Ceiling(s)
Vaulted Ceiling(s)
High Ceilings
Double Vanity
Two Story Foyer
Pulldown Attic Stairs
Separate Shower
Tile Bath
Walk-In Closet(s)
Wet Bar
Whirlpool Bath
Master On Main Level
Split Bedroom Plan
Kitchen Features
Breakfast Area
Breakfast Bar
Kitchen Island
Pantry
Solid Surface Counters
Laundry Features
In Mud Room
Levels
One
Other Structures
Stationary Dock
Patio and Porch Features
Deck
Patio
Porch
Screened
Selling Status
Updated/Remodeled,Resale
Roof
Composition
Rooms
Foyer
Keeping Room
Laundry
Den
Family Room
Library
Office
Other
Security Features
Security System
Smoke Detector(s)
Sewer Type
Private Sewer
Total Finished Area
5,132
Total Fire Places
2
Utilities
Underground Utilities
Cable Available
Water Source
Private
Window Features
Double Pane Windows
Finished Basement
Yes
Master on the Main
Yes
Land Information
Lot Size
.5 to 1 Acre
Lot Features
Cul-De-Sac
Sloped
Lot Size Estimated
0.81
View
Lake
Water Front Features
Seawall,Utility Company Controlled
Waterfront Frontage
139
Lake Front
Yes
Garages and Parking Information
Parking Total
3
Parking Features
Attached
Garage Door Opener
Garage
Kitchen Level
Side/Rear Entrance
Storage
Tax Information
Taxes
$6,775
Tax Year
2017
Tax ID Number
075A002040
Show more
listed by real estate agent mandi bonner and drake realty lake area