Back

3612 Athens Highway

Greensboro, GA 30642

Larry Wise
call for more info
615-738-0015
Ask a Question
Send to a Friend
Schedule a Showing
Request More Info
Smart Mortgage Options
Dalton Carter
Lender
Lic. 1566538
Office:
Direct: 678-425-4140
AP Mortgage
340 Jesse Jewell Parkway
Suite 500A
Gainesville, GA 30501
Apply for a Loan
For Sale
MLS Number 10806645
4 Bedrooms
3 Bathrooms
1 Half Baths
3,507 Square Feet *estimated
Summary of 3612 Athens Highway
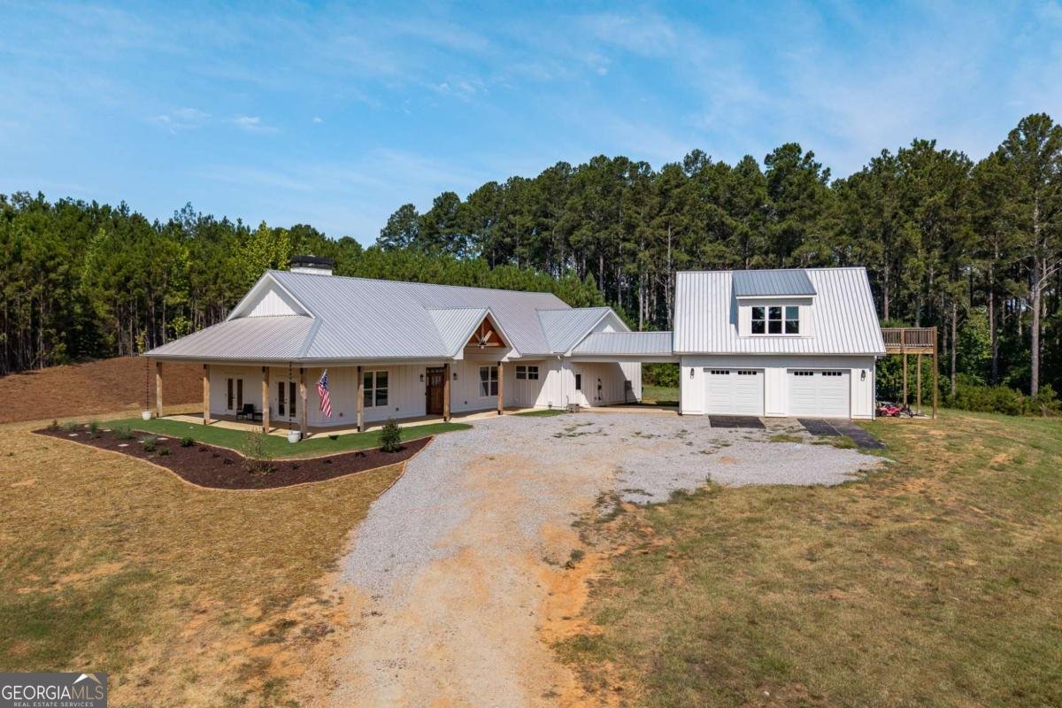
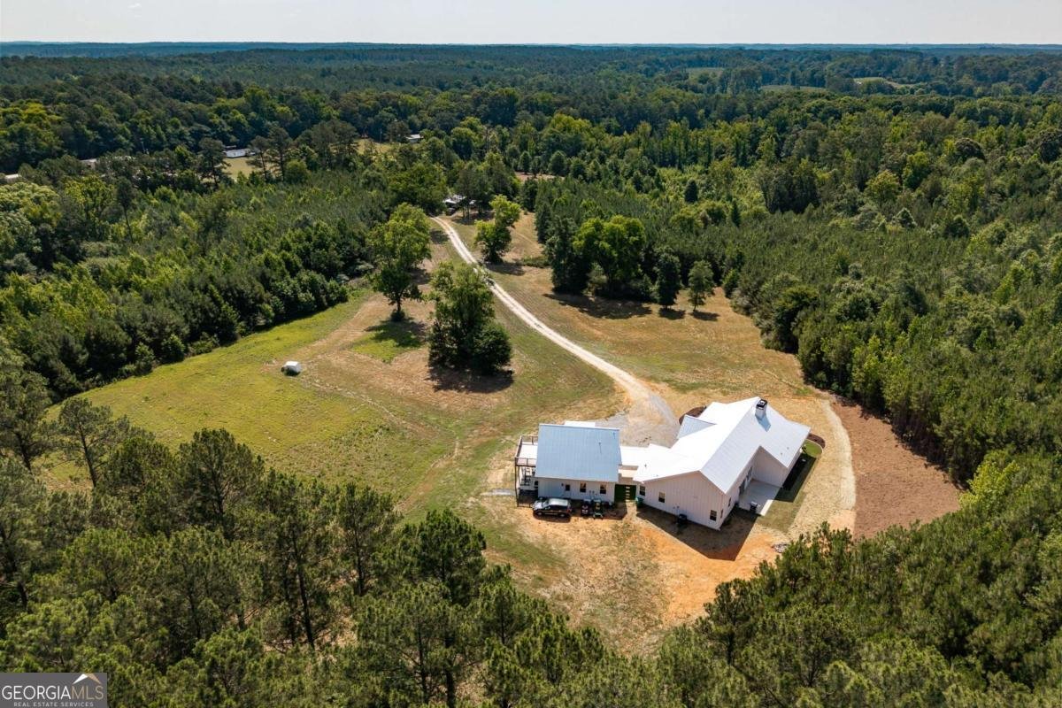
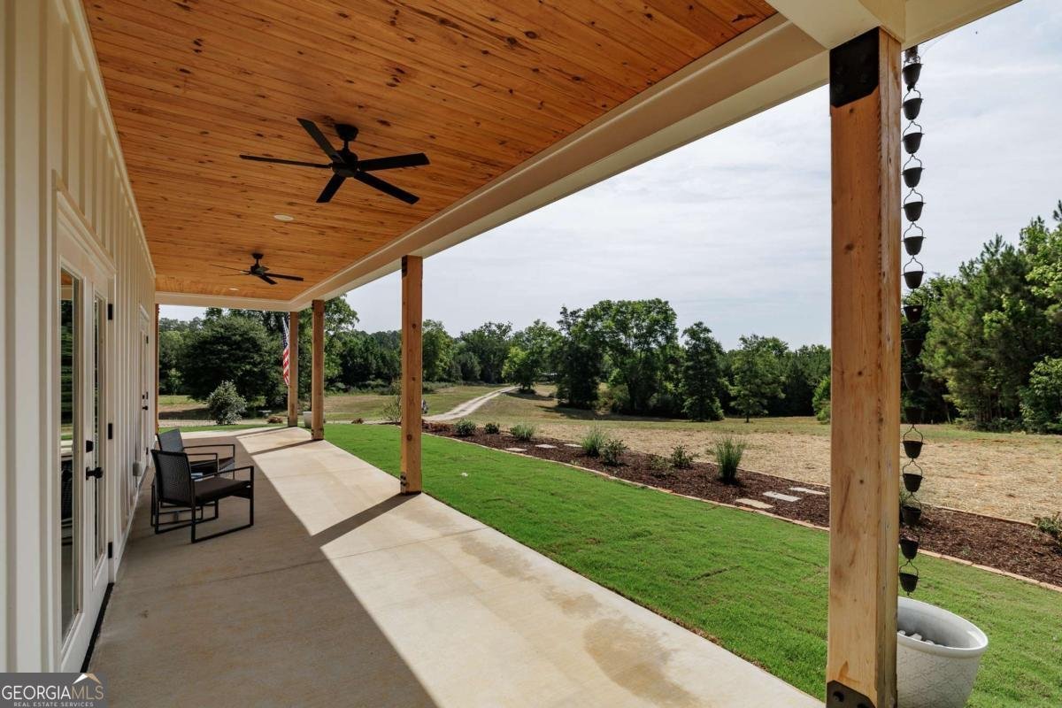
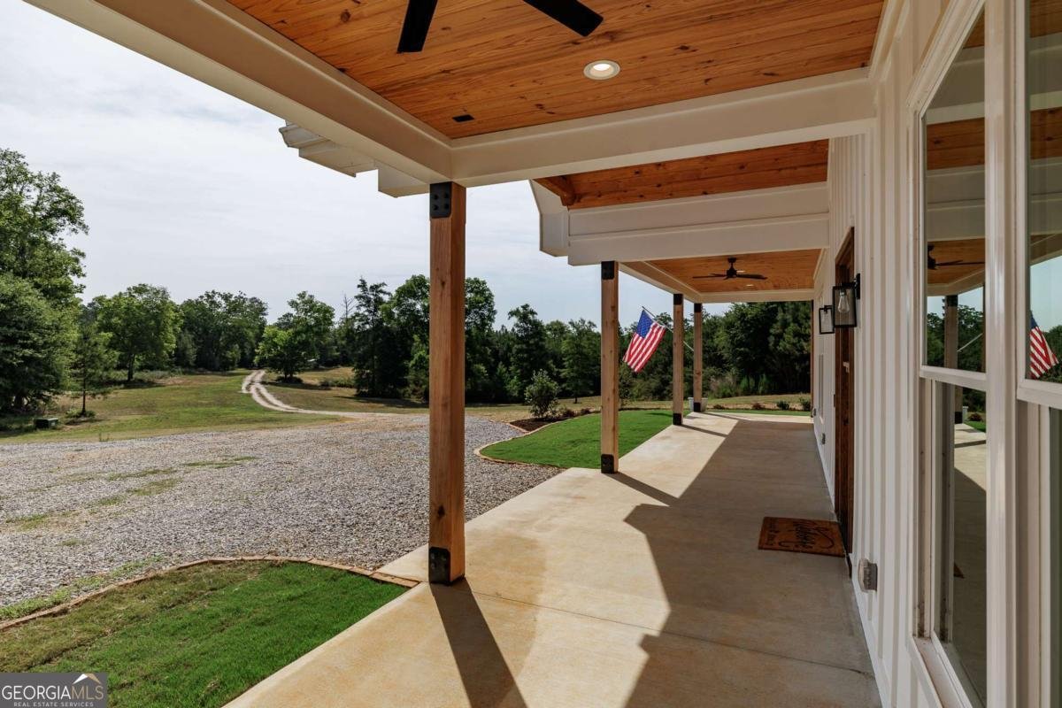
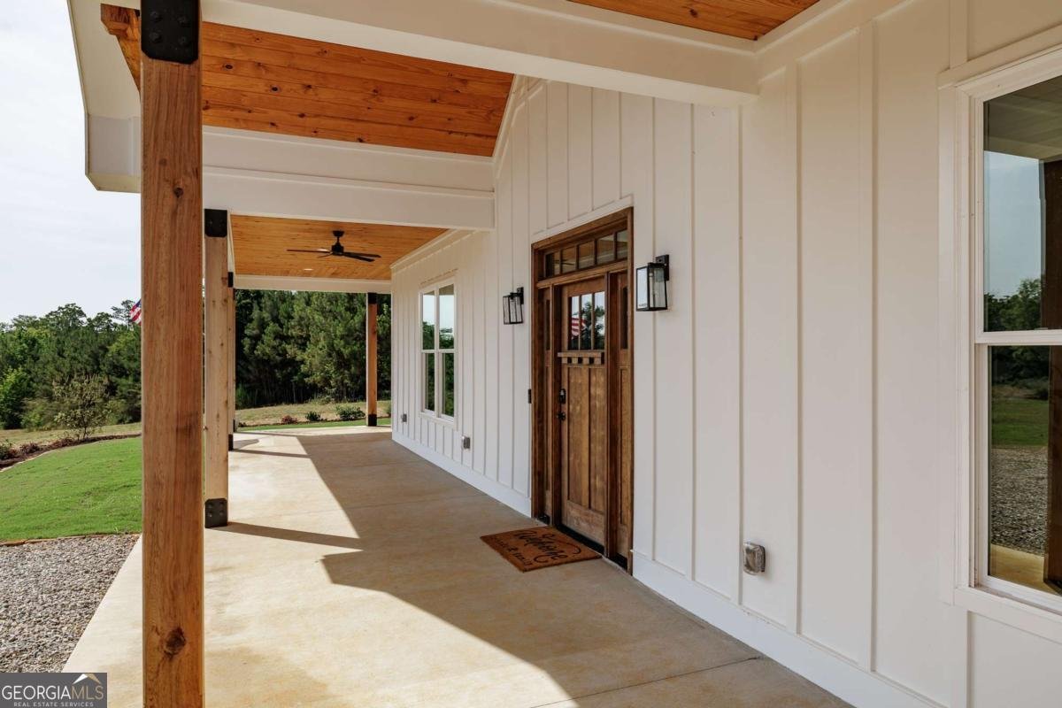
Built in 2024, this modern farmhouse sits on just over 20 acres of rolling pasture and trees along Athens Highway, offering the privacy of a true homestead with the convenience of being a short drive to town. The main level features polished concrete floors, soaring ceilings, and an open kitchen, dining, and living area centered around a brick fireplace and generous island. A huge walk-in pantry keeps the kitchen clean and clutter-free and is a standout feature for anyone who cooks or entertains. The main house includes three bedrooms and two-and-a-half baths on one level, including a spacious primary suite with a boutique-style closet and a spa bath with large walk-in shower and double vanity. Secondary bedrooms are comfortably sized with good closet space and share a well-appointed hall bath, and there is a separate powder room for guests. Function meets style in the oversized mudroom/laundry room with custom built-ins, plenty of storage, and easy access to the garage and outdoors, making everyday life with boots, dogs, and kids much easier. The oversized garage also has its own mini-split system and is currently set up as a heated and cooled home gym, with obvious potential as a future workshop or hobby space. Above the garage, a full loft apartment offers a fantastic flex space with its own full bath and kitchenette, adaptable for guests, longer stays, a home office, or whatever season of life you're in. Wide porches wrap the home and take advantage of the views over the land, giving you plenty of room for outdoor dining, watching kids play, or just enjoying the quiet. The 20-acre parcel blends open ground and trees, ideal for gardening, animals, or simply having room to breathe, with a long private drive that sets the house well back from the road. With modern systems, durable finishes like the concrete floors and metal roof, and room to add barns, fencing, or a pool if you choose, this is a hard-to-find combination of new construction and usable acreage.
This 4-bed, 3-bath residence in Greensboro offers the flexibility of a non HOA setting while still providing comfortable everyday living. With 3,507 square feet of finished living space, this floor plan offers generous gathering spaces as well as comfortable private retreats. The kitchen functions as the heart of the home with ample counter space, storage, and a natural connection to the main living areas. The main living areas are filled with natural light and provide an easy flow for hosting friends or enjoying quiet evenings at home. Step outside to approximately 20.3 acres, creating a comfortable setting for outdoor living and weekend gatherings. The property includes parking available for multiple vehicles, offering convenience for residents and guests. The location provides quick access to Greensboro amenities while offering the flexibility of living outside a subdivision with no required HOA. Recently listed and already on many buyers radar, this home is a fresh opportunity. At $1,300,000, this home is well positioned for buyers seeking value in Greensboro.

Show more
3612 Athens Highway - Map & Directions
view in Google Maps
Facts & features
School District Information
High School
Middle School
Elementary School
Additional Information about
None
Association
No
Additional Information about
3612 Athens Highway
County
Neighborhood
Year Built
2024
Appliances
Oven/Range (Combo)
Refrigerator
Architectural Style
Traditional
Foundation
Slab
Construction Materials
Concrete
Cooling
Central Air
Electric
Exterior Features
Garden
Fireplace Features
Family Room
Flooring
Hardwood
Tile
Heating
Central
Electric
Home Warranty
No
Interior Features
Bookcases
Double Vanity
High Ceilings
Master On Main Level
Kitchen Features
Breakfast Bar
Kitchen Island
Pantry
Solid Surface Counters
Levels
Two
Financing Available
Cash
Conventional
Other
Other Structures
Other,Shed(s)
Patio and Porch Features
Deck
Selling Status
Resale
Roof
Metal
Rooms
Family Room
Laundry
Other
Sewer Type
Septic Tank
Total Finished Area
3,507
Total Fire Places
1
Utilities
Cable Available
Electricity Available
Water Source
Private,Well
Master on the Main
Yes
Land Information
Lot Size
More than 5 Acres
Lot Features
Private
Lot Size Estimated
20.3
Garages and Parking Information
Parking Total
4
Parking Features
Attached
Garage
Off Street
Tax Information
Taxes
$3,211
Tax Year
2025
Tax ID Number
047-0-00-018-0
Show more
listed by real estate agent and corcoran classic living