Back

1140 Lumbering Creek

Greensboro, GA 30642

Larry Wise
call for more info
615-738-0015
Ask a Question
Send to a Friend
Schedule a Showing
Request More Info
More Homes In
Reynolds Lake Oconee
1060 Centennial Post, Greensboro
1061 Curtright Place, Greensboro
2051 Sandy Ford, Greensboro
Smart Mortgage Options
Dalton Carter
Lender
Lic. 1566538
Office:
Direct: 678-425-4140
AP Mortgage
340 Jesse Jewell Parkway
Suite 500A
Gainesville, GA 30501
Apply for a Loan
For Sale
MLS Number 10798324
6 Bedrooms
6 Bathrooms
1 Half Baths
5,604 Square Feet *estimated
Summary of 1140 Lumbering Creek
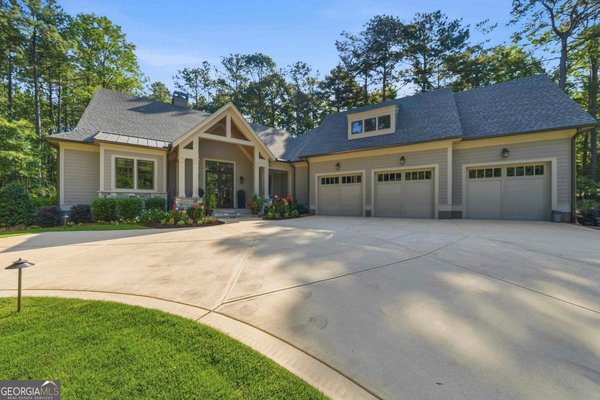
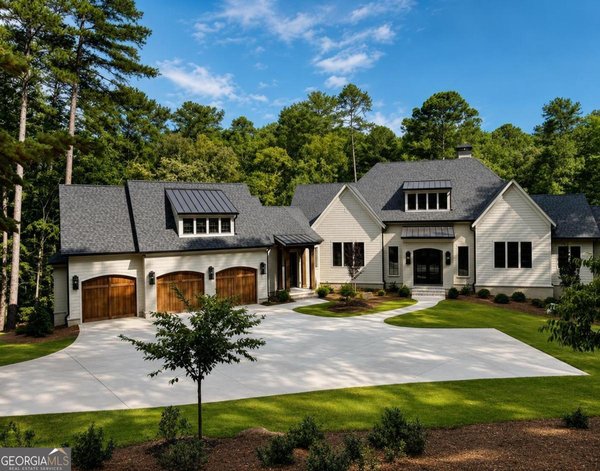
Some homes at Reynolds Lake Oconee have golf views. Very few pair them with this much privacy. Set at the end of a quiet cul-de-sac on 0.86 acres, with about 7 acres of protected common woodlands wrapping the property, this custom home looks straight out over the 7th green of The Creek Club, the pond beside it, and the 8th fairway beyond. Inside, the home lives easily. Soaring ceilings carry across both the main and terrace levels, and large arched Marvin casement windows pull in light all day while framing those golf course views. Six bedrooms, six and a half baths, a dedicated exercise room, and an elevator give everyone room to spread out, whether it's a full house of guests or a quiet week at home. The kitchen is the room people will talk about. A curved quartzite island anchors the space, backed by custom cabinetry that runs to the ceiling, a 48-inch Wolf cooktop, wall and steam ovens, a Cove dishwasher, and a separate custom pantry. Just steps away, a glass-front bar with a built-in ice machine sits beside a glass-enclosed wine cellar with label-forward Vino View racking and its own split-zone cooling system. Outdoor living here rivals a resort. The heated infinity-edge pool and spa are set in travertine decking, framed by massive boulder retaining walls and more than 100 landscape lights that bring the grounds to life after dark. A screened porch with a gas fireplace and a grilling deck with a built-in FireMagic grill keep the outdoors in play all year. The primary suite feels like a spa, with marble floors, heated bathroom floors, a glass-enclosed shower, an air-jetted soaking tub, and an oversized custom closet. Hardwood floors run throughout the main and terrace levels, and the behind-the-scenes details are just as thoughtful: plantation shutters and automatic shades, whole-home carbon filtration with a water softener, seven zones of reverse osmosis drinking water, instant hot water recirculation, and an 11-zone indoor and outdoor sound system. The Creek Club is a short walk from the front door, and the Cowles Clinic gate makes coming and going simple. If you have been waiting for one of the most private, beautifully finished golf course settings inside Reynolds Lake Oconee, this is the one to see in person. Schedule your private showing today.
Welcome to this beautifully maintained 6-bedroom, 6-bath home in the sought after Reynolds Lake Oconee community of Greensboro. Inside, the home offers 5,604 square feet of finished living space, giving plenty of room for everyday living and easy entertaining. A bright, open kitchen offers generous workspace, storage, and a direct view into the main gathering spaces. The main living areas are filled with natural light and provide an easy flow for hosting friends or enjoying quiet evenings at home. Outside, the property offers approximately 0.86 acres, giving ample room to relax, play, or plan future outdoor projects. The property includes parking available for multiple vehicles, offering convenience for residents and guests. Reynolds Lake Oconee offers a well established community setting in Greensboro with convenient access to local shopping, dining, and major routes. This home has been available for approximately 14 days and continues to attract interest. With an asking price of $3,695,000, this property represents an appealing opportunity in the current market.

Show more
1140 Lumbering Creek - Map & Directions
view in Google Maps
Facts & features
School District Information
High School
Middle School
Elementary School
Additional Information about
Reynolds Lake Oconee
Association
Yes
Association Fee
$2,000
Initiation Fee
$1,500
Association Fee Includes
Private Roads
Security
Community Features
Clubhouse
Fitness Center
Gated
Golf
Guest Lodging
Lake
Marina
Park
Pickleball Court(s)
Playground
Pool
Shared Dock
Sidewalks
Street Lights
Swim Team
Tennis Court(s)
Tennis Team
Neighborhood Tennis
Yes
Neighborhood Golf
Yes
Neighborhood Pool
Yes
Gated Community
Yes
Additional Information about
1140 Lumbering Creek
County
Neighborhood
Year Built
2022
Appliances
Convection Oven
Cooktop
Dishwasher
Disposal
Double Oven
Electric Water Heater
Ice Maker
Microwave
Oven (Wall)
Refrigerator
Smart Appliance(s)
Stainless Steel Appliance(s)
Architectural Style
Craftsman
Basement
Bath Finished
Exterior Entry
Finished
Full
Interior Entry
Construction Materials
Press Board
Stone
Cooling
Ceiling Fan(s)
Central Air
Electric
Exterior Features
Lighting,Sprinkler System
Fireplace Features
Family Room
Gas Log
Gas Starter
Outside
Flooring
Hardwood
Tile
Heating
Central
Electric
Home Warranty
No
Interior Features
Double Vanity
High Ceilings
In-Law Floorplan
Master On Main Level
Rear Stairs
Separate Shower
Soaking Tub
Tile Bath
Tray Ceiling(s)
Vaulted Ceiling(s)
Walk-In Closet(s)
Wet Bar
Wine Cellar
Kitchen Features
Breakfast Bar
Kitchen Island
Pantry
Second Kitchen
Solid Surface Counters
Walk-in Pantry
Laundry Features
Common Area
Levels
Two
Financing Available
Cash
Conventional
Patio and Porch Features
Deck
Patio
Porch
Selling Status
Resale
Roof
Composition
Rooms
Bonus Room
Family Room
Foyer
Game Room
Great Room
Laundry
Office
Security Features
Gated Community
Security System
Smoke Detector(s)
Sewer Type
Public Sewer
Total Finished Area
5,604
Total Fire Places
2
Utilities
Cable Available
Electricity Available
High Speed Internet
Phone Available
Propane
Sewer Connected
Underground Utilities
Water Available
Water Source
Public
Window Features
Window Treatments
On Golf Course
Yes
Private Pool
Yes
Finished Basement
Yes
Master on the Main
Yes
Hot Tub
Yes
Land Information
Lot Size
.5 to 1 Acre
Lot Features
Cul-De-Sac
Sloped
Lot Size Estimated
0.86
Water Front Features
Utility Company Controlled
Garages and Parking Information
Parking Total
3
Parking Features
Attached
Garage
Garage Door Opener
Tax Information
Taxes
$10,469
Tax Year
2025
Tax ID Number
057D001570
Show more
listed by real estate agent and dwell real estate