Back

1180 Mercer Trail

Greensboro, GA 30642

Larry Wise
call for more info
615-738-0015
Ask a Question
Send to a Friend
Schedule a Showing
Request More Info
More Homes In
Reynolds Lake Oconee
1080 Quail Ridge Way, Greensboro
1341 Rose Creek, Greensboro
1030 Cupp Lane, Greensboro
Smart Mortgage Options
Dalton Carter
Lender
Lic. 1566538
Office:
Direct: 678-425-4140
AP Mortgage
340 Jesse Jewell Parkway
Suite 500A
Gainesville, GA 30501
Apply for a Loan
For Sale
MLS Number 10867667
5 Bedrooms
3 Bathrooms
2 Half Baths
3,626 Square Feet *estimated
Summary of 1180 Mercer Trail
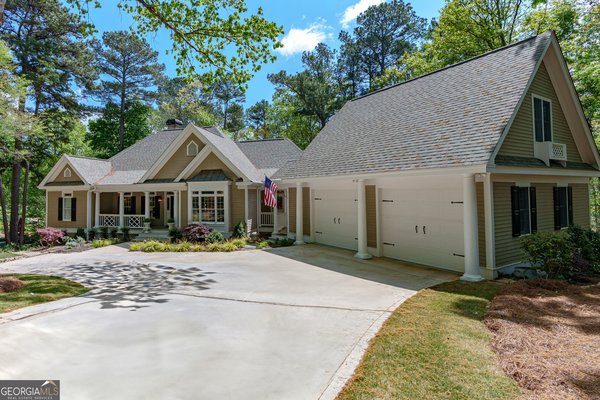
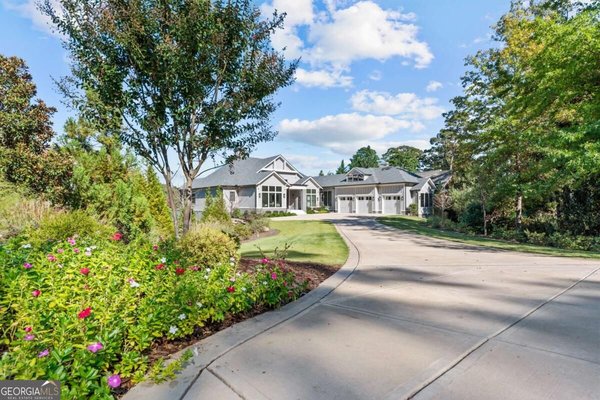
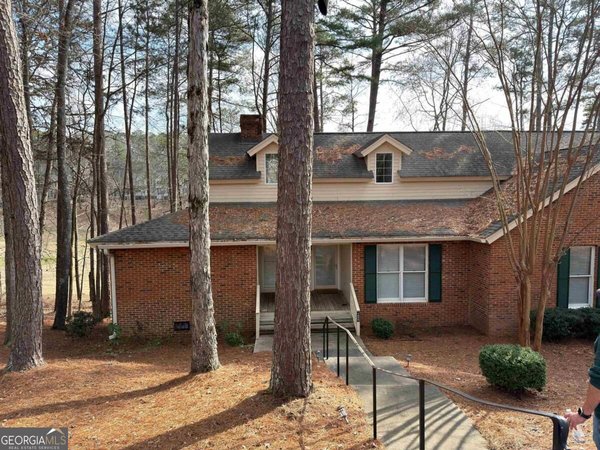
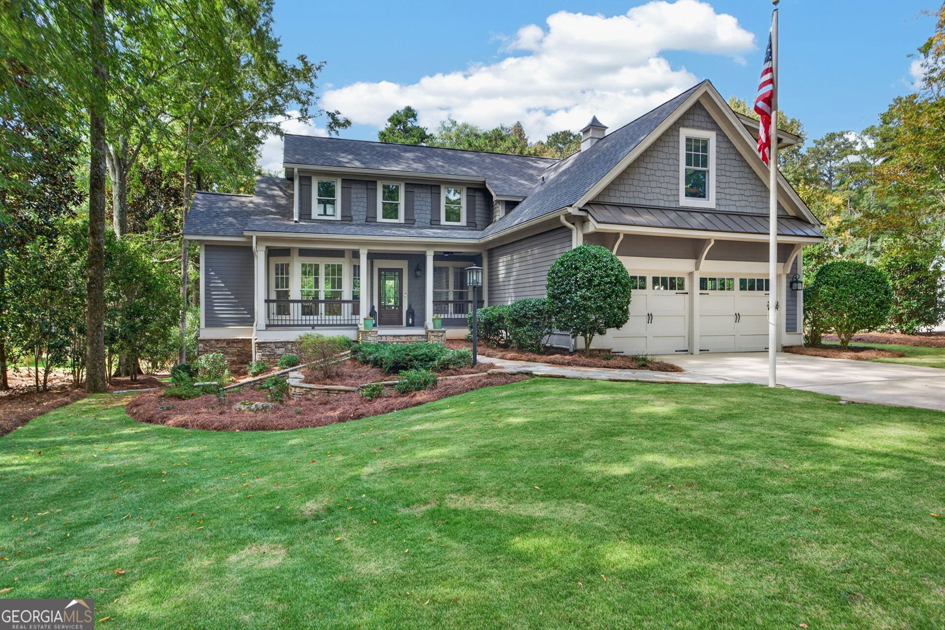
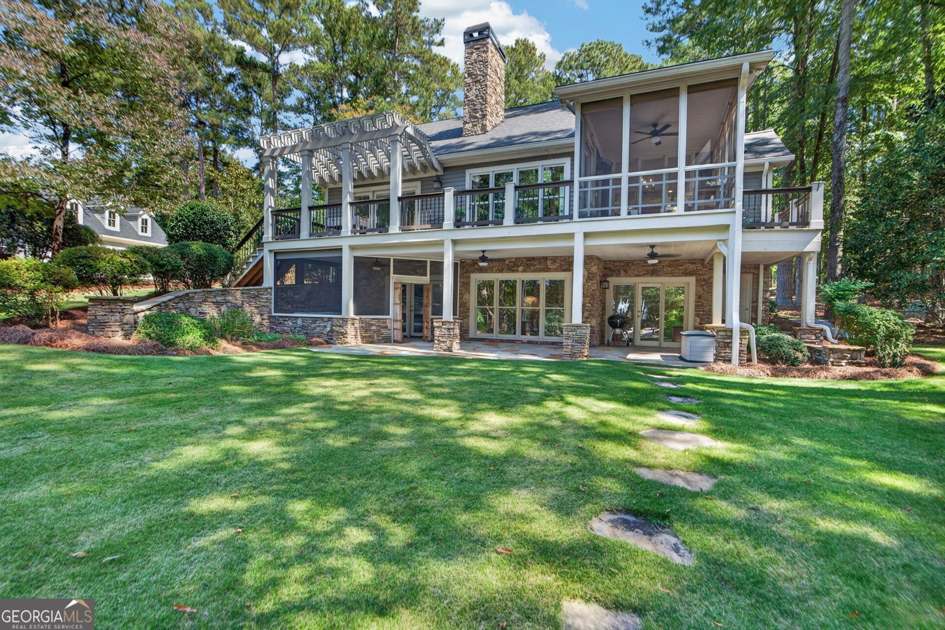
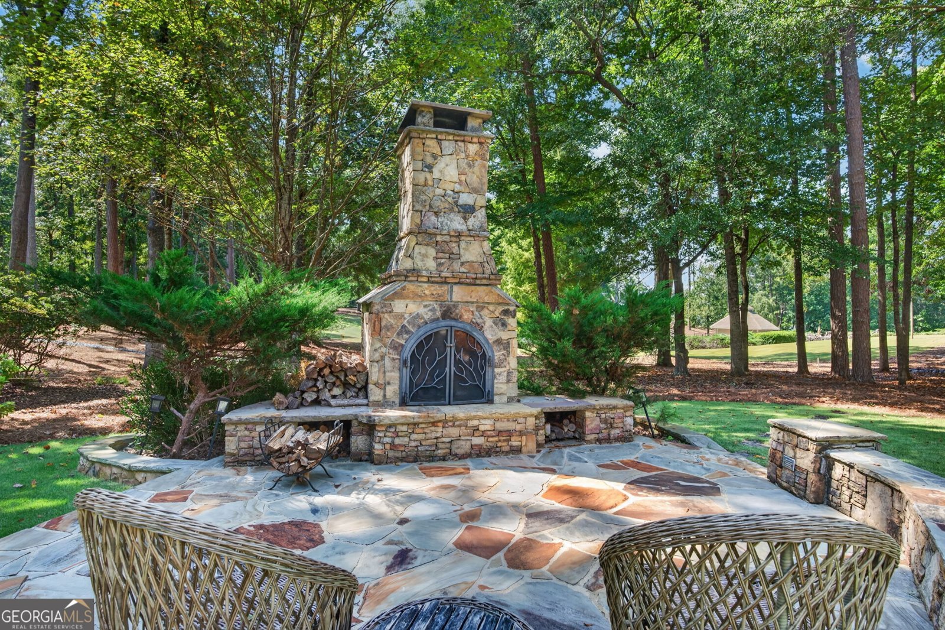
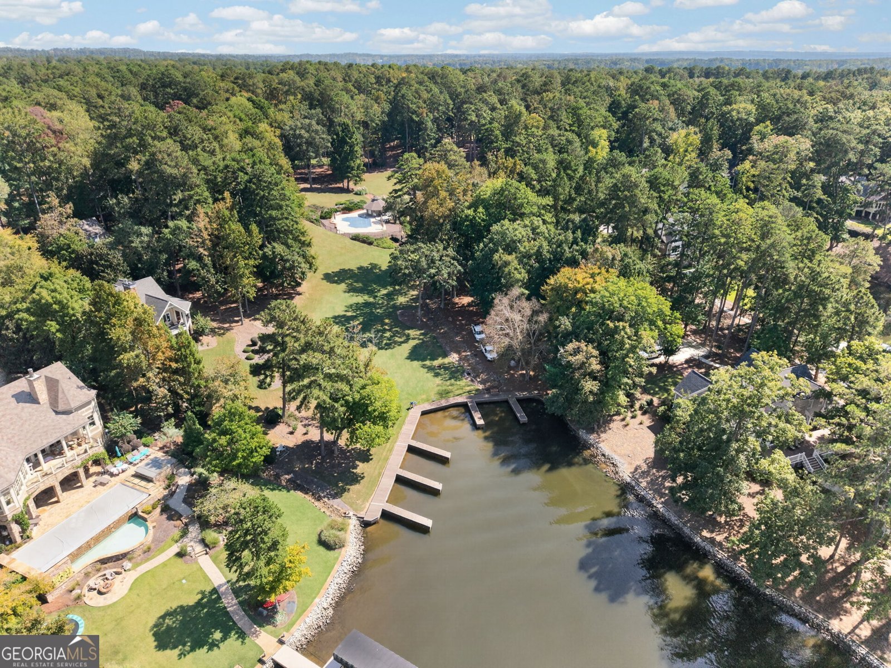
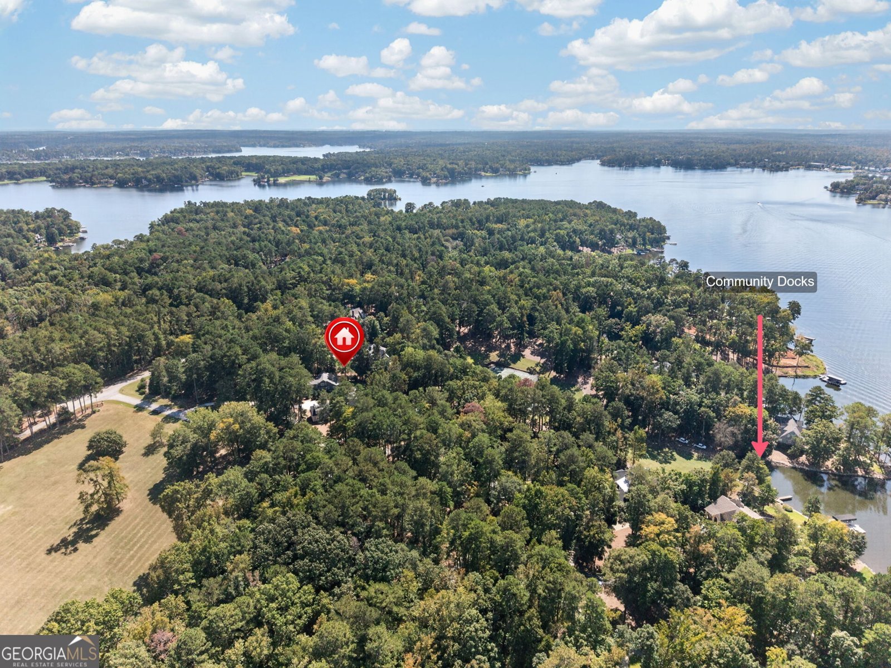
Shared lake access with a community slip dock, a neighborhood pool, and a tennis court just beyond the backyard set this Reynolds Lake Oconee home apart. It sits on 1.21 level acres in Amelia's Point, with the rear lawn opening to the neighborhood common area. The main level centers on a great room with a vaulted ceiling and fireplace, and the dining room carries views toward the lake. Hardwood floors run through the main living areas. The kitchen has stainless appliances and a pantry. The primary suite and laundry room are on the main level. Upstairs, three bedrooms and a shared bath. The terrace level adds a fifth bedroom with en-suite bath, family room, kitchenette with a wine cooler, half bath, and a patio. Outside, screened in porches on the main and terrace level overlook the lake and backyard, and a patio with an outdoor fireplace makes cooler evenings easy to enjoy. Three full baths, two half baths, and an attached two car garage round out the home. Reynolds Lake Oconee is a gated golf and lake community in Greensboro, Greene County. Club membership is available to the buyer, opening access to the community's golf courses, marinas, dining, and fitness facilities. Atlanta is approximately ninety minutes northwest. Schedule a private showing to see the property in person.
Discover this inviting 5-bedroom, 3-bath home located in the well established community of Reynolds Lake Oconee. Inside, the home offers 3,626 square feet of finished living space, giving plenty of room for everyday living and easy entertaining. A bright, open kitchen offers generous workspace, storage, and a direct view into the main gathering spaces. The main living areas are filled with natural light and provide an easy flow for hosting friends or enjoying quiet evenings at home. Step outside to approximately 1.21 acres, creating a comfortable setting for outdoor living and weekend gatherings. Practical parking available makes everyday living easier for households with multiple vehicles. Residents of Reynolds Lake Oconee enjoy a blend of neighborhood charm and easy access to everyday conveniences. With roughly 9 days on the market, this property stands out for condition and location. At $1,395,000, this home is well positioned for buyers seeking value in Greensboro.
▾ Show more
1180 Mercer Trail - Map & Directions
view in Google Maps
Facts & features
School District Information
High School
Middle School
Elementary School
Additional Information about
Reynolds Lake Oconee
Association
Yes
Association Fee
$2,000
Initiation Fee
$2,000
Association Fee Includes
Maintenance Grounds
Private Roads
Security
Community Features
Clubhouse
Fitness Center
Gated
Golf
Guest Lodging
Lake
Marina
Park
Pickleball Court(s)
Playground
Pool
Shared Dock
Sidewalks
Street Lights
Swim Team
Tennis Court(s)
Tennis Team
Neighborhood Tennis
Yes
Neighborhood Golf
Yes
Neighborhood Pool
Yes
Gated Community
Yes
Additional Information about
1180 Mercer Trail
County
Neighborhood
Year Built
1990
Appliances
Dishwasher
Disposal
Dryer
Electric Water Heater
Oven/Range (Combo)
Refrigerator
Smart Appliance(s)
Stainless Steel Appliance(s)
Washer
Architectural Style
Traditional
Basement
Bath Finished
Exterior Entry
Finished
Full
Interior Entry
Construction Materials
Steel Siding
Cooling
Ceiling Fan(s)
Central Air
Electric
Dining Room Features
Dining Rm/Living Rm Combo
Exterior Features
Balcony,Dock,Lighting,Sprinkler System
Fireplace Features
Basement
Family Room
Gas Log
Gas Starter
Living Room
Master Bedroom
Outside
Flooring
Carpet
Hardwood
Tile
Heating
Central
Electric
Home Warranty
No
Interior Features
Beamed Ceilings
Bookcases
Double Vanity
High Ceilings
Master On Main Level
Separate Shower
Tile Bath
Vaulted Ceiling(s)
Walk-In Closet(s)
Wet Bar
Kitchen Features
Breakfast Bar
Pantry
Solid Surface Counters
Laundry Features
Common Area,In Hall
Levels
Two
Financing Available
Cash
Conventional
FHA
Other Structures
Pool House,Stationary Dock,Tennis Court(s)
Patio and Porch Features
Deck
Patio
Porch
Screened
Selling Status
Updated/Remodeled
Roof
Composition
Rooms
Family Room
Foyer
Great Room
Laundry
Sewer Type
Septic Tank
Total Finished Area
3,626
Total Fire Places
4
Utilities
Cable Available
Electricity Available
High Speed Internet
Phone Available
Propane
Underground Utilities
Water Available
Water Source
Public
Window Features
Window Treatments
Private Pool
Yes
Finished Basement
Yes
Master on the Main
Yes
Dock
Yes
Land Information
Lot Size
1 to 2 Acres
Lot Features
Level
Lot Size Estimated
1.21
View
Lake
Water Front Features
Deep Water Access,Dock Rights,Lake Access,Utility Company Controlled
Lake Front
Yes
Garages and Parking Information
Parking Features
Attached
Garage
Garage Door Opener
Kitchen Level

Tax Information
Taxes
$5,618
Tax Year
2026
Tax ID Number
059A000130
▾ Show more
listed by real estate agent and dwell real estate