Back

1241 Mercer Trail

Greensboro, GA 30642

Larry Wise
call for more info
615-738-0015
Ask a Question
Send to a Friend
Schedule a Showing
Request More Info
More Homes In
Reynolds Lake Oconee
1060 Centennial Post, Greensboro
1061 Curtright Place, Greensboro
2051 Sandy Ford, Greensboro
Smart Mortgage Options
Dalton Carter
Lender
Lic. 1566538
Office:
Direct: 678-425-4140
AP Mortgage
340 Jesse Jewell Parkway
Suite 500A
Gainesville, GA 30501
Apply for a Loan
For Sale
MLS Number 10801138
5 Bedrooms
5 Bathrooms
2 Half Baths
5,570 Square Feet *estimated
Summary of 1241 Mercer Trail
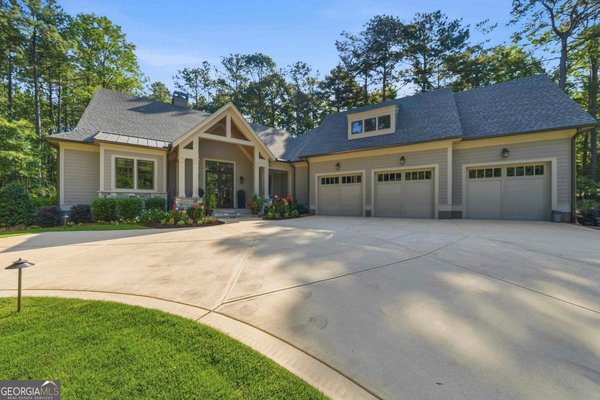
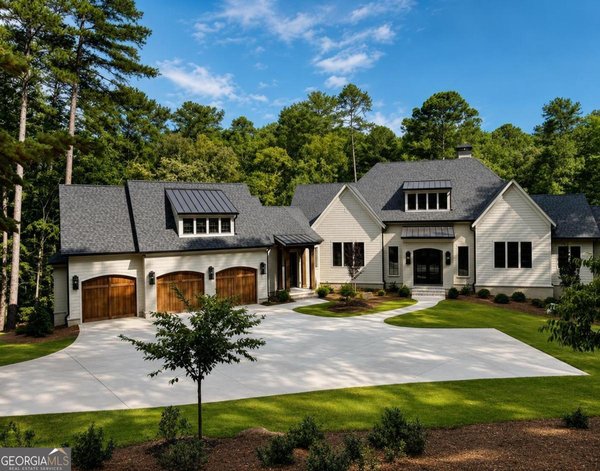
A rare opportunity to own one of Reynolds Lake Oconee's most exceptional estate properties. Set on nearly 3 private acres with an impressive 365 feet of shoreline, this lakefront retreat offers a level of privacy that is increasingly difficult to find. Positioned in a deep-water cove with sweeping main lake views, the property shares its cove with a neighboring 10-acre tract, creating a setting with minimal boat traffic-feeling as though you have a private cove all to yourself. Lovingly maintained, the home has undergone an extensive renovation with timeless, high-quality finishes throughout. A few of the many improvements include newer roofs, vaulted ceilings, hardwood flooring, a beautifully redesigned primary bath, renovated secondary baths featuring granite countertops, slate tile floors and shower surrounds, and cast-iron tubs. The 2024 kitchen renovation showcases a Sub-Zero refrigerator, 36-inch Bosch gas range, Bosch dishwasher, custom cabinetry & pantry, and striking black-and-brass knurled hardware. The main level features a lakeside owner's suite, while four additional ensuite bedrooms-including a custom bunk room, are positioned throughout the home. The terrace level offers a fireside family room & entertainment bar. Above the three-car garage, a finished bonus suite with its own kitchenette and bath provides additional accommodations. Outside, enjoy many entertainment areas- a fire pit with built-in seating, shuffleboard, dedicated play area, maximum-size dock complete with a boat lift and approximately eight feet of water depth & sunset views. Combine elevated, world class golf lifestyle & quintessential lake living! GOLF MEMBERSHIP AVAILABLE.
Discover this inviting 5-bedroom, 5-bath home located in the well established community of Reynolds Lake Oconee. With 5,570 square feet of finished living space, this floor plan offers generous gathering spaces as well as comfortable private retreats. The kitchen was planned for both everyday meals and special occasions, with plenty of room to cook, serve, and connect. A central family room and dining area provide a welcoming place to unwind, gather, and enjoy time together. Step outside to approximately 2.83 acres, creating a comfortable setting for outdoor living and weekend gatherings. Practical parking available for multiple vehicles makes everyday living easier for households with multiple vehicles. Residents of Reynolds Lake Oconee enjoy a blend of neighborhood charm and easy access to everyday conveniences. This home has been available for approximately 8 days and continues to attract interest. With an asking price of $3,849,000, this property represents an appealing opportunity in the current market.
Show more
1241 Mercer Trail - Map & Directions
view in Google Maps
Facts & features
School District Information
High School
Middle School
Elementary School
Additional Information about
Reynolds Lake Oconee
Association
Yes
Association Fee
$2,000
Initiation Fee
$1,500
Association Fee Includes
Other
Private Roads
Security
Community Features
Clubhouse
Fitness Center
Gated
Golf
Lake
Marina
Park
Pickleball Court(s)
Playground
Pool
Sidewalks
Street Lights
Tennis Court(s)
Tennis Team
Neighborhood Tennis
Yes
Neighborhood Golf
Yes
Neighborhood Pool
Yes
Gated Community
Yes
Additional Information about
1241 Mercer Trail
County
Neighborhood
Year Built
1990
Appliances
Dishwasher
Disposal
Dryer
Electric Water Heater
Microwave
Oven/Range (Combo)
Refrigerator
Smart Appliance(s)
Stainless Steel Appliance(s)
Washer
Architectural Style
Traditional
Basement
Daylight
Exterior Entry
Finished
Full
Interior Entry
Construction Materials
Concrete
Stone
Cooling
Ceiling Fan(s)
Heat Pump
Dining Room Features
Separate Room
Exterior Features
Dock,Fire Pit
Fireplace Features
Basement
Family Room
Living Room
Flooring
Hardwood
Tile
Heating
Heat Pump
Propane
Home Warranty
Yes
Interior Features
Bookcases
Double Vanity
High Ceilings
Master On Main Level
Separate Shower
Soaking Tub
Tile Bath
Vaulted Ceiling(s)
Walk-In Closet(s)
Wet Bar
Kitchen Features
Breakfast Area
Breakfast Bar
Pantry
Second Kitchen
Solid Surface Counters
Walk-in Pantry
Laundry Features
In Mud Room
Levels
Two
Financing Available
1031 Exchange
Cash
Conventional
Other Structures
Stationary Dock
Patio and Porch Features
Patio
Porch
Screened
Selling Status
Resale
Roof
Composition
Rooms
Bonus Room
Den
Family Room
Laundry
Loft
Sewer Type
Septic Tank
Total Finished Area
5,570
Total Fire Places
2
Utilities
High Speed Internet
Propane
Underground Utilities
Water Source
Public
Window Features
Window Treatments
Finished Basement
Yes
Master on the Main
Yes
Dock
Yes
Land Information
Lot Size
2 to 5 Acres
Lot Features
Sloped
Lot Size Estimated
2.83
View
Lake
Water Front Features
Lake,Seawall,Utility Company Controlled
Waterfront Frontage
365
Lake Front
Yes
Garages and Parking Information
Parking Total
3
Parking Features
Detached
Garage
Detached Garage
Yes
Tax Information
Taxes
$17,782
Tax Year
25
Tax ID Number
059A000020
Show more
listed by real estate agent traci nelson and ansley re|christie's int'l re