Back

1011 Olde Chapel Lane

Greensboro, GA 30642

Larry Wise
call for more info
615-738-0015
Ask a Question
Send to a Friend
Schedule a Showing
Request More Info
More Homes In
Reynolds Lake Oconee
1080 Quail Ridge Way, Greensboro
1341 Rose Creek, Greensboro
1030 Cupp Lane, Greensboro
Smart Mortgage Options
Dalton Carter
Lender
Lic. 1566538
Office:
Direct: 678-425-4140
AP Mortgage
340 Jesse Jewell Parkway
Suite 500A
Gainesville, GA 30501
Apply for a Loan
For Sale
MLS Number 10866829
4 Bedrooms
3 Bathrooms
2 Half Baths
4,450 Square Feet *estimated
Summary of 1011 Olde Chapel Lane
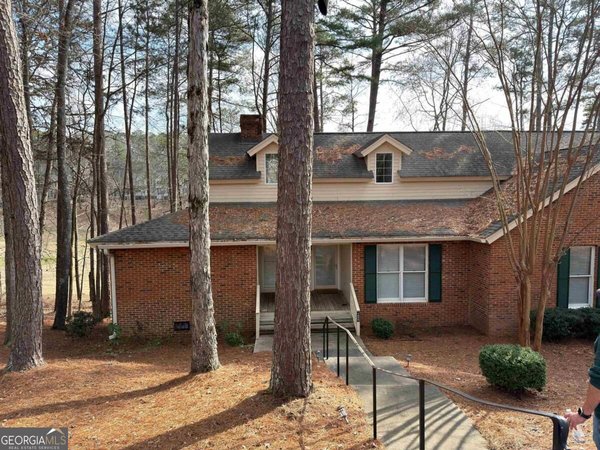
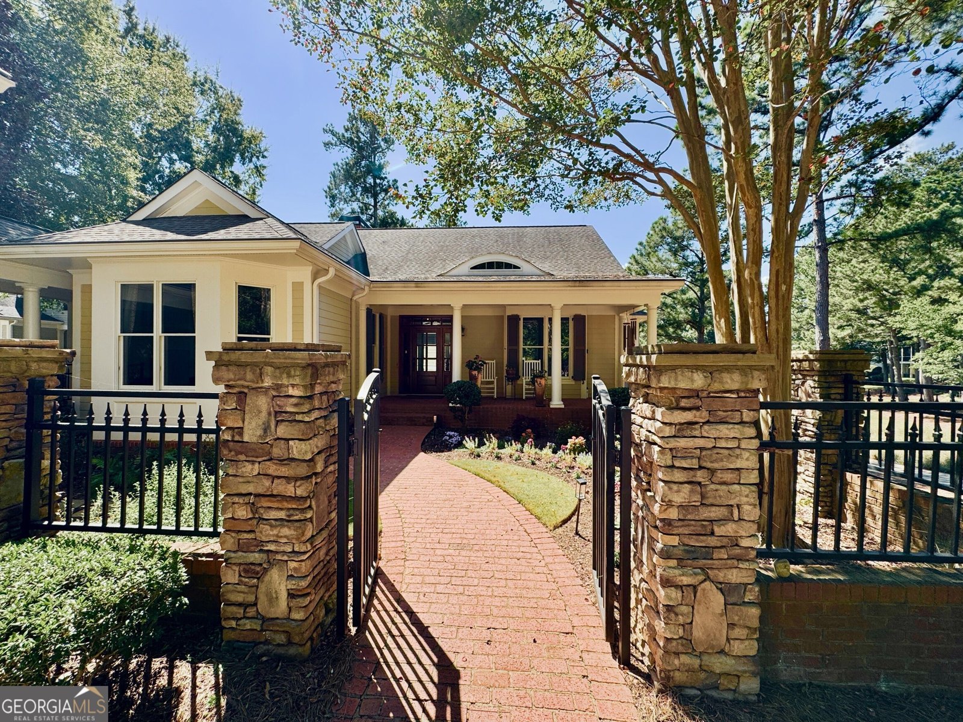
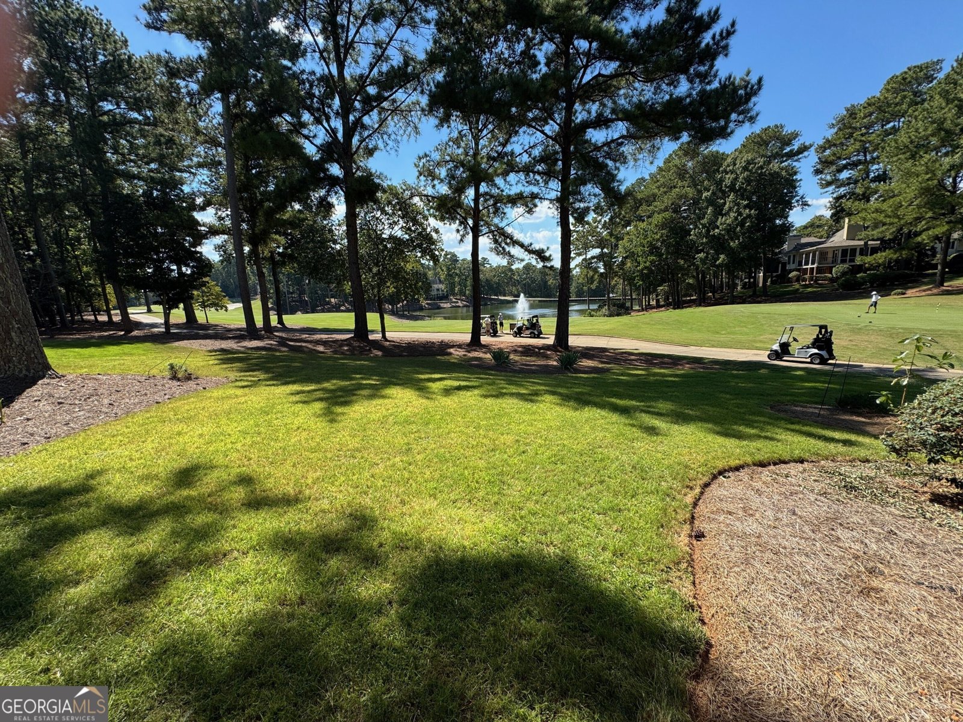
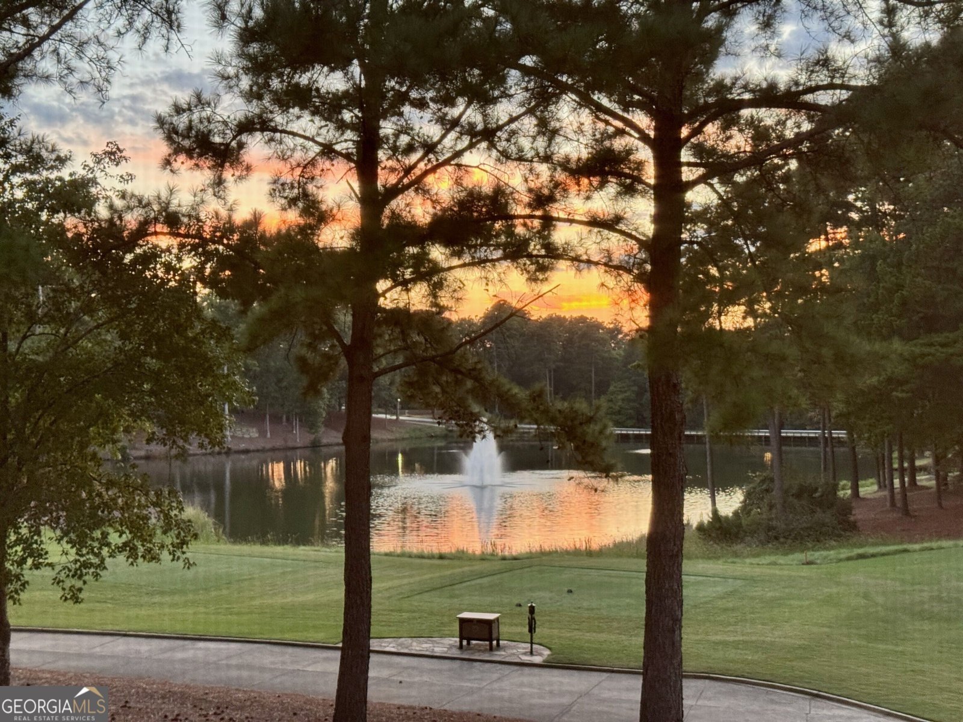
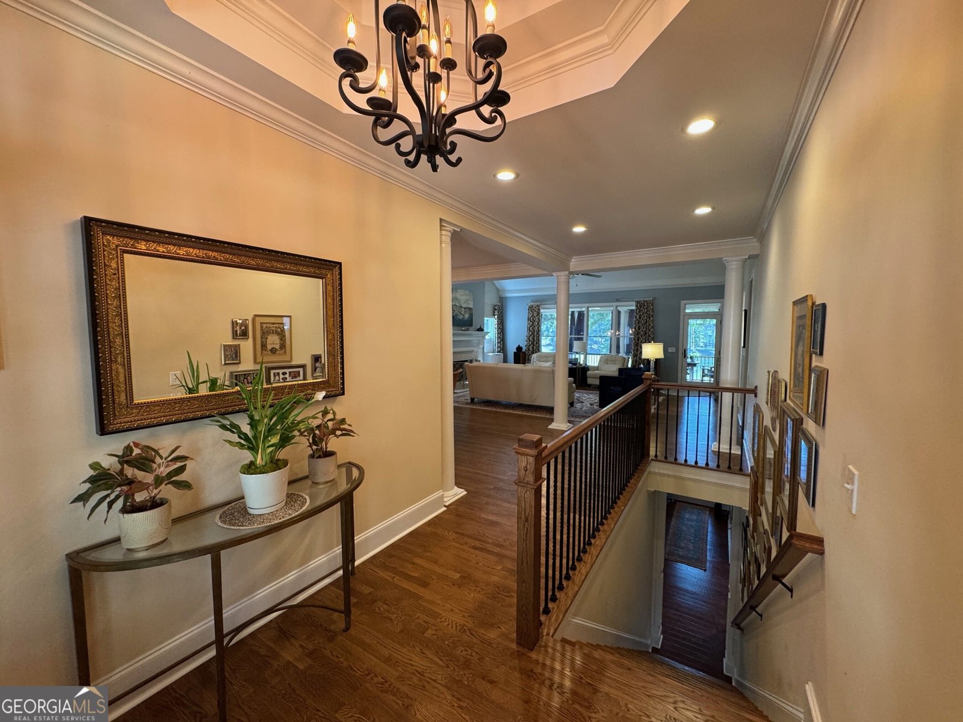
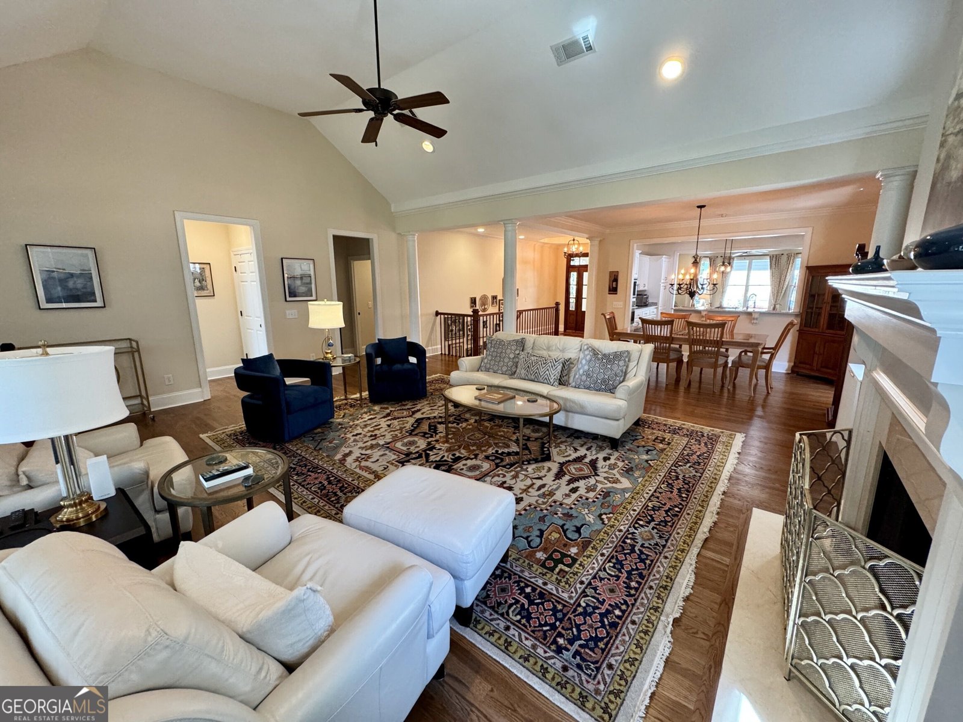
Truly one of a kind, inside the Main Gate at Reynolds Lake Oconee. Photos show the best pub and entertainment room in Reynolds! This ~4,450 sq ft, two-level, true 4BR home has a best in area view that overlooks the #1 tee of the new Platinum level Richland golf course and putting green to host putting parties and hone your short game. Only steps from the award-winning Tavern, Reynolds' gathering spot. The entire home has been professionally designed and tastefully appointed. The lower-level Irish sports pub is simply exceptional, features synchronized TVs, custom bar, including kegerator, dishwasher, Scotsman icemaker and 3 under counter fridges, a stunning custom-built wine cellar (holds 1,100 bottles) for your collection and a tournament level pool table. See the virtual tour! Click the link to below in "Facts and features". Extensive renovations created the home into a unique property. A new window created for egress added through a brick wall, walls and bathrooms moved, rooms enlarged, utilities raised and moved to create full height ceilings. Main-level primary suite with golf course and pond views. Four baths professionally designed and fully renovated in Summer 2026 includes curb-less master shower, 4 smart toilets, cabinets, granite and beautiful flooring. The home has gorgeous all new or refinished wood floors. 240V 60A EV Charging in Garage. Updated kitchen with new appliances and granite. Three gas fireplaces. Lock-and-leave ease: the association maintains the grounds, including irrigation lowering the water bill. Can be offered turnkey with minimal exclusions. Options include wine, furnishings, oriental rugs, safe, and AV (multiple 75" & 85" TVs, many Sonos). Seller offers a full membership to the lucky family so they can enjoy all that Reynolds has to offer.
Set in the popular Reynolds Lake Oconee neighborhood, this 4-BR, 3-BA home offers a comfortable blend of space, style, and function. With 4,450 square feet of finished living space, this floor plan offers generous gathering spaces as well as comfortable private retreats. A bright, open kitchen offers generous workspace, storage, and a direct view into the main gathering spaces. Open concept living and dining spaces create a comfortable setting for gatherings of all kinds. The outdoor space includes approximately 0.19 acres, ideal for gardening, outdoor activities, or simply enjoying the seasons. Practical parking available makes everyday living easier for households with multiple vehicles. Set within Reynolds Lake Oconee in Greensboro, this home is close to schools, shopping, dining, and area attractions. This home has been available for approximately 11 days and continues to attract interest. With an asking price of $1,795,000, this property represents an appealing opportunity in the current market.
▾ Show more
1011 Olde Chapel Lane - Map & Directions
view in Google Maps
Facts & features
School District Information
High School
Middle School
Elementary School
Additional Information about
Reynolds Lake Oconee
Association
Yes
Association Fee Includes
Maintenance Grounds
Management Fee
Private Roads
Reserve Fund
Security
Sewer
Trash
Community Features
Clubhouse
Fitness Center
Gated
Golf
Guest Lodging
Lake
Marina
Park
Pickleball Court(s)
Playground
Pool
Sidewalks
Street Lights
Tennis Court(s)
Neighborhood Tennis
Yes
Neighborhood Golf
Yes
Neighborhood Pool
Yes
Gated Community
Yes
Additional Information about
1011 Olde Chapel Lane
County
Neighborhood
Year Built
2000
Appliances
Convection Oven
Cooktop
Dishwasher
Disposal
Dryer
Gas Water Heater
Ice Maker
Microwave
Oven (Wall)
Refrigerator
Smart Appliance(s)
Stainless Steel Appliance(s)
Tankless Water Heater
Washer
Water Softener
Architectural Style
Traditional
Foundation
Slab
Construction Materials
Brick
Other
Cooling
Ceiling Fan(s)
Central Air
Zoned
Dining Room Features
Dining Rm/Living Rm Combo
Exterior Features
Balcony,Garden,Lighting,Water Feature
Fireplace Features
Family Room
Gas Log
Gas Starter
Living Room
Flooring
Hardwood
Tile
Heating
Central
Electric
Forced Air
Heat Pump
Zoned
Home Warranty
Yes
Interior Features
Bookcases
Double Vanity
High Ceilings
Master On Main Level
Pulldown Attic Stairs
Separate Shower
Soaking Tub
Tray Ceiling(s)
Vaulted Ceiling(s)
Walk-In Closet(s)
Wet Bar
Wine Cellar
Kitchen Features
Breakfast Bar
Kitchen Island
Solid Surface Counters
Laundry Features
In Mud Room
Levels
Two
Patio and Porch Features
Deck
Patio
Porch
Screened
Selling Status
Updated/Remodeled
Roof
Composition
Rooms
Bonus Room
Den
Family Room
Foyer
Game Room
Great Room
Keeping Room
Laundry
Library
Office
Security Features
Gated Community
Smoke Detector(s)
Sewer Type
Private Sewer
Listing Conditions
Agent Owned
Total Finished Area
4,450
Total Fire Places
3
Utilities
Cable Available
Electricity Available
High Speed Internet
Phone Available
Propane
Sewer Connected
Underground Utilities
Water Available
Water Source
Private
Window Features
Bay Window(s)
Double Pane Windows
Window Treatments
On Golf Course
Yes
Master on the Main
Yes
Land Information
Lot Size
Less than .5 Acres
Lot Features
Zero Lot Line
Lot Size Estimated
0.19
Fencing
Front Yard
Water Front Features
Pond
Garages and Parking Information
Parking Features
Detached
Electric Vehicle Charging Station(s)
Garage
Garage Door Opener
Off Street
Detached Garage
Yes
Tax Information
Taxes
$3,073
Tax Year
2026
Tax ID Number
058I000080
▾ Show more
listed by real estate agent lisa madden and drake realty lake area