Back

1061 Curtright Place

Greensboro, GA 30642

Larry Wise
call for more info
615-738-0015
Ask a Question
Send to a Friend
Schedule a Showing
Request More Info
More Homes In
Reynolds Lake Oconee
1060 Centennial Post, Greensboro
2051 Sandy Ford, Greensboro
1241 Mercer Trail, Greensboro
Smart Mortgage Options
Dalton Carter
Lender
Lic. 1566538
Office:
Direct: 678-425-4140
AP Mortgage
340 Jesse Jewell Parkway
Suite 500A
Gainesville, GA 30501
Apply for a Loan
For Sale
MLS Number 10802930
4 Bedrooms
4 Bathrooms
2 Half Baths
Square Footage Not Provided
Summary of 1061 Curtright Place
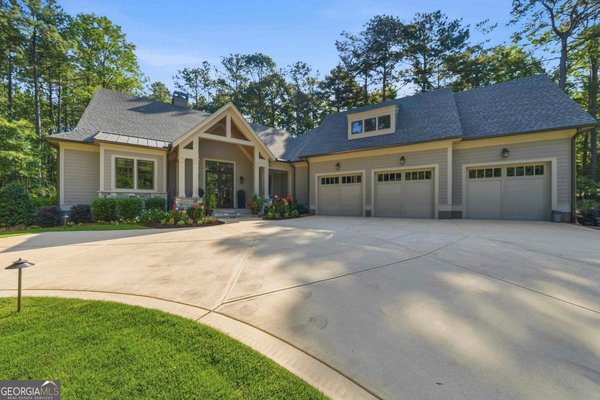
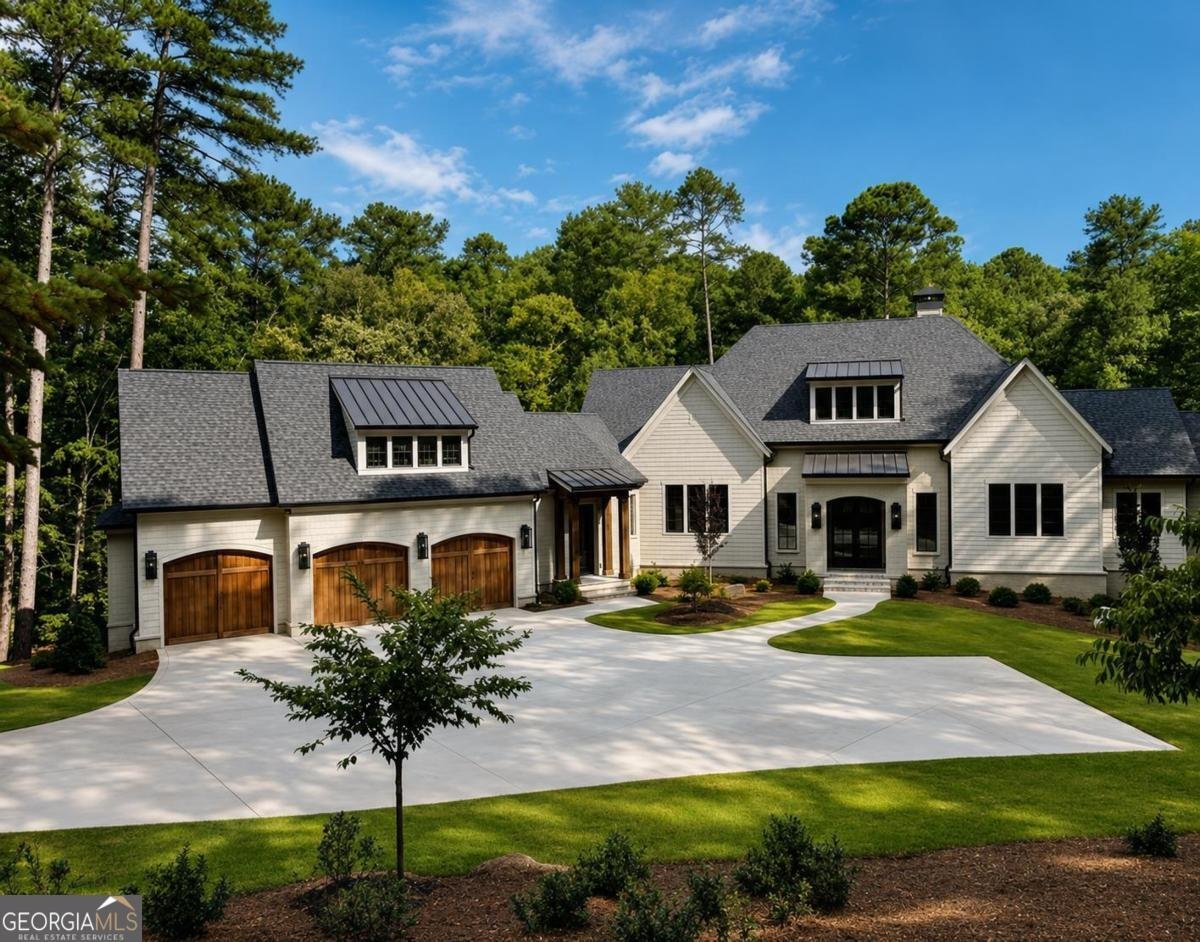
New construction luxury home in Reynolds Lake Oconee, situated on a private 1.55-acre wooded homesite. This beautifully crafted residence offers 4,981 conditioned square feet and 6,859 square feet under roof with 4 ensuite bedrooms and 2 half baths. The painted brick exterior, welcoming front porch, and distinctive Friends Entry with unpainted herringbone brick detailing create a timeless first impression. Beautifully designed landscaping enhances the home's architecture and creates exceptional curb appeal while preserving the privacy and natural beauty of the wooded setting. Inside, refined finishes include a designer lighting package, Emtek door hardware, hardwood flooring, and exceptional craftsmanship throughout. The great room features soaring 12-foot beamed ceilings, a wood-burning fireplace with plaster surround, custom mantel, floating shelves, and built-in seating. Large glass doors open to a screened porch with a second wood-burning fireplace, extending the living space outdoors. A grilling deck just off the kitchen provides the perfect setting for entertaining. The chef's kitchen showcases beautiful appliances including a 48-inch dual-fuel Thermador range, pot filler with a beautifully designed plaster hood above, separate refrigerator and freezer, two dishwashers with custom cabinet panels, and a walk-in prep pantry with built-in oven, microwave, prep sink, ice maker, and wine cooler. The main-level primary suite offers a private retreat with a custom spa-inspired bath. The terrace level includes three additional ensuite bedrooms, an activity room with fireplace, wet bar, and a versatile flex room ideal for an office, bunk room, media room, fitness space, hobby room, or golf simulator. Additional features include an oversized three-car garage with wood-overlay doors, epoxy flooring, Genie Smart garage door systems, conditioned storage rooms, spray foam insulation, and sound-reducing insulated floors and walls. This exceptional home offers the perfect blend of luxury, privacy, and the Reynolds Lake Oconee lifestyle. Membership is available.
Set in the popular Reynolds Lake Oconee neighborhood, this 4-BR, 4-BA home offers a comfortable blend of space, style, and function. From the first step inside, the flow of this home feels both practical and welcoming. The kitchen functions as the heart of the home with ample counter space, storage, and a natural connection to the main living areas. Open concept living and dining spaces create a comfortable setting for gatherings of all kinds. The outdoor space includes approximately 1.55 acres, ideal for gardening, outdoor activities, or simply enjoying the seasons. With parking available, the home provides flexible options for families and visitors. Residents of Reynolds Lake Oconee enjoy a blend of neighborhood charm and easy access to everyday conveniences. This home has been available for approximately 7 days and continues to attract interest. Currently offered at $2,787,722, this home delivers a strong combination of space, condition, and location.
Show more
1061 Curtright Place - Map & Directions
view in Google Maps
Facts & features
School District Information
High School
Middle School
Elementary School
Additional Information about
Reynolds Lake Oconee
Association
Yes
Association Fee
$2,000
Initiation Fee
$1,500
Association Fee Includes
Maintenance Grounds
Private Roads
Security
Community Features
Clubhouse
Fitness Center
Gated
Golf
Lake
Marina
Pickleball Court(s)
Playground
Pool
Tennis Court(s)
Neighborhood Tennis
Yes
Neighborhood Golf
Yes
Neighborhood Pool
Yes
Gated Community
Yes
Additional Information about
1061 Curtright Place
County
Neighborhood
Year Built
2026
Appliances
Dishwasher
Dryer
Gas Water Heater
Ice Maker
Microwave
Oven (Wall)
Oven/Range (Combo)
Refrigerator
Tankless Water Heater
Washer
Water Softener
Architectural Style
Brick 4 Side
Traditional
Basement
Finished
Full
Construction Materials
Brick
Cooling
Central Air
Electric
Heat Pump
Exterior Features
Lighting,Sprinkler System
Fireplace Features
Family Room
Gas Starter
Living Room
Outside
Flooring
Hardwood
Tile
Heating
Central
Heat Pump
Home Warranty
Yes
Interior Features
Beamed Ceilings
Double Vanity
High Ceilings
Master On Main Level
Pulldown Attic Stairs
Separate Shower
Soaking Tub
Tile Bath
Vaulted Ceiling(s)
Walk-In Closet(s)
Wet Bar
Kitchen Features
Breakfast Bar
Kitchen Island
Pantry
Solid Surface Counters
Walk-in Pantry
Laundry Features
Common Area
Levels
Two
Patio and Porch Features
Patio
Porch
Screened
Selling Status
New Construction
Roof
Composition
Rooms
Exercise Room
Family Room
Foyer
Great Room
Laundry
Security Features
Smoke Detector(s)
Sewer Type
Public Sewer
Showing Info
Public Sewer
Listing Conditions
Covenants/Restrictions
Total Fire Places
3
Utilities
High Speed Internet
Propane
Sewer Connected
Water Source
Private,Well
New Construction
Yes
Finished Basement
Yes
Master on the Main
Yes
Land Information
Lot Size
1 to 2 Acres
Lot Features
Sloped
Lot Size Estimated
1.55
Garages and Parking Information
Parking Features
Attached
Garage
Garage Door Opener
Kitchen Level
Tax Information
Taxes
$5,572
Tax Year
0
Tax ID Number
078C00039
Show more
listed by real estate agent lisa hartzler and bhhs lake oconee properties