Back

1240 Rose Creek

Greensboro, GA 30642

Larry Wise
call for more info
615-738-0015
Ask a Question
Send to a Friend
Schedule a Showing
Request More Info
More Homes In
Reynolds Lake Oconee
1060 Centennial Post, Greensboro
1061 Curtright Place, Greensboro
2051 Sandy Ford, Greensboro
Smart Mortgage Options
Dalton Carter
Lender
Lic. 1566538
Office:
Direct: 678-425-4140
AP Mortgage
340 Jesse Jewell Parkway
Suite 500A
Gainesville, GA 30501
Apply for a Loan
For Sale
MLS Number 10795310
4 Bedrooms
4 Bathrooms
2 Half Baths
4,950 Square Feet *estimated
Summary of 1240 Rose Creek
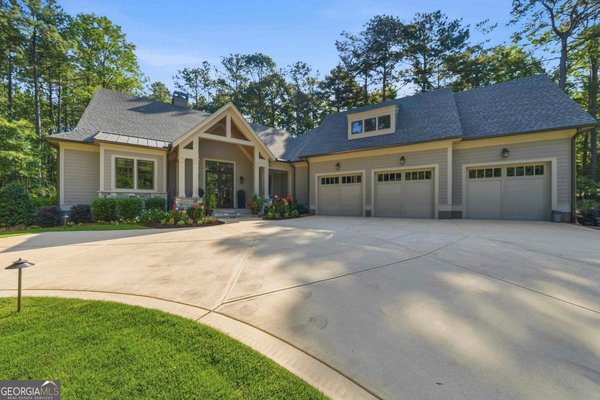
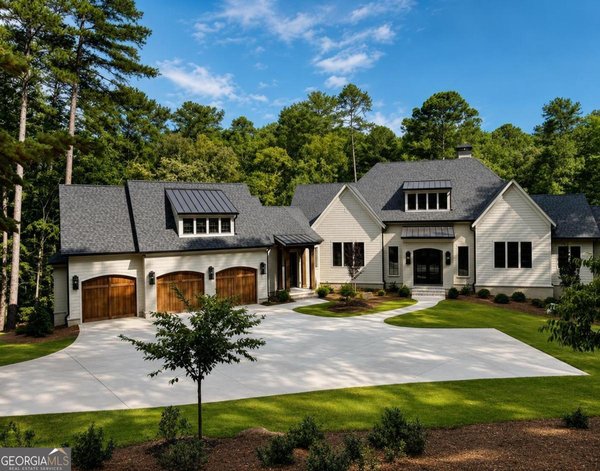
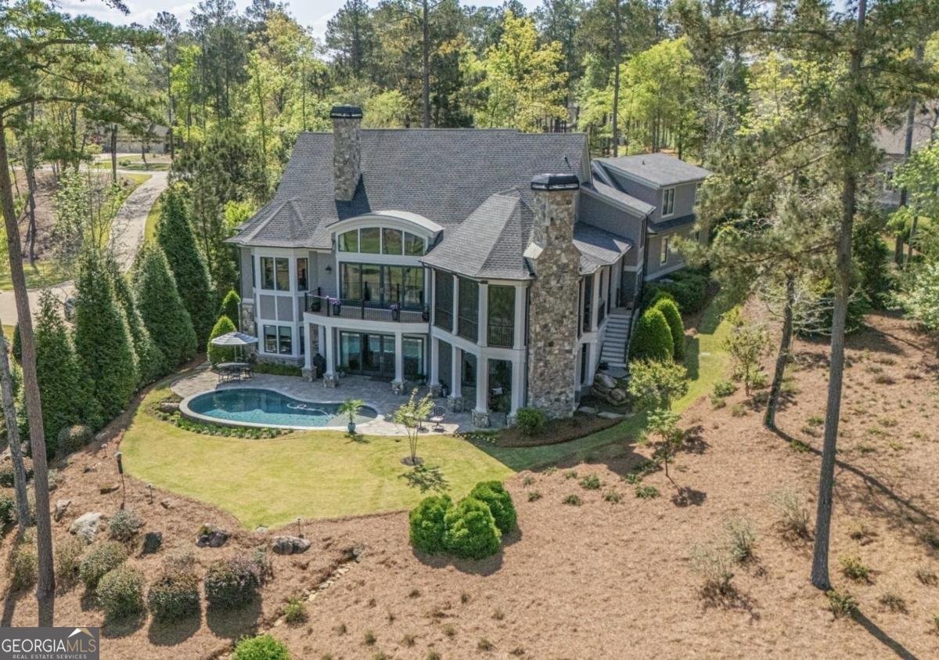
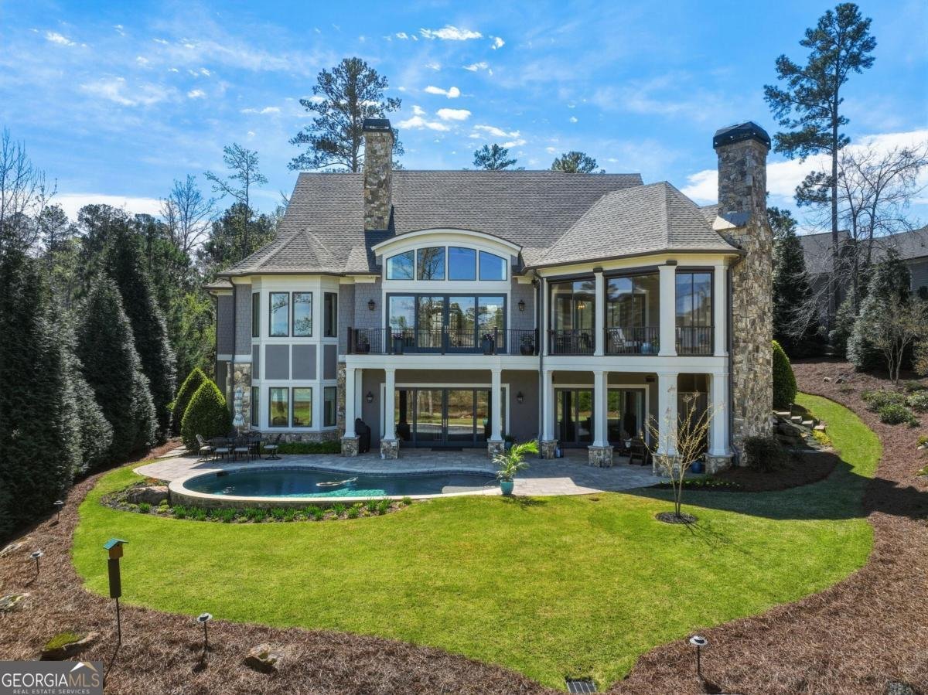
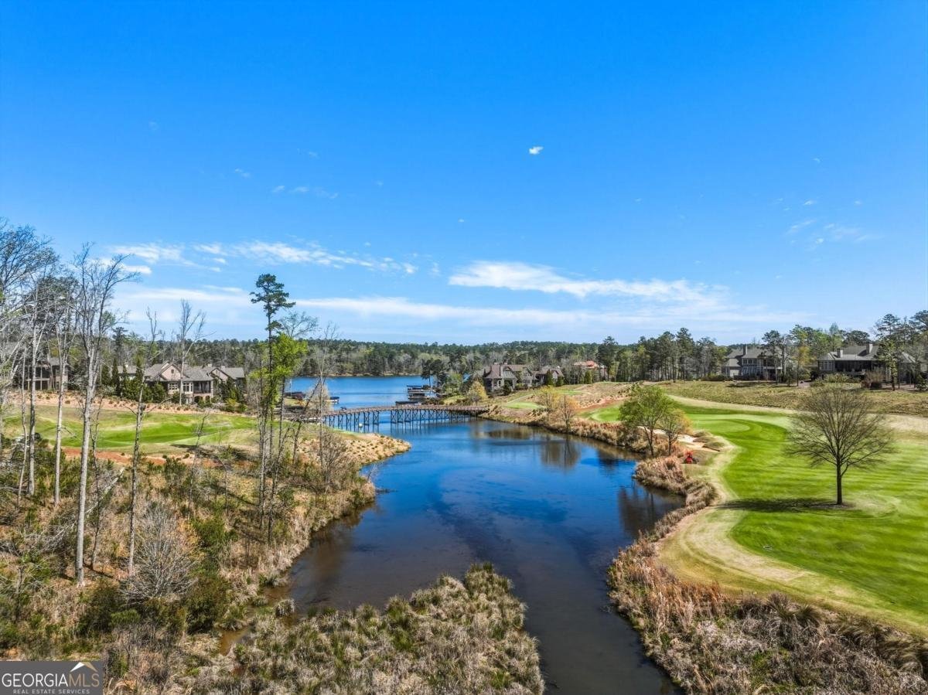
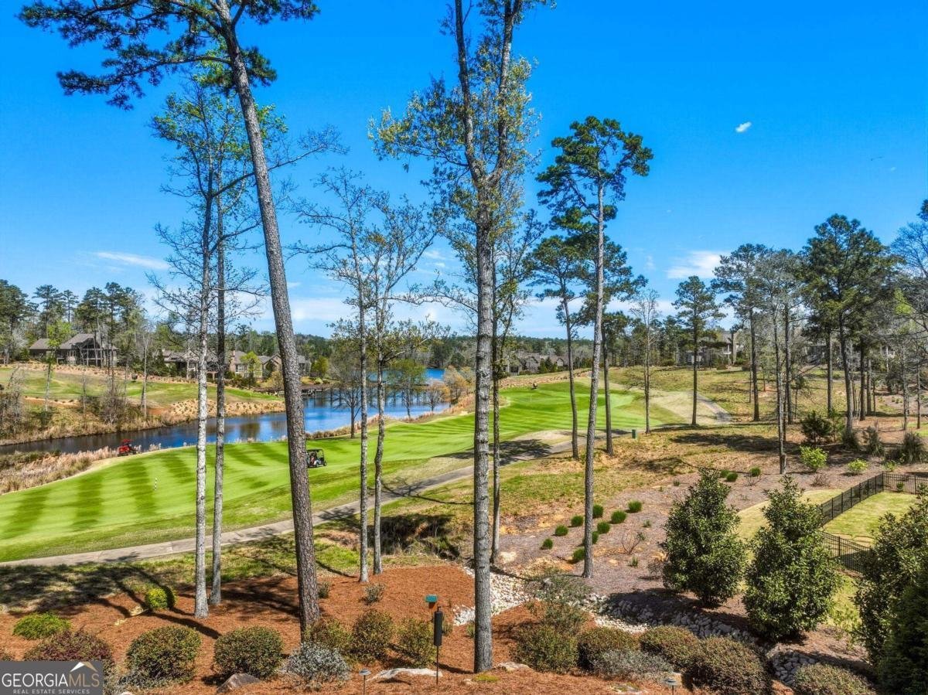
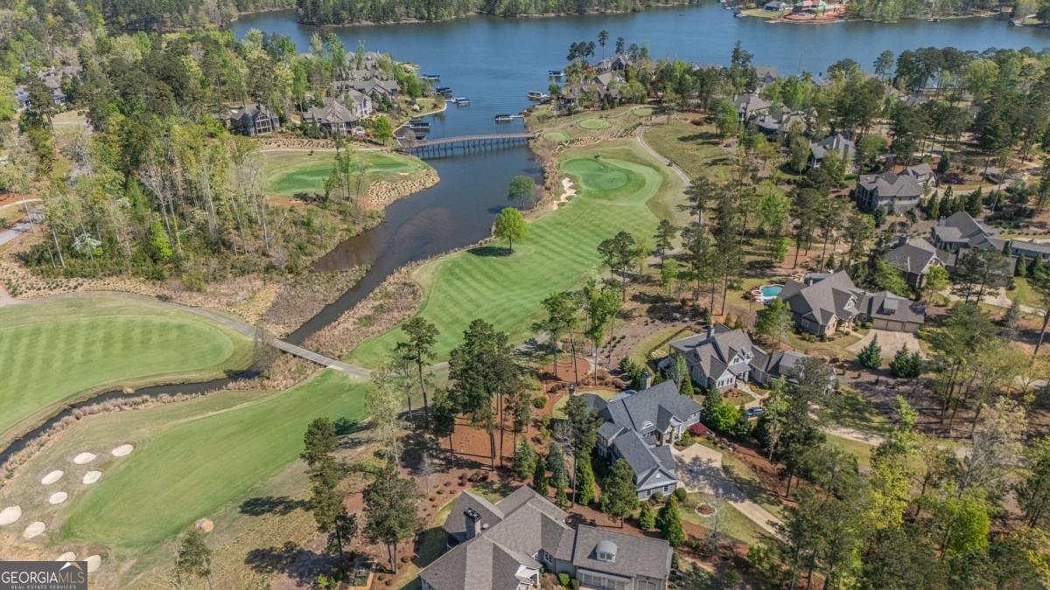
STUNNING LIKE-NEW LUXURY CUSTOM HOME AT REYNOLDS LAKE OCONEE OFFERING SPECTACULAR LAKE AND GOLF VIEWS WITH RESORT-STYLE BACKYARD AND POOL. The main level opens with a natural flow designed for everyday living and entertaining. A dining room with 12 foot ceilings and designer wall coverings leads into a light filled great room with soaring ceilings, a gas fireplace, and expansive glass framing long views across the course and toward the lake. French sliders open to the rear porch, creating a seamless indoor outdoor connection. The kitchen is finished with Taj Mahal quartzite, custom cabinetry, and a professional appliance suite including a Wolf cooktop, a Wolf oven and a convection steam oven in scullery, warming drawer, and Sub Zero refrigeration. A drop down television in the kitchen and Sonos system, integrated in 10 locations indoor and outdoor, adds convenience without interrupting the clean design. Outdoor living is layered and intentional. A screened porch features retractable screens and seasonal removable vinyl panels for year round use. From here, access continues to the grilling deck and down to the pool terrace, where stonework, mature landscaping, and a wide homesite create a private setting with golf and lake views. The main level primary suite is privately situated with a coffered ceiling, custom closet with built-ins and secure storage, and a bath with heated floors and a spa inspired shower. An elevator services all three levels. Upstairs, a bonus space designed for overflow sleeping serves as a natural entry into the junior suite, leading to a private ensuite bedroom and offering a comfortable, well planned retreat for additional guests. The terrace level is designed for entertaining with a large living area, full bar finished with leathered granite, ice maker, and refrigeration, along with a temperature controlled wine cellar holding approximately 900 to 1,000 bottles. Two guest suites offer privacy and direct outdoor access, and ample storage space that is plumbed for an additional bedroom and bath. Additional thoughtful home details include remote shades, 2 outdoor wood-burning fireplaces, reverse osmosis water filtration, preventative radon mitigation, irrigation on a separate meter, landscape lighting, two surround sound tvs, and a three car garage with epoxy floors and built-ins. Rare, move-in ready offering privacy, views, and thoughtful detail throughout. Seller makes membership available.
Set in the popular Reynolds Lake Oconee neighborhood, this 4-BR, 4-BA home offers a comfortable blend of space, style, and function. Thoughtfully planned, the interior provides 4,950 square feet of finished living space with an open, livable feel from room to room. The kitchen was planned for both everyday meals and special occasions, with plenty of room to cook, serve, and connect. Open concept living and dining spaces create a comfortable setting for gatherings of all kinds. Step outside to approximately 0.84 acres, creating a comfortable setting for outdoor living and weekend gatherings. Practical parking available for multiple vehicles makes everyday living easier for households with multiple vehicles. Set within Reynolds Lake Oconee in Greensboro, this home is close to schools, shopping, dining, and area attractions. After roughly 17 days on the market, this home remains a strong option in the area. At $3,495,000, this home is well positioned for buyers seeking value in Greensboro.
Show more
1240 Rose Creek - Map & Directions
view in Google Maps
Facts & features
School District Information
High School
Middle School
Elementary School
Additional Information about
Reynolds Lake Oconee
Association
Yes
Association Fee
$2,000
Association Fee Includes
Private Roads
Security
Community Features
Clubhouse
Fitness Center
Gated
Lake
Marina
Pickleball Court(s)
Playground
Pool
Shared Dock
Tennis Court(s)
Neighborhood Tennis
Yes
Neighborhood Pool
Yes
Gated Community
Yes
Additional Information about
1240 Rose Creek
County
Neighborhood
Year Built
2017
Appliances
Cooktop
Dishwasher
Disposal
Double Oven
Electric Water Heater
Microwave
Oven (Wall)
Refrigerator
Water Softener
Architectural Style
Craftsman
Traditional
Basement
Full
Construction Materials
Concrete
Stone
Stucco
Cooling
Other
Dining Room Features
Separate Room
Exterior Features
Balcony
Fireplace Features
Gas Log
Masonry
Outside
Flooring
Carpet
Hardwood
Tile
Heating
Electric
Heat Pump
Home Warranty
No
Interior Features
Double Vanity
High Ceilings
In-Law Floorplan
Master On Main Level
Separate Shower
Soaking Tub
Tray Ceiling(s)
Vaulted Ceiling(s)
Wine Cellar
Kitchen Features
Kitchen Island
Solid Surface Counters
Walk-in Pantry
Laundry Features
In Hall
Levels
One and One Half
Patio and Porch Features
Deck
Patio
Porch
Screened
Selling Status
Resale
Roof
Composition
Rooms
Foyer
Office
Security Features
Security System
Smoke Detector(s)
Sewer Type
Private Sewer
Listing Conditions
Covenants/Restrictions
Total Finished Area
4,950
Total Fire Places
3
Utilities
Cable Available
High Speed Internet
Propane
Water Source
Private
Window Features
Bay Window(s)
On Golf Course
Yes
Private Pool
Yes
Master on the Main
Yes
Land Information
Lot Size
.5 to 1 Acre
Lot Features
Level
Sloped
Lot Size Estimated
0.84
View
Lake
Lake Front
Yes
Garages and Parking Information
Parking Total
3
Parking Features
Attached
Tax Information
Taxes
$6,763
Tax Year
2025
Tax ID Number
056I001620
Show more
listed by real estate agent riezl baker and luxury lake oconee real estate