Back

1041 Country Club Circle

Union Point, GA 30669

Larry Wise
call for more info
615-738-0015
Ask a Question
Send to a Friend
Schedule a Showing
Request More Info
Smart Mortgage Options
Dalton Carter
Lender
Lic. 1566538
Office:
Direct: 678-425-4140
AP Mortgage
340 Jesse Jewell Parkway
Suite 500A
Gainesville, GA 30501
Apply for a Loan
For Sale
MLS Number 10872611
4 Bedrooms
3 Bathrooms
0 Half Baths
2,042 Square Feet *estimated
Summary of 1041 Country Club Circle
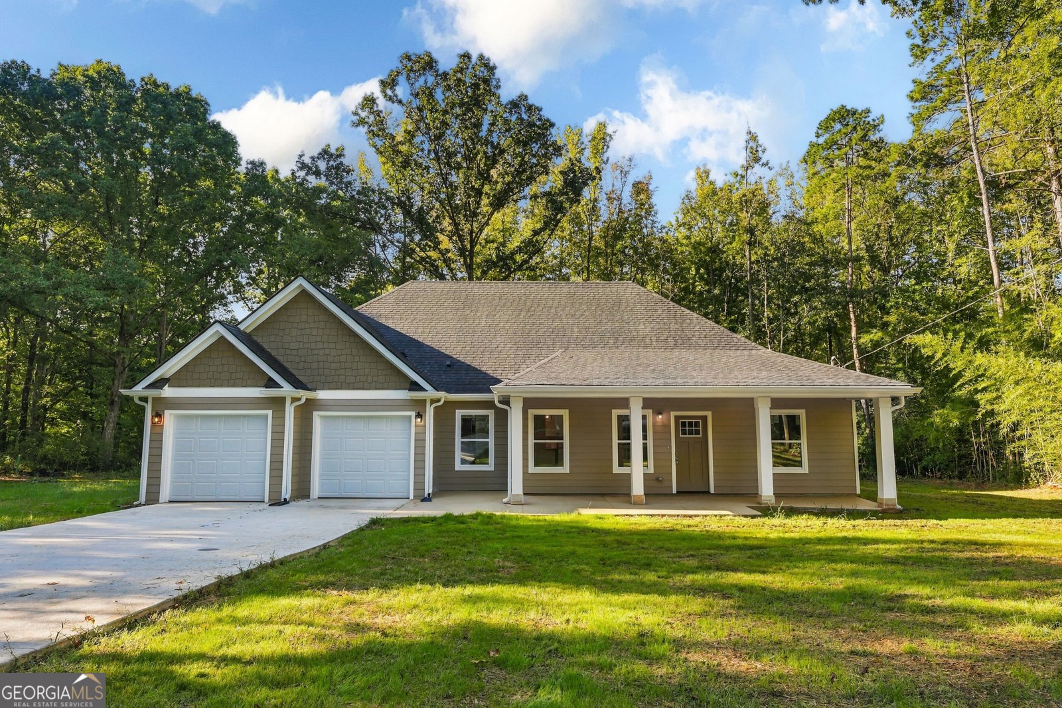
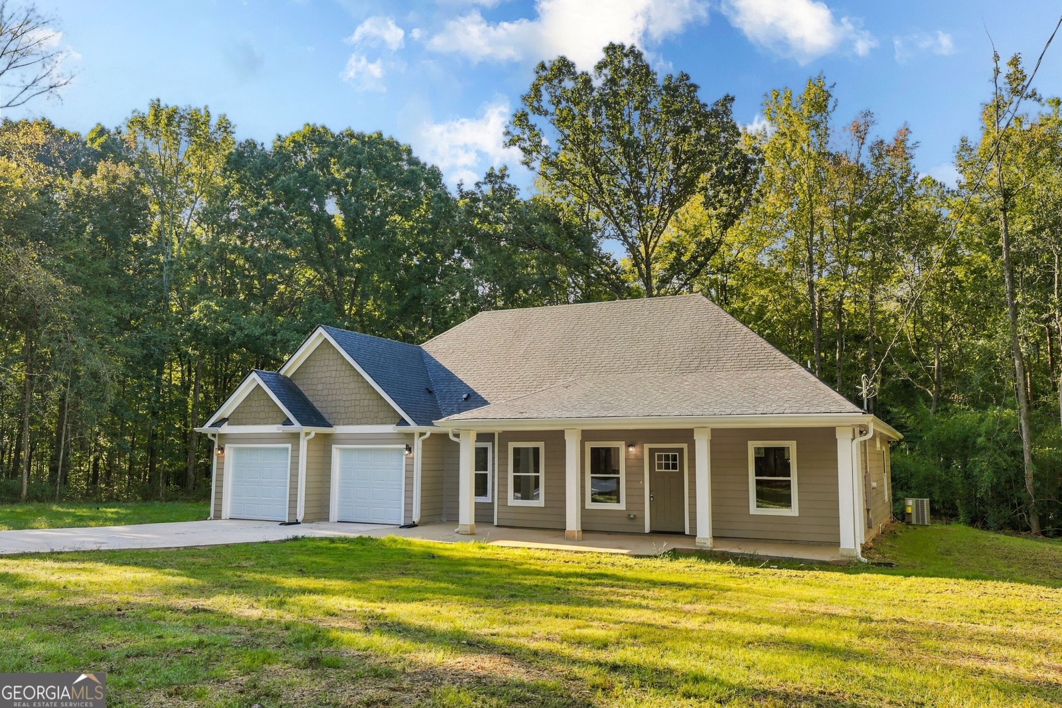
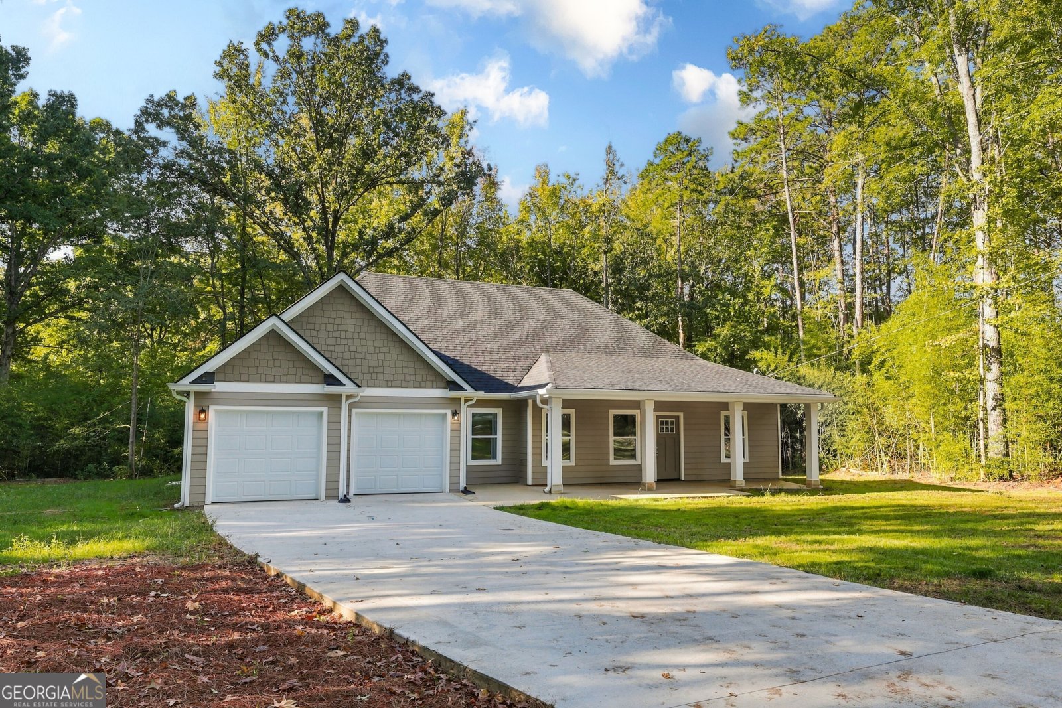
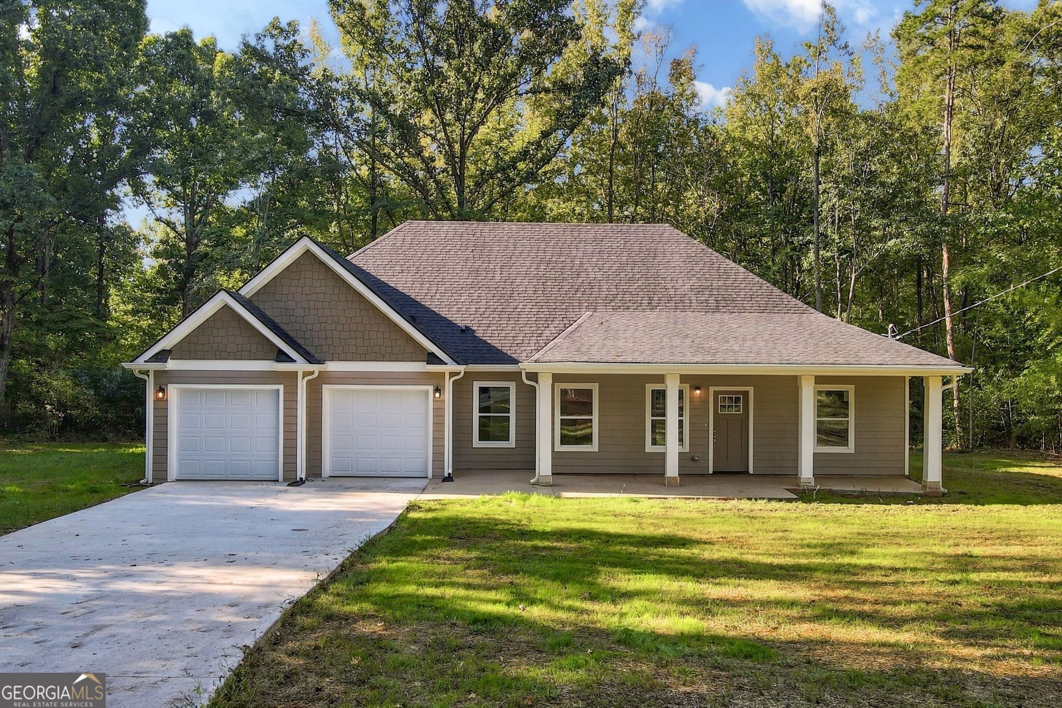
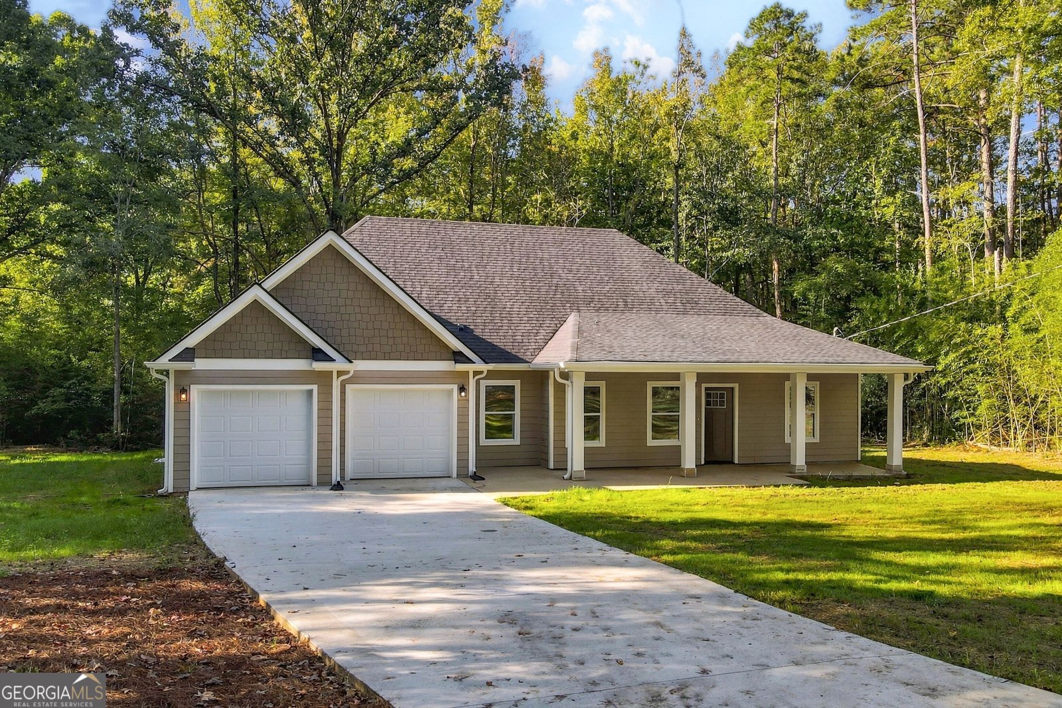
Ready for more space, modern comfort, and a home that fits the next chapter of your life? Discover the possibilities with this brand-new 4-bedroom, 3-bath home on a private, level .88-acre lot in Union Point. With 2,042 square feet, thoughtful upgrades, and a flexible floor plan, you'll have room to spread out, work from home, welcome family and friends, or simply enjoy a little more breathing room. Inside, you'll find luxury vinyl plank flooring, granite countertops throughout, upgraded stainless steel appliances, a spacious kitchen island, and upgraded lighting. The semi-open, split-bedroom design offers a main-level primary suite with a huge walk-in closet and a beautiful private ensuite bath featuring a tiled shower, separate soaking tub, and double vanity. Two additional bedrooms and a full bath complete the main level. Upstairs, a spacious fourth bedroom with its own full bath and walk-in closet provides added privacy for guests, family, or a home office, while the large bonus room offers even more flexibility. Outside, enjoy the large back deck, covered front patio, durable Hardie board siding, 30-year architectural shingles, and oversized two-car garage. Convenient to Greensboro, Lake Oconee, I-20, the Rivian plant and regional employment centers, this home offers a fresh start with room to grow and space to enjoy. Offered with potential $0-down USDA financing for qualified buyers and and buyer incentives with the preferred lender. If you're moving to the area, ready to move up, or looking for a brand-new home with room for life's next chapter, this one is worth a closer look!
Welcome to 1041 Country Club Circle in Country Club Estates, where this thoughtfully designed 4-bed, 3-bath home is ready for its next chapter. Inside, the home offers 2,042 square feet of finished living space, giving plenty of room for everyday living and easy entertaining. The kitchen was planned for both everyday meals and special occasions, with plenty of room to cook, serve, and connect. The main living areas are filled with natural light and provide an easy flow for hosting friends or enjoying quiet evenings at home. Step outside to approximately 0.88 acres, creating a comfortable setting for outdoor living and weekend gatherings. The property includes parking available, offering convenience for residents and guests. Set within Country Club Estates in Union Point, this home is close to schools, shopping, dining, and area attractions. With only a few days on the market, this property is a must see for buyers watching the area. Currently offered at $349,000, this home delivers a strong combination of space, condition, and location.

▾ Show more
1041 Country Club Circle - Map & Directions
view in Google Maps
Facts & features
School District Information
High School
Middle School
Elementary School
Additional Information about
Country Club Estates
Association
No
Additional Information about
1041 Country Club Circle
County
Neighborhood
Year Built
2026
Appliances
Dishwasher
Disposal
Microwave
Oven/Range (Combo)
Refrigerator
Stainless Steel Appliance(s)
Architectural Style
Craftsman
Foundation
Slab
Construction Materials
Concrete
Cooling
Central Air
Electric
Heat Pump
Zoned
Dining Room Features
Dining Rm/Living Rm Combo,Seats 12+
Flooring
Vinyl
Heating
Central
Electric
Heat Pump
Zoned
Home Warranty
Yes
Interior Features
Double Vanity
Master On Main Level
Pulldown Attic Stairs
Separate Shower
Soaking Tub
Split Bedroom Plan
Tile Bath
Walk-In Closet(s)
Kitchen Features
Kitchen Island
Solid Surface Counters
Walk-in Pantry
Levels
Two
Financing Available
Cash
Conventional
FHA
USDA Loan
VA Loan
Patio and Porch Features
Deck
Porch
Selling Status
New Construction
Roof
Composition
Rooms
Bonus Room
Family Room
Laundry
Sewer Type
Public Sewer
Showing Info
Public Sewer
Total Finished Area
2,042
Utilities
Cable Available
Electricity Available
High Speed Internet
Phone Available
Sewer Connected
Water Available
Water Source
Public
Window Features
Double Pane Windows
New Construction
Yes
Master on the Main
Yes
Land Information
Lot Size
.5 to 1 Acre
Lot Features
Cul-De-Sac
Level
Private
Lot Size Estimated
0.88
Garages and Parking Information
Parking Features
Attached
Garage
Garage Door Opener
Kitchen Level
Tax Information
Taxes
$400
Tax Year
2025
Tax ID Number
U040000270
▾ Show more
listed by real estate agent and exp realty