Back

5381 Woodline View Cir

Auburn, GA 30011

Larry Wise
call for more info
615-738-0015
Ask a Question
Send to a Friend
Schedule a Showing
Request More Info
More Homes In
Overlook At Hamilton Mill
5270 Woodline View Circle, Auburn
Smart Mortgage Options
Dalton Carter
Lender
Lic. 1566538
Office:
Direct: 678-425-4140
AP Mortgage
340 Jesse Jewell Parkway
Suite 500A
Gainesville, GA 30501
Apply for a Loan
For Sale
MLS Number 10805490
4 Bedrooms
4 Bathrooms
0 Half Baths
2,646 Square Feet *estimated
Summary of 5381 Woodline View Cir
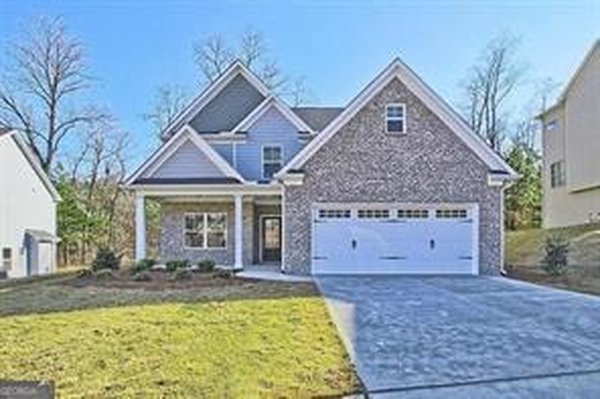
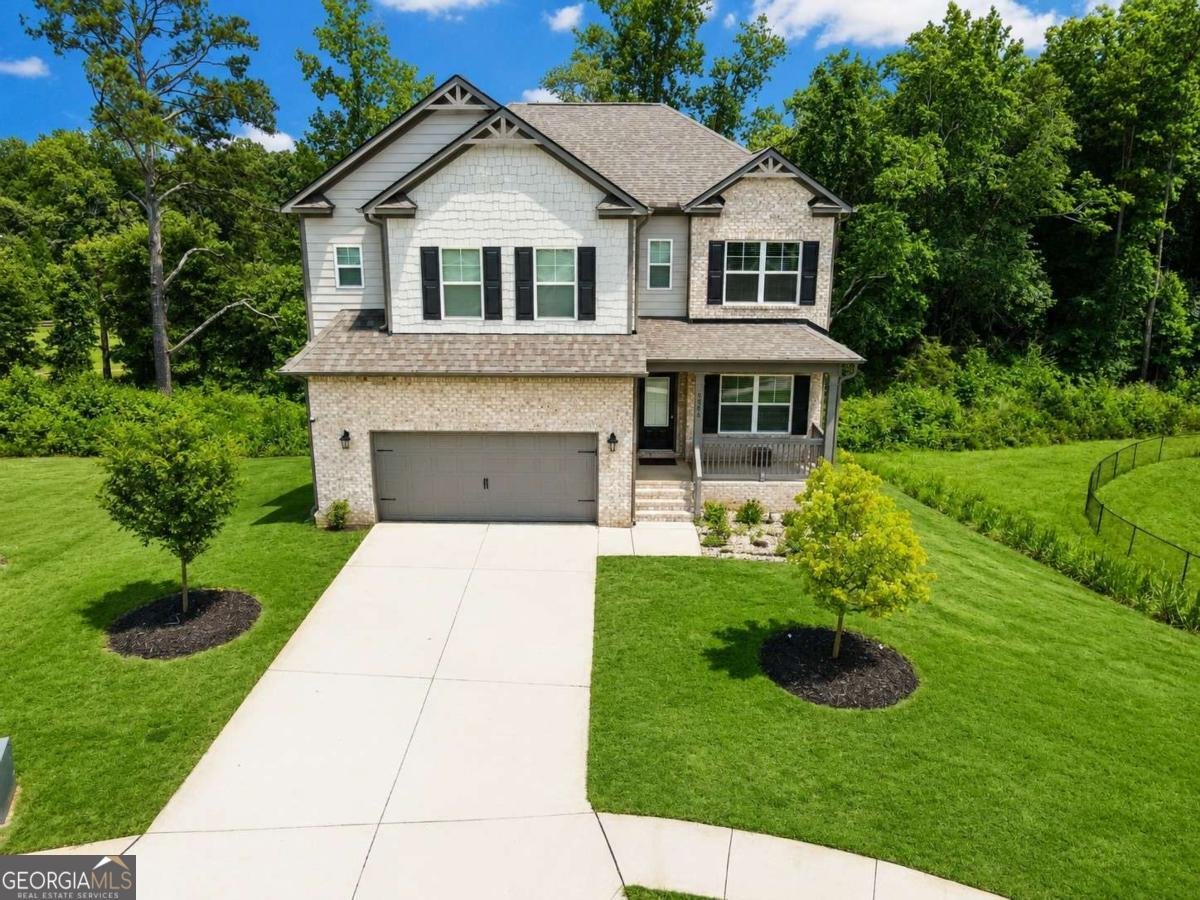
Spectacular 4BR/4BA Basement Home in the Highly Sought-After Mill Creek School District! Nestled on a quiet cul-de-sac lot, this beautifully designed home offers nearly 3,000 square feet of exceptional living space with room to grow. The main level features a desirable guest suite with a full bath, perfect for visitors or multigenerational living. The gourmet kitchen is the heart of the home, showcasing an expansive granite island, abundant cabinetry, a walk-in pantry, and an open-concept layout overlooking the breakfast area and spacious family room with a cozy fireplace. Upstairs, retreat to the oversized owner's suite featuring dual walk-in closets and a spa-inspired bath. A generous loft provides endless possibilities as a media room, game room, home office, or could easily be converted into one or two additional bedrooms. Every bedroom includes its own walk-in closet and convenient access to a full bathroom. Enjoy peaceful mornings on the covered front porch or unwind on the rear balcony overlooking the serene backyard. The unfinished basement offers incredible potential for future expansion, allowing you to customize the space to fit your lifestyle. This exceptional home combines space, flexibility, and an unbeatable location close to shopping, dining, parks, and top-rated schools. Don't miss this incredible opportunity!
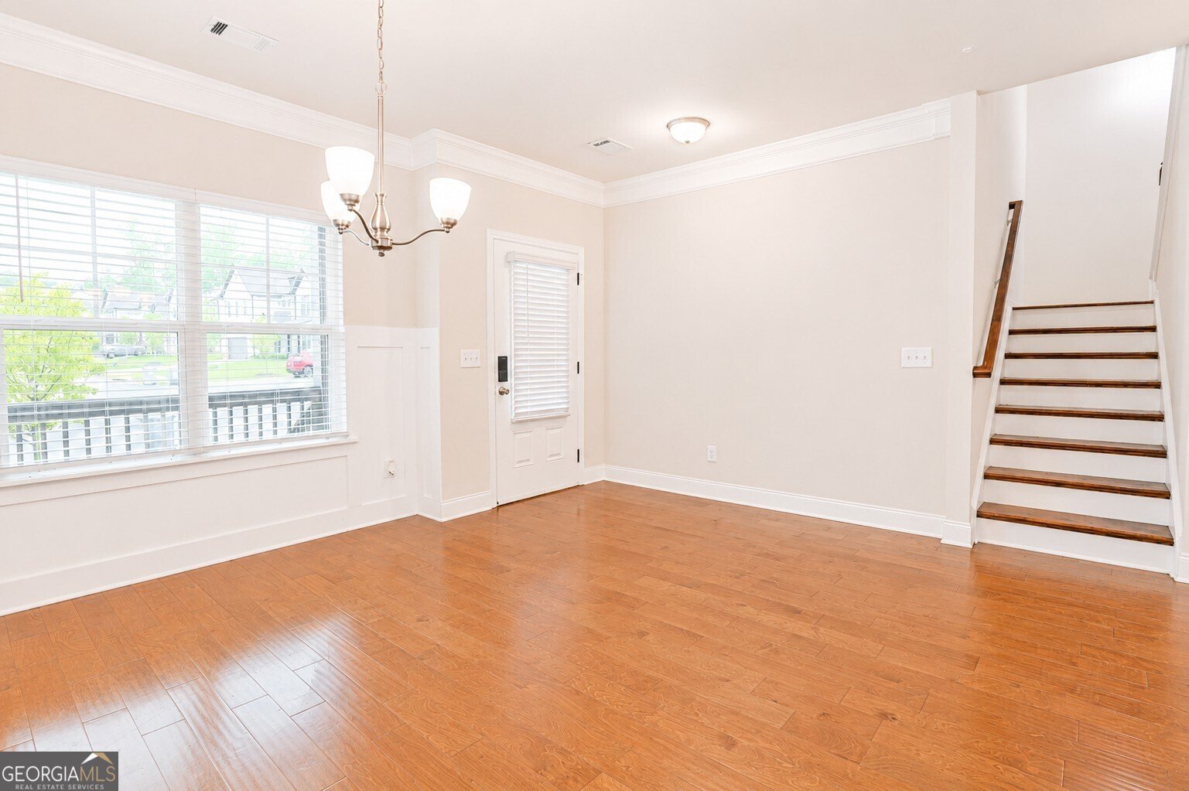
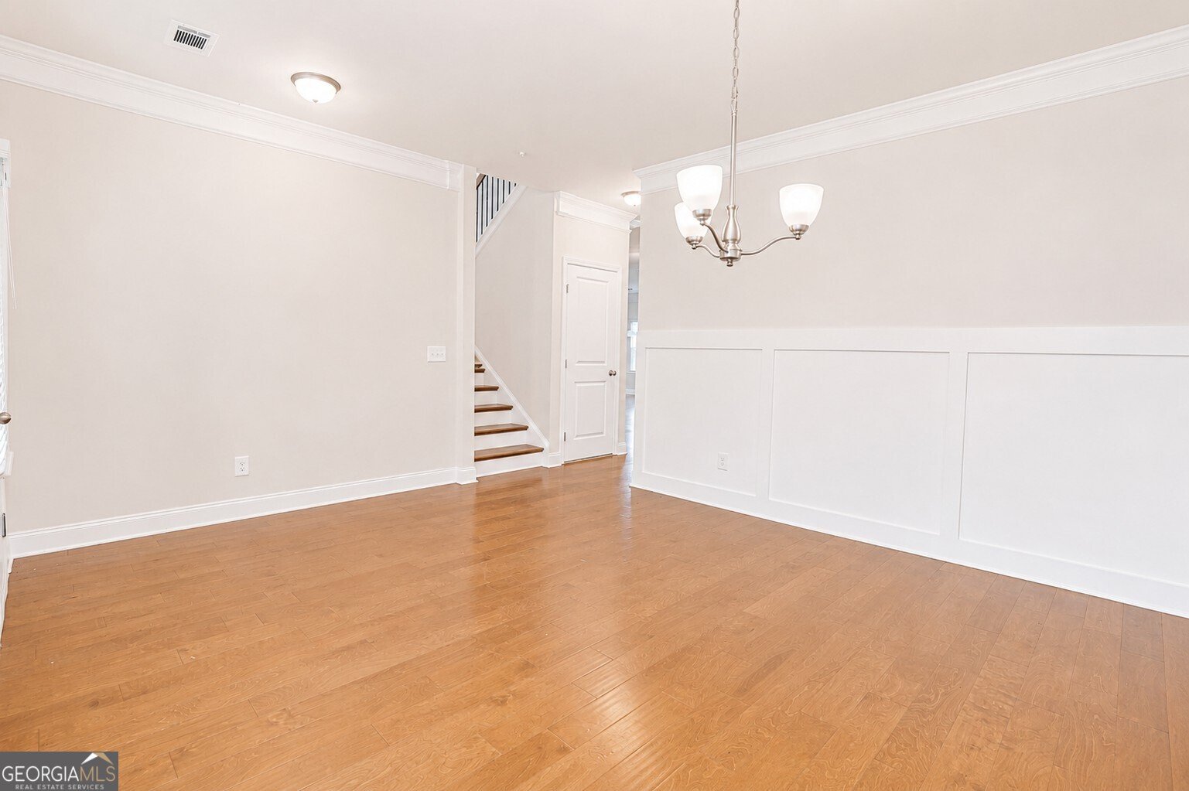
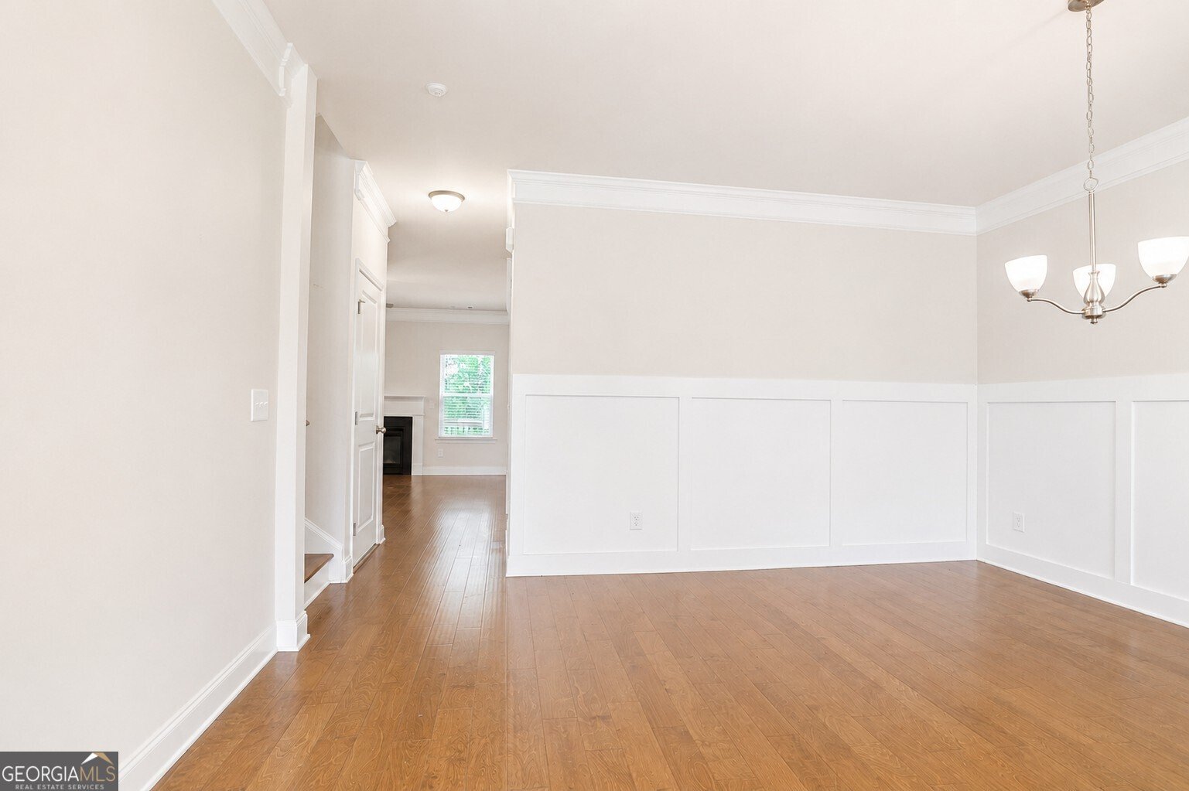
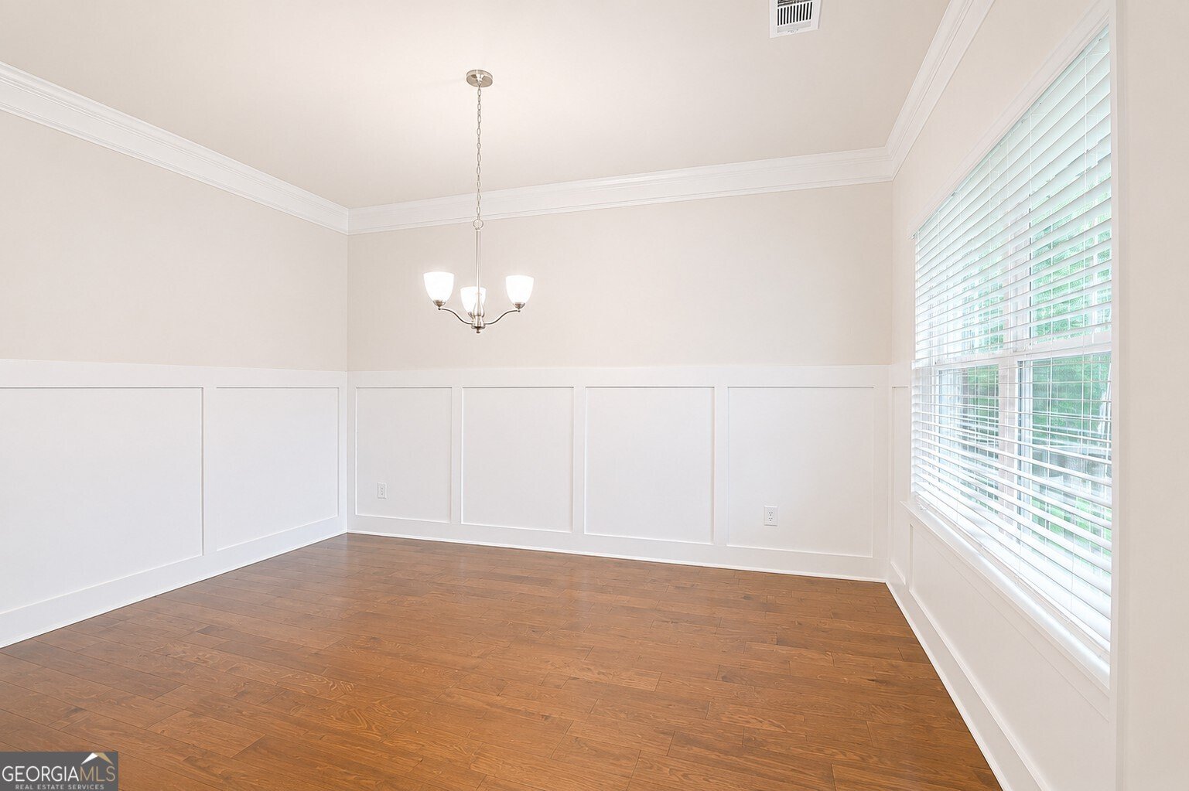
Welcome home to this spacious 4-bed, 4-bath residence nestled in Overlook At Hamilton Mill in Auburn, GA. Thoughtfully planned, the interior provides 2,646 square feet of finished living space with an open, livable feel from room to room. A bright, open kitchen offers generous workspace, storage, and a direct view into the main gathering spaces. A central family room and dining area provide a welcoming place to unwind, gather, and enjoy time together. The outdoor space includes approximately 0.32 acres, ideal for gardening, outdoor activities, or simply enjoying the seasons. The property includes parking available for multiple vehicles, offering convenience for residents and guests. Residents of Overlook At Hamilton Mill enjoy a blend of neighborhood charm and easy access to everyday conveniences. At $599,000, this home is well positioned for buyers seeking value in Auburn.
Show more
5381 Woodline View Cir - Map & Directions
view in Google Maps
Facts & features
School District Information
High School
Middle School
Elementary School
Additional Information about
Overlook At Hamilton Mill
Association
Yes
Association Fee
$675
Initiation Fee
$675
Association Fee Includes
Swimming
Community Features
Sidewalks
Street Lights
Additional Information about
5381 Woodline View Cir
County
Year Built
2024
Appliances
Dishwasher
Microwave
Oven/Range (Combo)
Architectural Style
Brick Front
Basement
Full
Construction Materials
Brick
Wood Siding
Cooling
Ceiling Fan(s)
Central Air
Zoned
Dining Room Features
Dining Rm/Living Rm Combo
Exterior Features
Balcony
Fireplace Features
Family Room
Gas Starter
Flooring
Carpet
Hardwood
Laminate
Heating
Central
Zoned
Home Warranty
No
Interior Features
Double Vanity
In-Law Floorplan
Walk-In Closet(s)
Kitchen Features
Breakfast Area
Kitchen Island
Walk-in Pantry
Laundry Features
Upper Level
Levels
Three Or More
Financing Available
Cash
Conventional
FHA
VA Loan
Patio and Porch Features
Deck
Porch
Selling Status
Resale
Roof
Composition
Rooms
Laundry
Loft
Security Features
Smoke Detector(s)
Sewer Type
Public Sewer
Showing Info
Public Sewer
Total Finished Area
2,646
Total Fire Places
1
Utilities
Underground Utilities
Water Source
Public
Land Information
Lot Size
Less than .5 Acres
Lot Features
Cul-De-Sac
Lot Size Estimated
0.32
Garages and Parking Information
Parking Total
2
Parking Features
Garage
Garage Door Opener
Tax Information
Taxes
$8,215
Tax Year
2025
Tax ID Number
R3004A083
Show more
listed by real estate agent shalitia smith and auor properties