Back

5222 Legends Drive

Braselton, GA 30517

Larry Wise
call for more info
615-738-0015
Ask a Question
Send to a Friend
Schedule a Showing
Request More Info
More Homes In
Chateau Elan
2585 Shumard Oak Drive, Braselton
1978 Forest View Way, Braselton
2380 Muskogee Lane, Braselton
Smart Mortgage Options
Dalton Carter
Lender
Lic. 1566538
Office:
Direct: 678-425-4140
AP Mortgage
340 Jesse Jewell Parkway
Suite 500A
Gainesville, GA 30501
Apply for a Loan
For Sale
MLS Number 10770161
5 Bedrooms
5 Bathrooms
1 Half Baths
7,368 Square Feet *estimated
Summary of 5222 Legends Drive
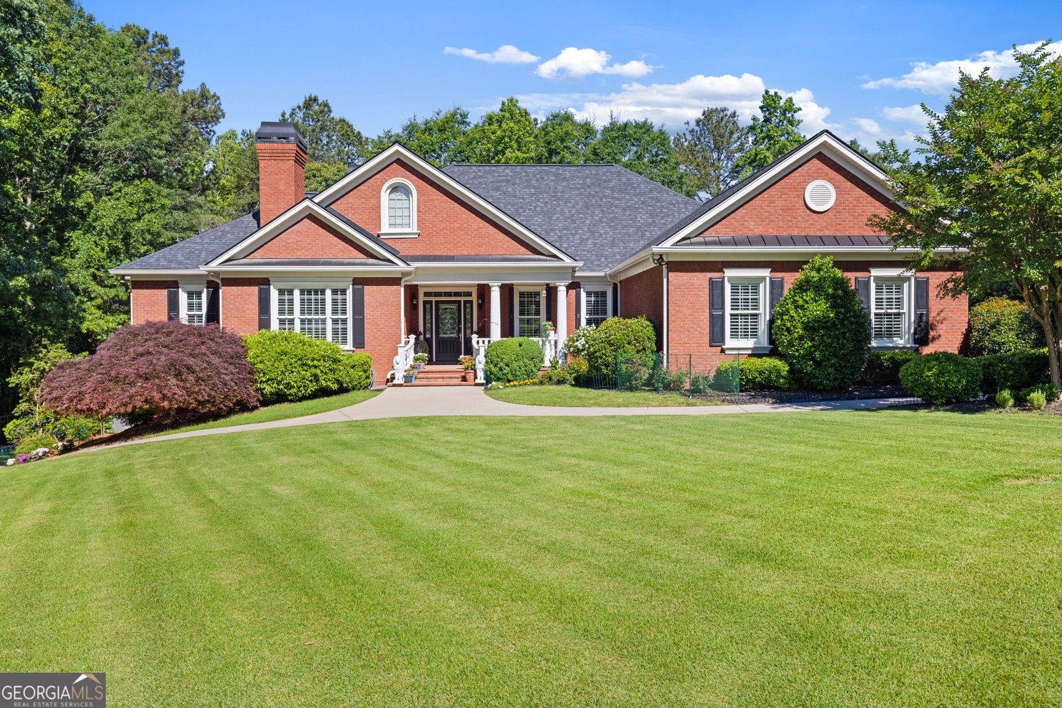
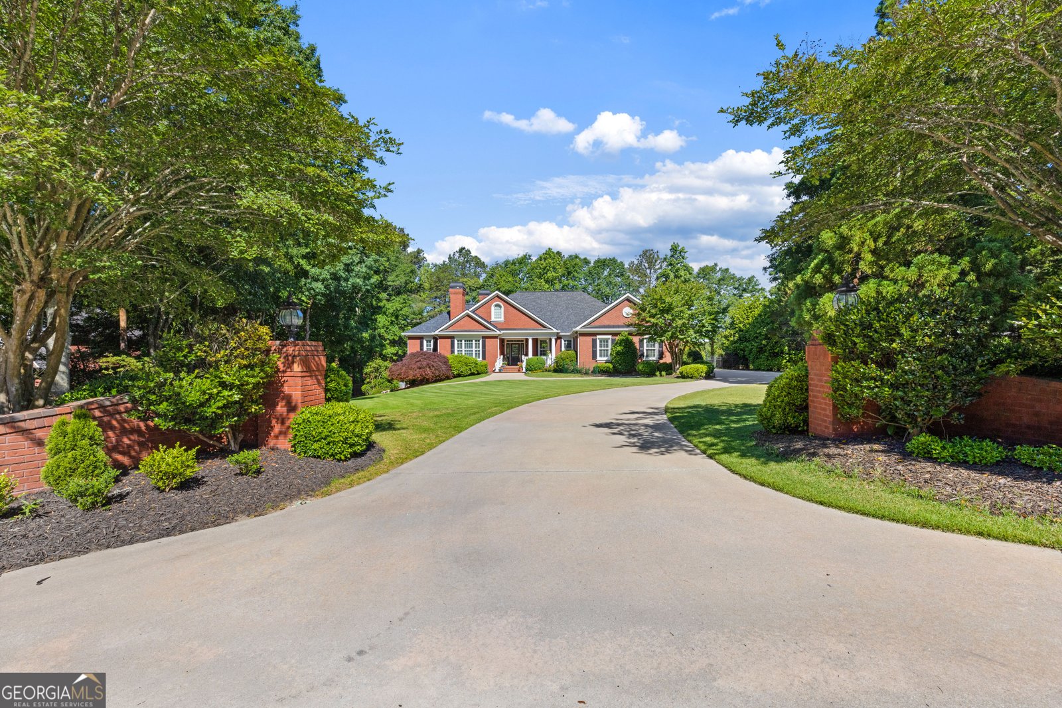
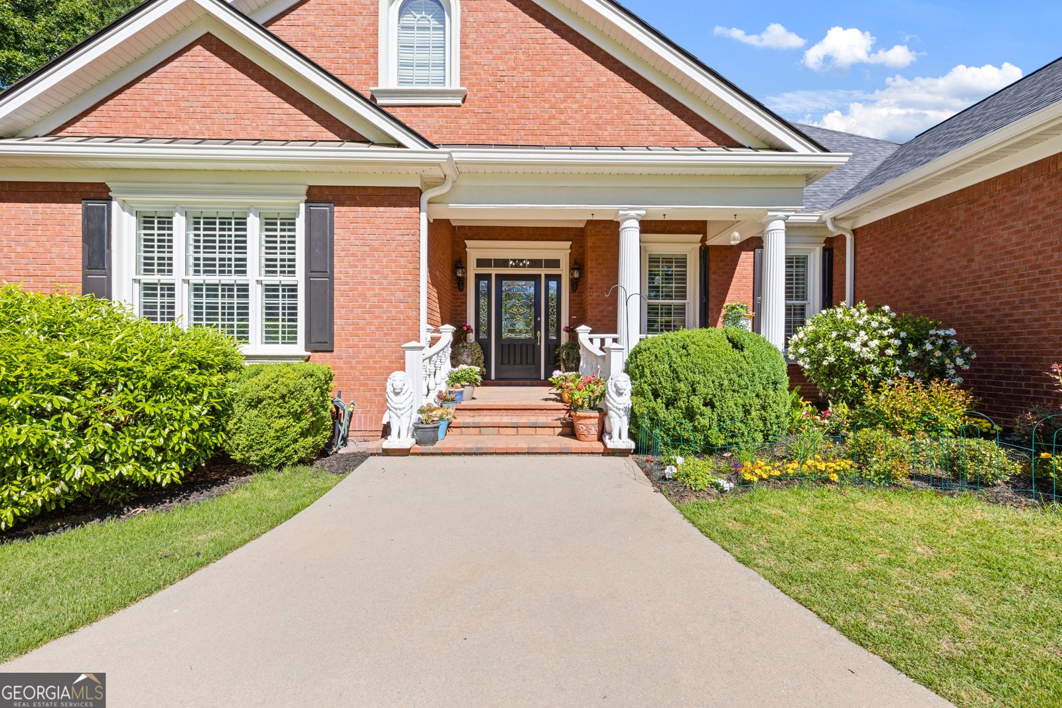
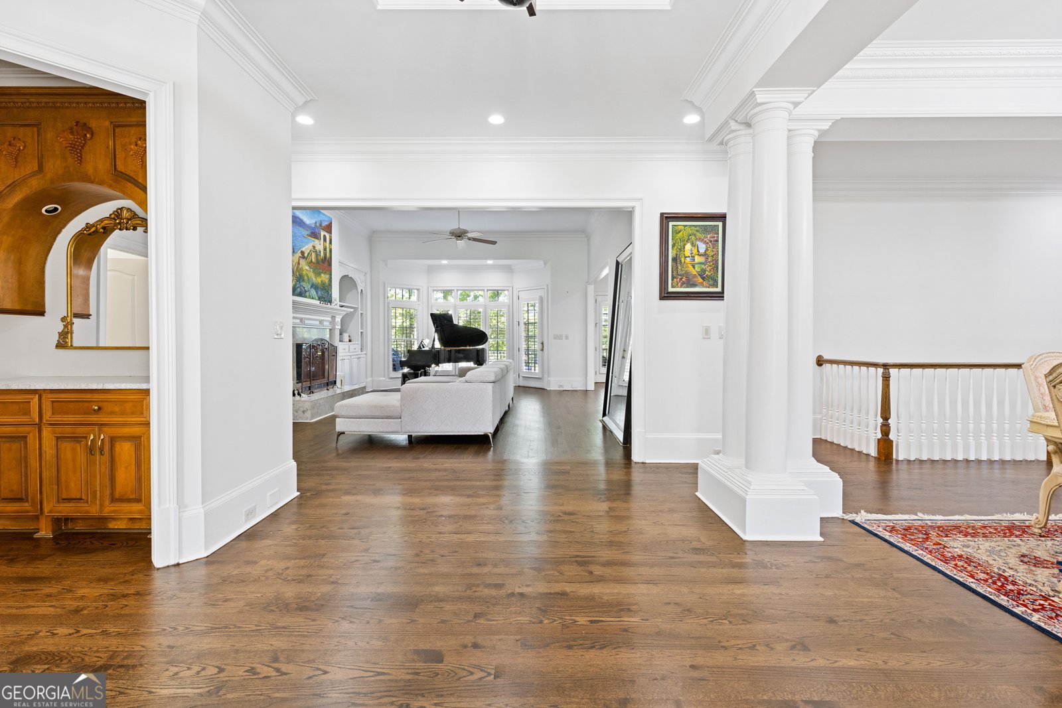
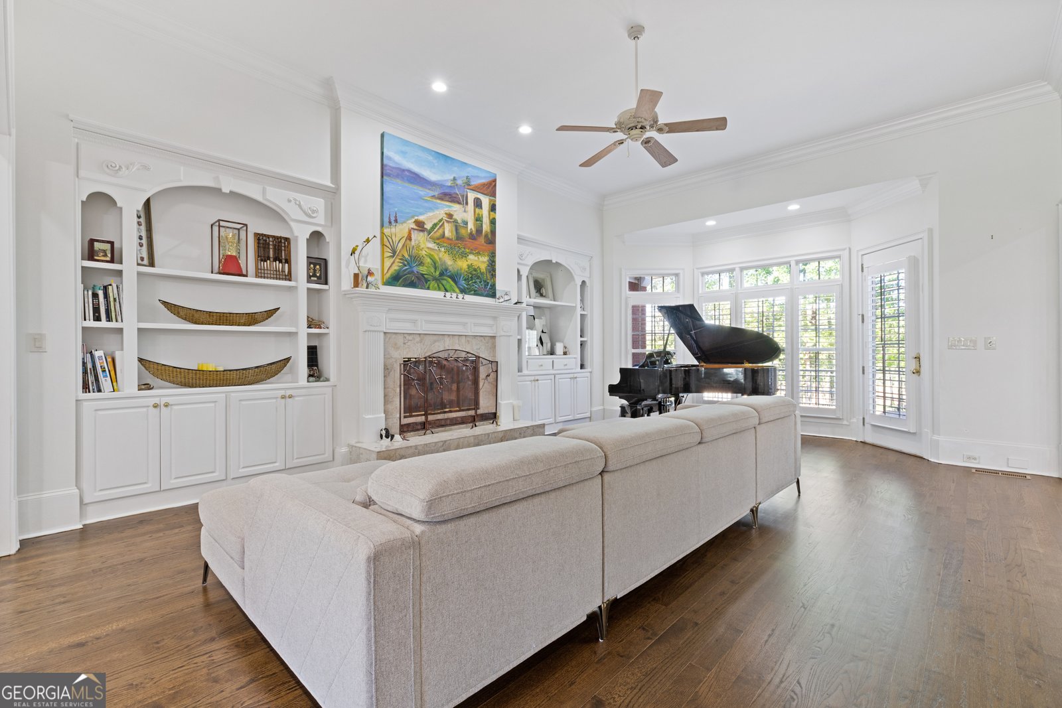
Located within the prestigious Chateau Elan community, 5222 Legends Drive offers a rare opportunity to own a beautifully revitalized ranch home in the highly sought-after Legends. Set on over an acre of manicured property, this home combines luxury, privacy, and the ease of single-level living in one of the area's most desirable golf and resort communities. Thoughtfully updated throughout, the home features refreshed interiors, modern finishes, spacious living areas, and an open layout designed for both comfortable everyday living and entertaining. Large windows fill the home with natural light, while the seamless floor plan creates a warm and inviting atmosphere rarely found in today's market. Life in Chateau Elan offers more than just a home - it offers a lifestyle centered around community, golf, dining, tennis, fitness, and resort-style amenities, all within a beautifully maintained gated community. With its private setting, extensive updates, and increasingly hard-to-find ranch design, 5222 Legends Drive is a unique opportunity in The Legends.
Welcome to this beautifully maintained 5-bedroom, 5-bath home in the sought after Chateau Elan community of Braselton. Thoughtfully planned, the interior provides 7,368 square feet of finished living space with an open, livable feel from room to room. A bright, open kitchen offers generous workspace, storage, and a direct view into the main gathering spaces. A central family room and dining area provide a welcoming place to unwind, gather, and enjoy time together. The outdoor space includes approximately 1.11 acres, ideal for gardening, outdoor activities, or simply enjoying the seasons. With parking available, the home provides flexible options for families and visitors. Set within Chateau Elan in Braselton, this home is close to schools, shopping, dining, and area attractions. This home has been available for approximately 8 days and continues to attract interest. At $1,725,000, this home is well positioned for buyers seeking value in Braselton.
Show more
5222 Legends Drive - Map & Directions
view in Google Maps
Facts & features
School District Information
High School
Middle School
Elementary School
Additional Information about
Chateau Elan
Association
Yes
Association Fee Includes
Private Roads
Security
Community Features
Clubhouse
Fitness Center
Gated
Golf
Pickleball Court(s)
Playground
Pool
Street Lights
Tennis Court(s)
Neighborhood Tennis
Yes
Neighborhood Golf
Yes
Neighborhood Pool
Yes
Gated Community
Yes
Additional Information about
5222 Legends Drive
County
Neighborhood
Year Built
2001
Appliances
Dishwasher
Disposal
Double Oven
Refrigerator
Architectural Style
Brick 4 Side
Ranch
Traditional
Basement
Bath Finished
Finished
Construction Materials
Brick
Cooling
Ceiling Fan(s)
Electric
Zoned
Flooring
Hardwood
Heating
Forced Air
Natural Gas
Zoned
Home Warranty
No
Interior Features
Bookcases
Double Vanity
High Ceilings
Master On Main Level
Soaking Tub
Walk-In Closet(s)
Wine Cellar
Kitchen Features
Breakfast Area
Kitchen Island
Walk-in Pantry
Levels
Two
Patio and Porch Features
Screened
Selling Status
Resale
Roof
Composition
Rooms
Family Room
Foyer
Game Room
Media Room
Office
Sewer Type
Septic Tank
Total Finished Area
7,368
Total Fire Places
3
Utilities
Cable Available
Electricity Available
Natural Gas Available
Water Available
Water Source
Public
Finished Basement
Yes
Master on the Main
Yes
Land Information
Lot Size
1 to 2 Acres
Lot Features
Private
Lot Size Estimated
1.11
Garages and Parking Information
Parking Features
Attached
Basement
Electric Vehicle Charging Station(s)
Garage
Garage Door Opener
Kitchen Level
Tax Information
Taxes
$6,980
Tax Year
25
Tax ID Number
R3005C040
Show more
listed by real estate agent beckham hunter and funari realty llc