Back

4870 Honeycrest Lane

Buford, GA 30518

Larry Wise
call for more info
615-738-0015
Ask a Question
Send to a Friend
Schedule a Showing
Request More Info
More Homes In
Brickhaven Row
235 Smokey Road, Buford
1823 Piney Bend Drive, Buford
1813 Piney Bend Drive, Buford
Smart Mortgage Options
Dalton Carter
Lender
Lic. 1566538
Office:
Direct: 678-425-4140
AP Mortgage
340 Jesse Jewell Parkway
Suite 500A
Gainesville, GA 30501
Apply for a Loan
For Sale
MLS Number 10871884
4 Bedrooms
4 Bathrooms
1 Half Baths
3,099 Square Feet *estimated
Summary of 4870 Honeycrest Lane
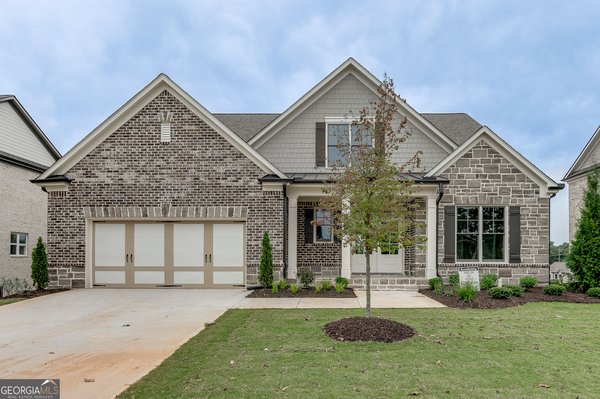
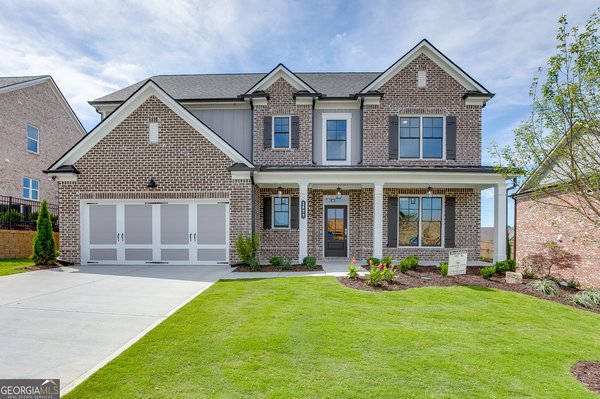
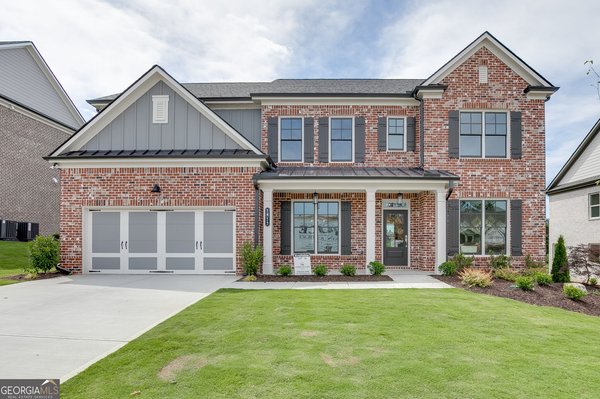
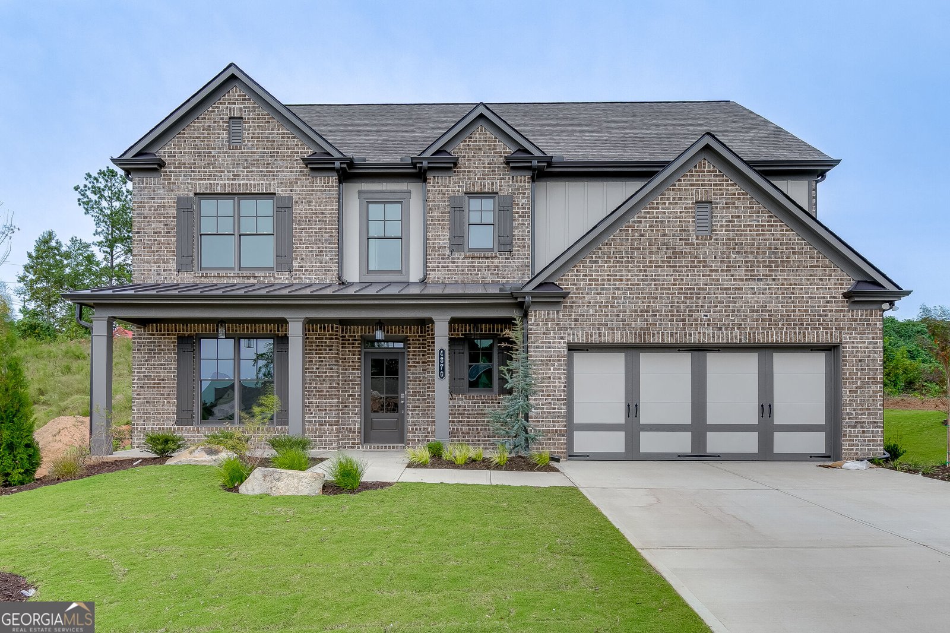
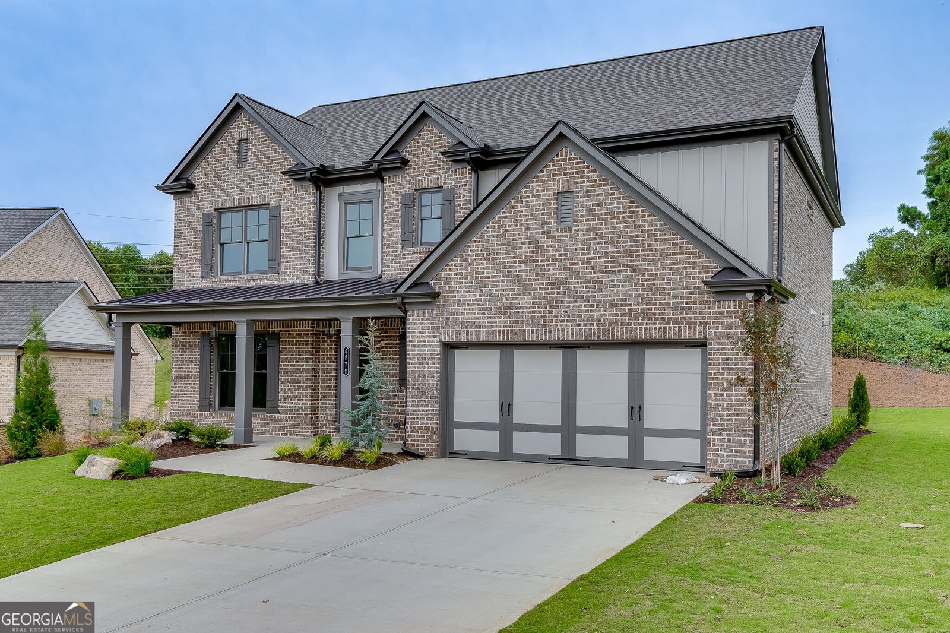
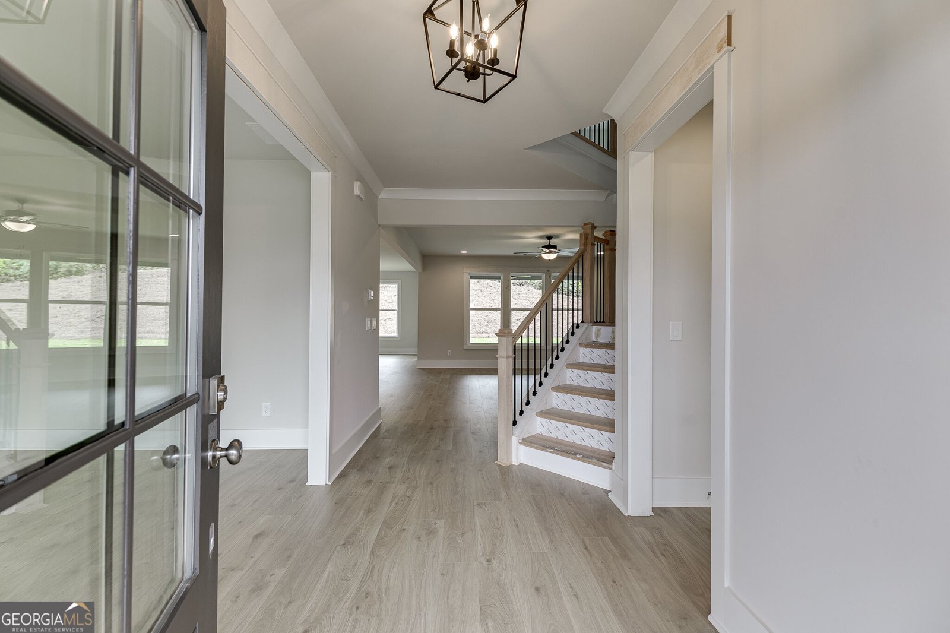
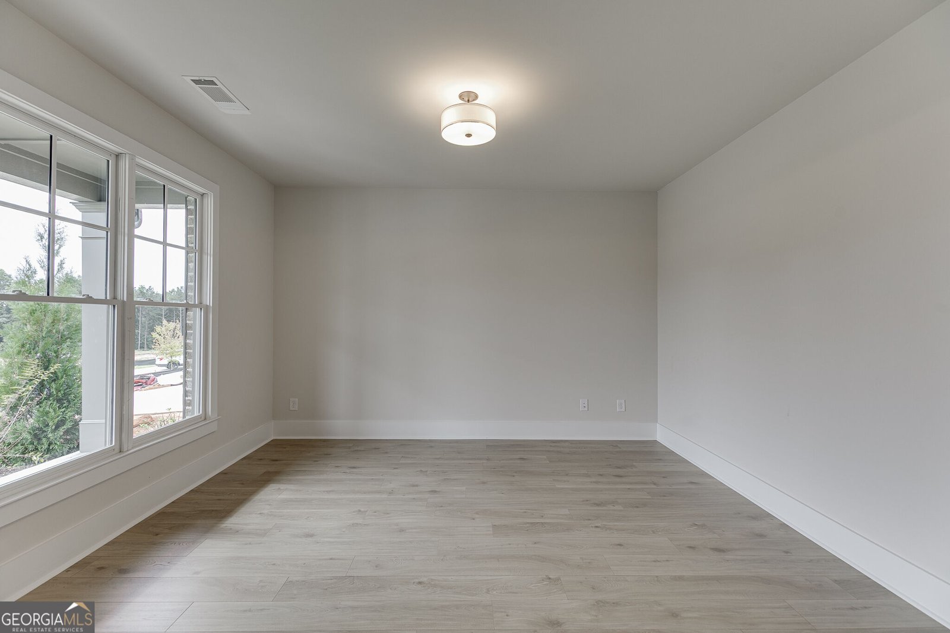
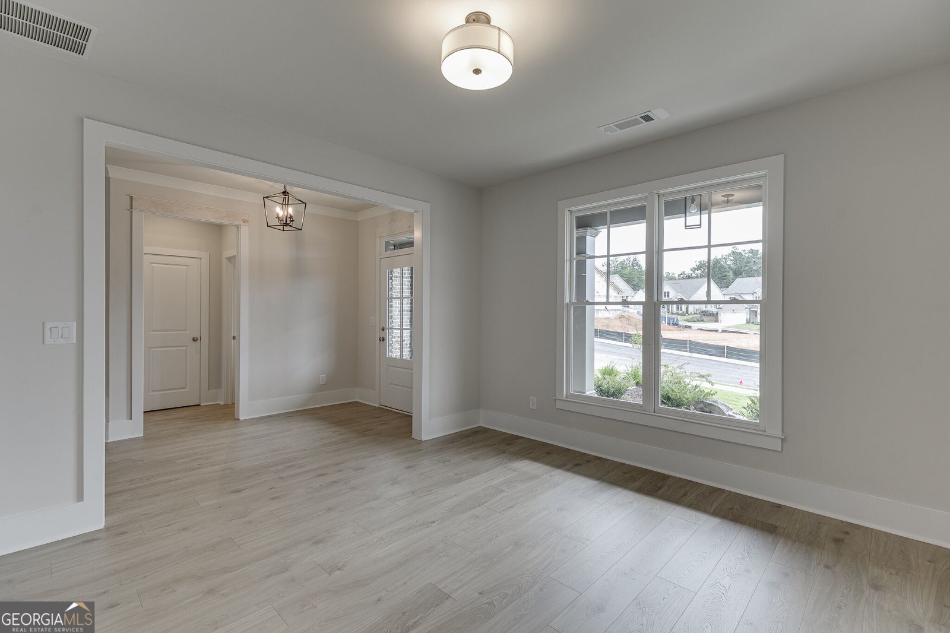
Welcome to Buford's Brickhaven Row, new construction by Three Rivers Homes. Nestled in lively downtown, this 25-home community blends the luxury of New Construction with the backdrop of historic Tannery Row. Lot 6: The Willow: Rare new construction in Buford City Schools District. This home features multiple upgrades including an extensive trim package, accent walls, durable Revwood flooring, 4-sides brick with covered Front & Back Porch, fully finished garage, stunning lighting & plumbing fixture package and more. Main Floor boasts Gourmet Kitchen, oversized island complete with quartz countertops, stainless steel appliances, tile backsplash, and walk-in pantry. The open Family Room features brick fireplace with cedar mantle, overlooking the covered back patio. A complete guest suite, half bath for guests, and a spacious dining room complete this floor. Upper Level features Owner's Suite with natural light and a luxurious bath with tile super shower, quartz countertops, dual vanities & large walk-in closet. Enjoy the flexibility of two bedrooms and baths, plus a Loft upstairs for all your needs. (Lot 6-ELEVATION A) Incentives available with Preferred Lender. HOA includes lawn mowing. Home is under construction. Estimated Completion Fall 2026
Welcome to this beautifully maintained 4-bedroom, 4-bath home in the sought after Brickhaven Row community of Buford. Thoughtfully planned, the interior provides 3,099 square feet of finished living space with an open, livable feel from room to room. The kitchen was planned for both everyday meals and special occasions, with plenty of room to cook, serve, and connect. Open concept living and dining spaces create a comfortable setting for gatherings of all kinds. Outside, the property offers approximately 0.26 acres, giving ample room to relax, play, or plan future outdoor projects. Practical parking available for multiple vehicles makes everyday living easier for households with multiple vehicles. Residents of Brickhaven Row enjoy a blend of neighborhood charm and easy access to everyday conveniences. Just listed within the last few days, this home is already drawing attention. With an asking price of $840,970, this property represents an appealing opportunity in the current market.
▾ Show more
4870 Honeycrest Lane - Map & Directions
view in Google Maps
Facts & features
School District Information
High School
Middle School
Elementary School
Additional Information about
Brickhaven Row
Association
Yes
Association Fee
$2,000
Initiation Fee
$1,000
Association Fee Includes
Other
Community Features
Sidewalks
Street Lights
Walk To Schools
Walk To Shopping
Additional Information about
4870 Honeycrest Lane
County
Neighborhood
Year Built
2026
Architectural Style
Traditional
Foundation
Slab
Construction Materials
Brick
Cooling
Ceiling Fan(s)
Central Air
Zoned
Fireplace Features
Factory Built
Family Room
Gas Log
Flooring
Carpet
Hardwood
Tile
Heating
Central
Natural Gas
Zoned
Home Warranty
Yes
Interior Features
Double Vanity
High Ceilings
Master On Main Level
Other
Walk-In Closet(s)
Kitchen Features
Breakfast Area
Breakfast Room
Kitchen Island
Walk-in Pantry
Laundry Features
In Hall,Upper Level
Levels
Two
Financing Available
Cash
Conventional
VA Loan
Selling Status
New Construction
Roof
Composition
Rooms
Family Room
Foyer
Laundry
Loft
Other
Security Features
Carbon Monoxide Detector(s)
Smoke Detector(s)
Sewer Type
Public Sewer
Total Finished Area
3,099
Total Fire Places
1
Utilities
Cable Available
Electricity Available
Natural Gas Available
Phone Available
Sewer Available
Water Available
Water Source
Public
Window Features
Double Pane Windows
New Construction
Yes
Master on the Main
Yes
Land Information
Lot Size
Less than .5 Acres
Lot Size Estimated
0.26
View
City
Water Front Features
No Dock Or Boathouse
Garages and Parking Information
Parking Total
2
Parking Features
Attached
Garage
Garage Door Opener
Kitchen Level
Tax Information
Taxes
Unknown
Tax Year
0
Tax ID Number
R7294-312
▾ Show more
listed by real estate agent robyn strickland and hill wood realty