Back

4061 Copper Creek Way

Buford, GA 30519

Larry Wise
call for more info
615-738-0015
Ask a Question
Send to a Friend
Schedule a Showing
Request More Info
More Homes In
Ellsworth
3235 Emma Marie Place, Buford
Smart Mortgage Options
Dalton Carter
Lender
Lic. 1566538
Office:
Direct: 678-425-4140
AP Mortgage
340 Jesse Jewell Parkway
Suite 500A
Gainesville, GA 30501
Apply for a Loan
For Sale
MLS Number 10773292
5 Bedrooms
3 Bathrooms
1 Half Baths
3,287 Square Feet *estimated
Summary of 4061 Copper Creek Way
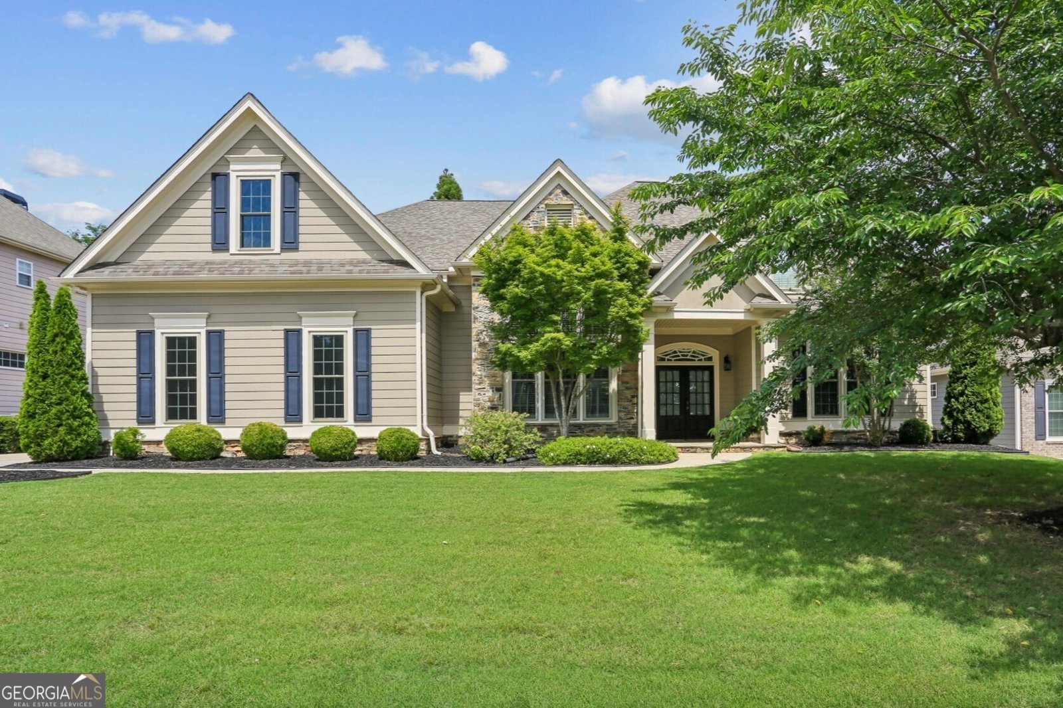
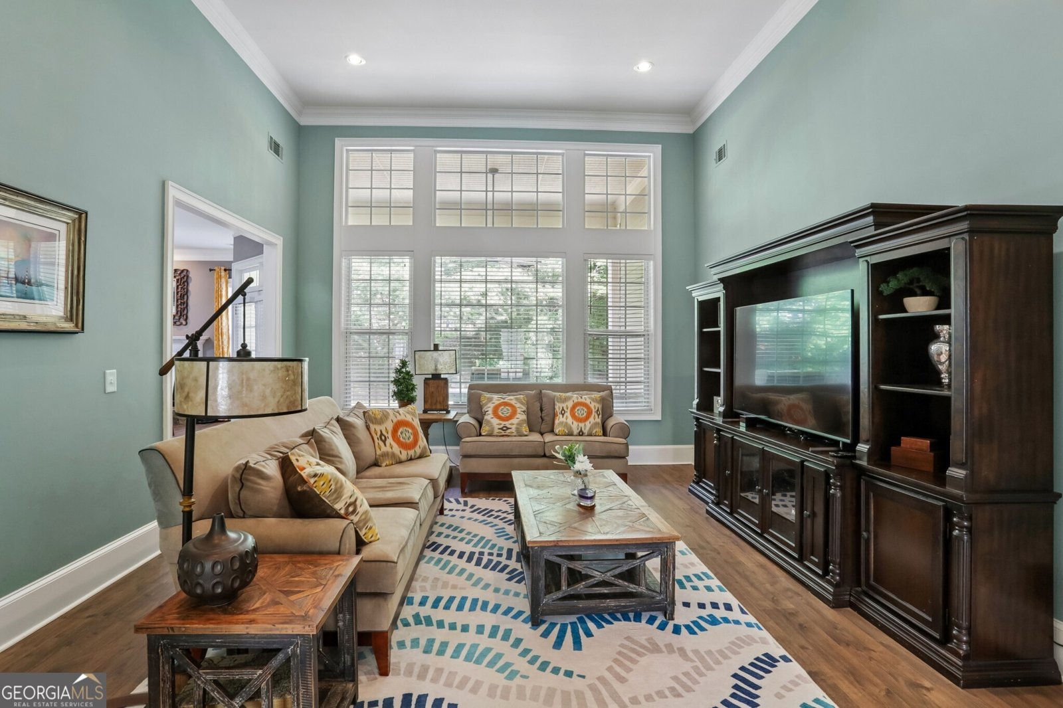
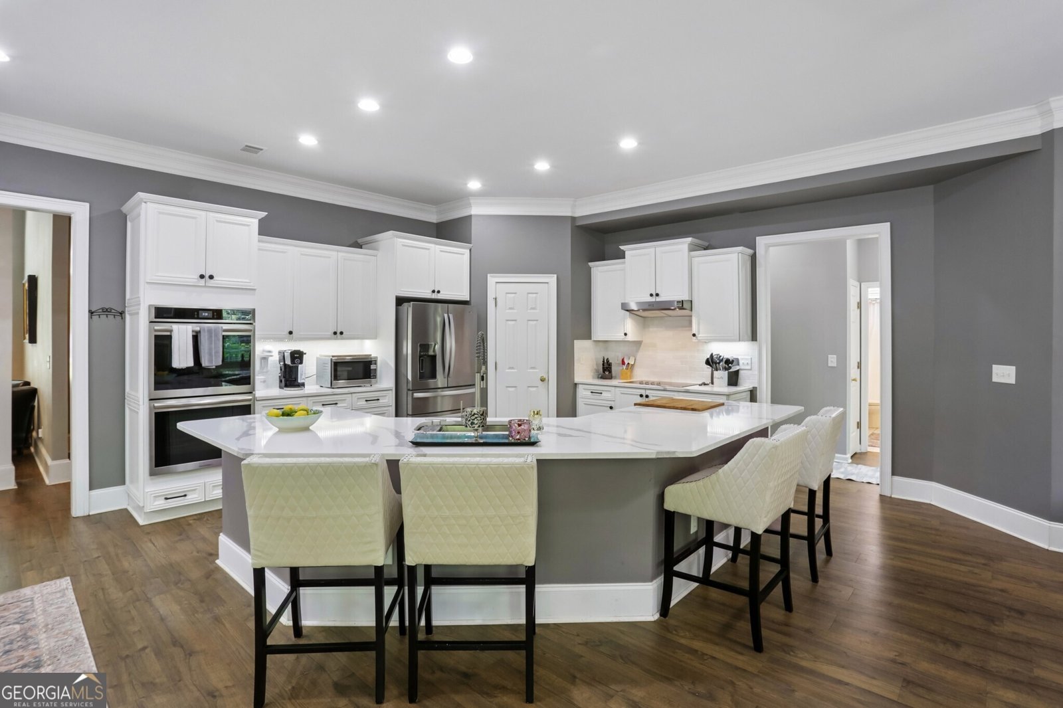
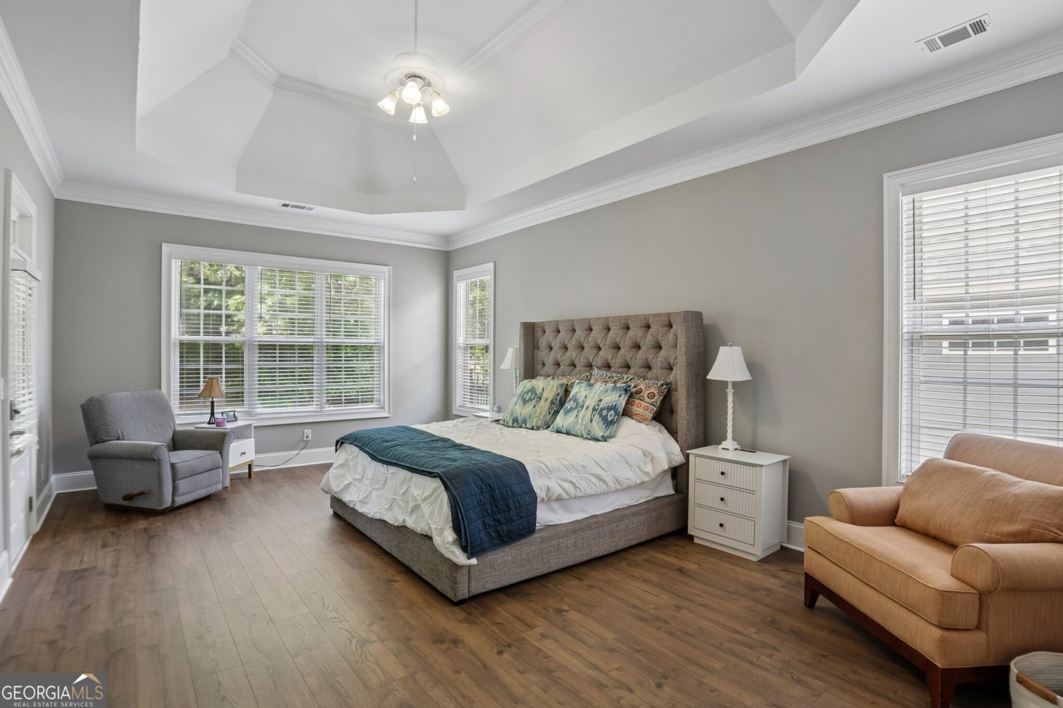
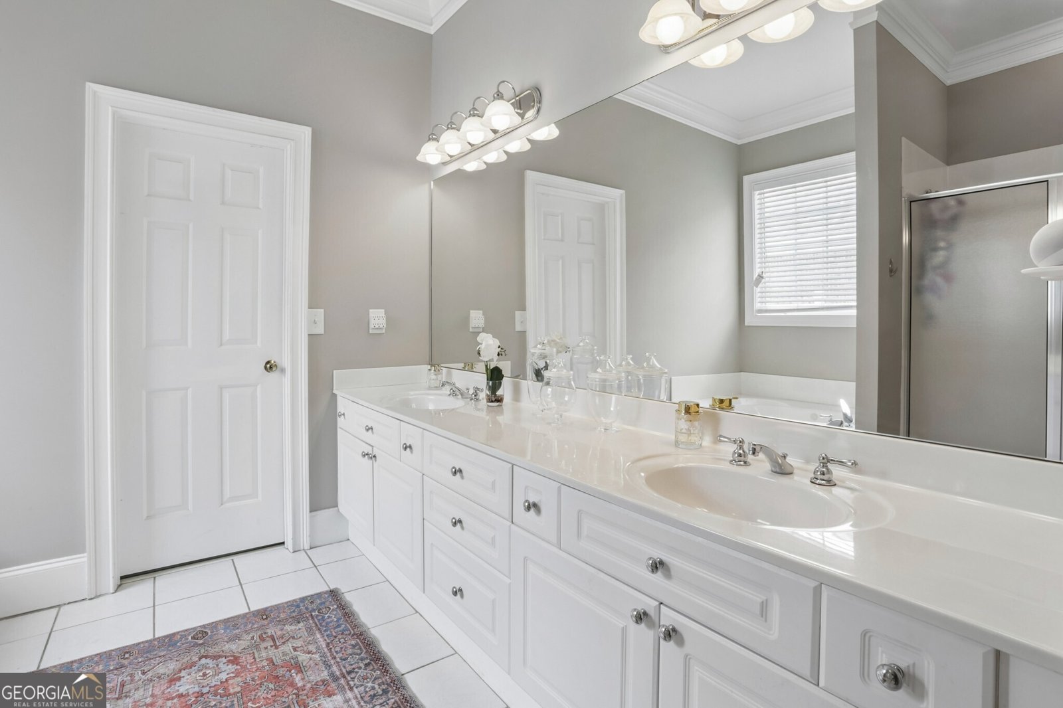
Beautifully Maintained Home in the sought-after Ellsworth Swim & Tennis Community in Buford! Located in the highly rated Seckinger High School District, this impressive home combines Elegant Design, Thoughtful Updates, and Resort-Style Amenities in one of Gwinnett County's most desirable communities. Residents enjoy exceptional neighborhood amenities including a Pool, Children's Splash Pool, Clubhouse with Restrooms, Tennis and Pickleball Courts, Playground, and Expansive Green Space perfect for gathering, relaxing, and staying active. Known for its welcoming atmosphere and active social scene, the community also hosts neighborhood events and gatherings throughout the year, creating a true sense of connection and community. Conveniently situated near Lake Lanier, Chateau Elan, the Mall of Georgia, and the charming Downtown areas of Buford and Sugar Hill, you'll enjoy endless options for Dining, Shopping, Entertainment, and year-round community events, all with easy access to I-985, I-85, and GA-20. From the moment you step inside, this home makes a statement with Soaring Ceilings, Elegant Columns, Rich Flooring, and abundant Natural Light throughout. The dramatic Family Room features Two-Story Ceilings and a stunning wall of windows overlooking the Backyard, creating a warm yet impressive gathering space. Just beyond, the Chef's Kitchen is designed for both everyday living and entertaining with Quartz Countertops, White Cabinetry, Stainless Steel Appliances, an Oversized Island with Breakfast Bar Seating, Under Cabinet Lighting, and generous prep and storage space. The adjoining Dining Area with a Fireplace creates seamless flow for hosting family and friends. The Main-Level Primary Suite serves as a luxurious private retreat featuring Tray Ceilings, ample space for a sitting area, and a Custom Walk-In Closet. The Spa-Style Ensuite Bathroom offers Dual Vanities, a Soaking Tub, Separate Shower, and dedicated vanity space. Additional Main-Level Bedrooms provide flexibility for Guests, a Home Office, or Multigenerational Living. Upstairs, a Large Bonus Room offers the perfect Flex Space for a Media Room, Playroom, Home Gym, or Office, along with additional Bedroom and Bathroom space ideal for guests or teens. Step outside to enjoy the Covered Rear Patio with soaring ceilings and plenty of room for Outdoor Dining, Grilling, and relaxing year-round while overlooking the private Backyard. This home has been lovingly maintained with extensive updates including a New Architectural Roof, Updated HVAC Systems, New Front Windows, Fresh Interior Paint, New Upstairs Carpet, Updated Flooring, Exterior Paint, Water Heater Improvements, Repaired Gutters, and a beautifully Renovated Kitchen completed in 2023. Combining Spacious Living, Major System Updates, and Incredible Community Amenities, this exceptional Buford home truly has it all!
Welcome to this beautifully maintained 5-bedroom, 3-bath home in the sought after Ellsworth community of Buford. Inside, the home offers 3,287 square feet of finished living space, giving plenty of room for everyday living and easy entertaining. The kitchen was planned for both everyday meals and special occasions, with plenty of room to cook, serve, and connect. The main living areas are filled with natural light and provide an easy flow for hosting friends or enjoying quiet evenings at home. The outdoor space includes approximately 0.31 acres, ideal for gardening, outdoor activities, or simply enjoying the seasons. Practical parking available makes everyday living easier for households with multiple vehicles. Ellsworth offers a well established community setting in Buford with convenient access to local shopping, dining, and major routes. Just listed within the last few days, this home is already drawing attention. With an asking price of $565,000, this property represents an appealing opportunity in the current market.
Show more
4061 Copper Creek Way - Map & Directions
view in Google Maps
Facts & features
School District Information
High School
Middle School
Elementary School
Additional Information about
Ellsworth
Association
Yes
Association Fee
$950
Initiation Fee
$100
Association Fee Includes
Other
Swimming
Tennis
Community Features
Clubhouse
Playground
Pool
Sidewalks
Street Lights
Tennis Court(s)
Walk To Schools
Walk To Shopping
Neighborhood Tennis
Yes
Neighborhood Pool
Yes
Additional Information about
4061 Copper Creek Way
County
Neighborhood
Year Built
2003
Appliances
Dishwasher
Disposal
Double Oven
Refrigerator
Architectural Style
Ranch
Traditional
Foundation
Slab
Construction Materials
Other
Cooling
Ceiling Fan(s)
Central Air
Dining Room Features
Seats 12+,Separate Room
Exterior Features
Sprinkler System
Fireplace Features
Family Room
Gas Starter
Flooring
Carpet
Hardwood
Tile
Heating
Forced Air
Natural Gas
Home Warranty
No
Interior Features
Double Vanity
High Ceilings
Master On Main Level
Separate Shower
Split Bedroom Plan
Vaulted Ceiling(s)
Walk-In Closet(s)
Kitchen Features
Breakfast Area
Breakfast Bar
Kitchen Island
Solid Surface Counters
Levels
Two
Selling Status
Resale
Roof
Composition
Rooms
Bonus Room
Foyer
Great Room
Security Features
Smoke Detector(s)
Sewer Type
Public Sewer
Total Finished Area
3,287
Total Fire Places
1
Utilities
Cable Available
Electricity Available
Natural Gas Available
Phone Available
Sewer Available
Underground Utilities
Water Available
Water Source
Public
Master on the Main
Yes
Land Information
Lot Size
Less than .5 Acres
Lot Features
Level
Private
Lot Size Estimated
0.31
Garages and Parking Information
Parking Features
Attached
Garage
Garage Door Opener
Off Street
Tax Information
Taxes
$6,404
Tax Year
2025
Tax ID Number
R1004 378
Show more
listed by real estate agent caroline millar and bolst, inc.