Back

3456 Fern Hollow Path

Buford, GA 30519

Larry Wise
call for more info
615-738-0015
Ask a Question
Send to a Friend
Schedule a Showing
Request More Info
More Homes In
Fern Hollow
3466 Fern Hollow Path, Buford
Smart Mortgage Options
Dalton Carter
Lender
Lic. 1566538
Office:
Direct: 678-425-4140
AP Mortgage
340 Jesse Jewell Parkway
Suite 500A
Gainesville, GA 30501
Apply for a Loan
For Sale
MLS Number 10781816
5 Bedrooms
4 Bathrooms
1 Half Baths
3,501 Square Feet *estimated
Summary of 3456 Fern Hollow Path
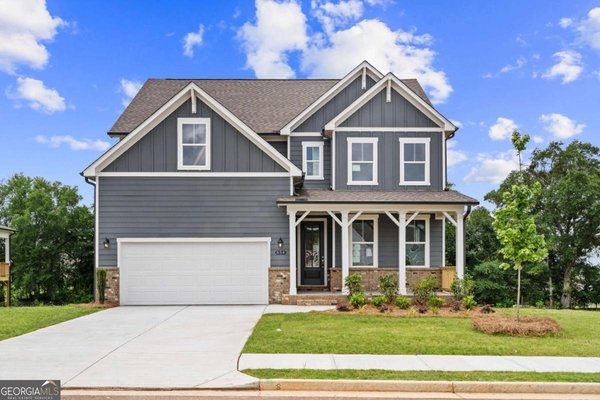
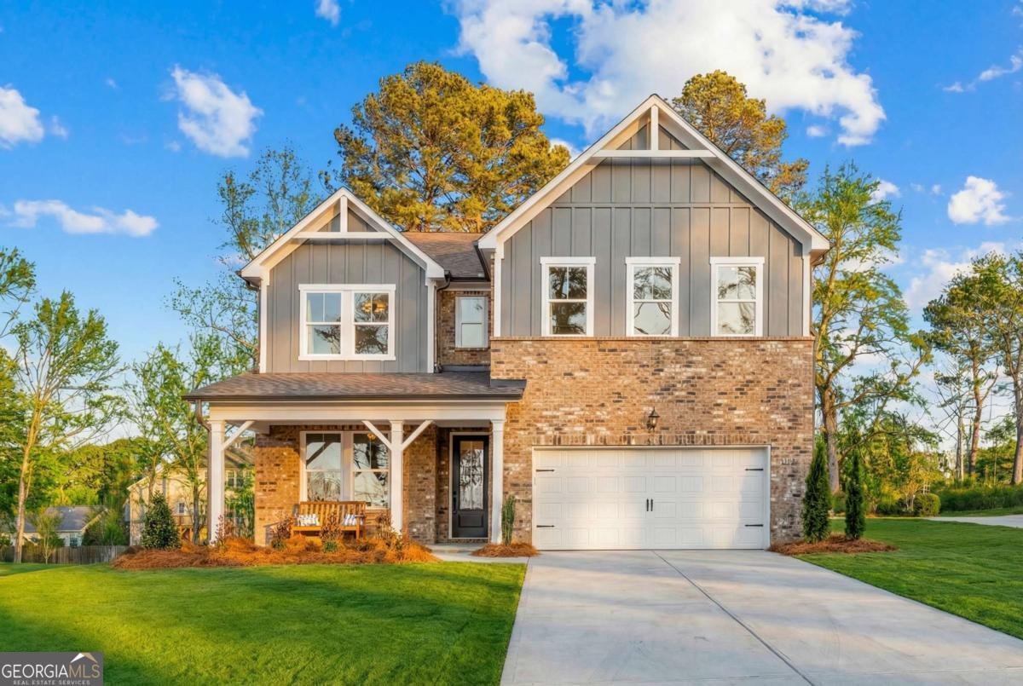
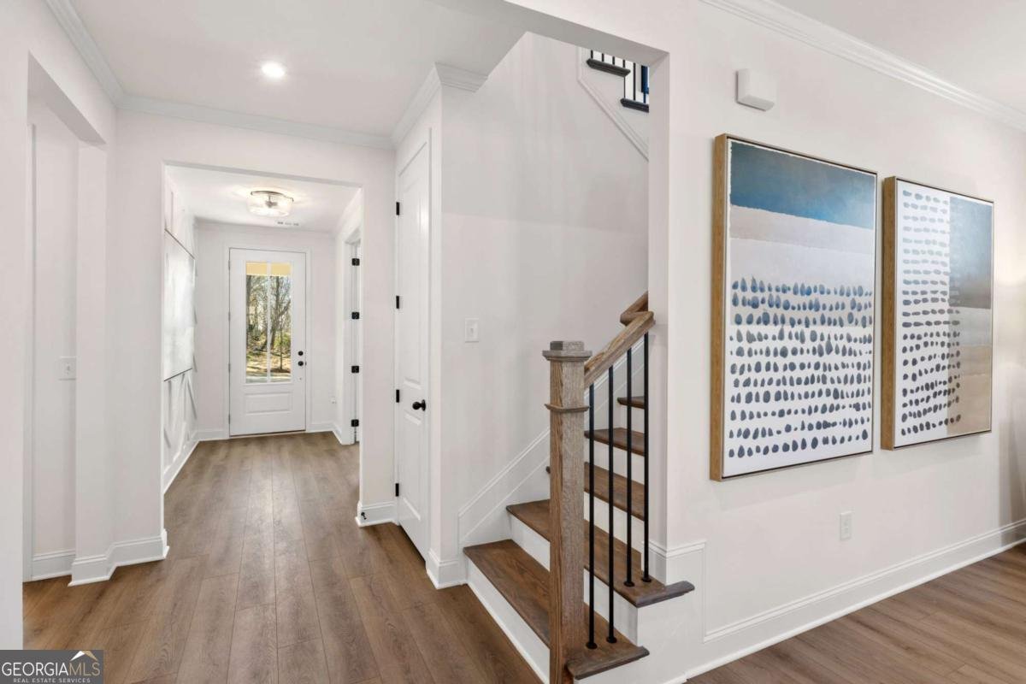
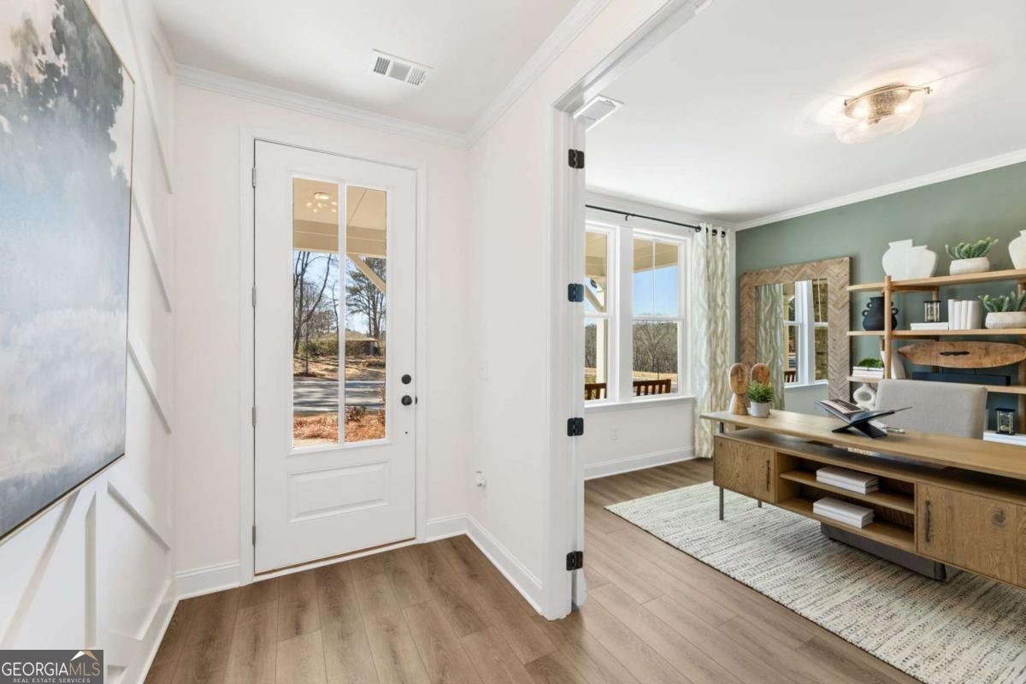
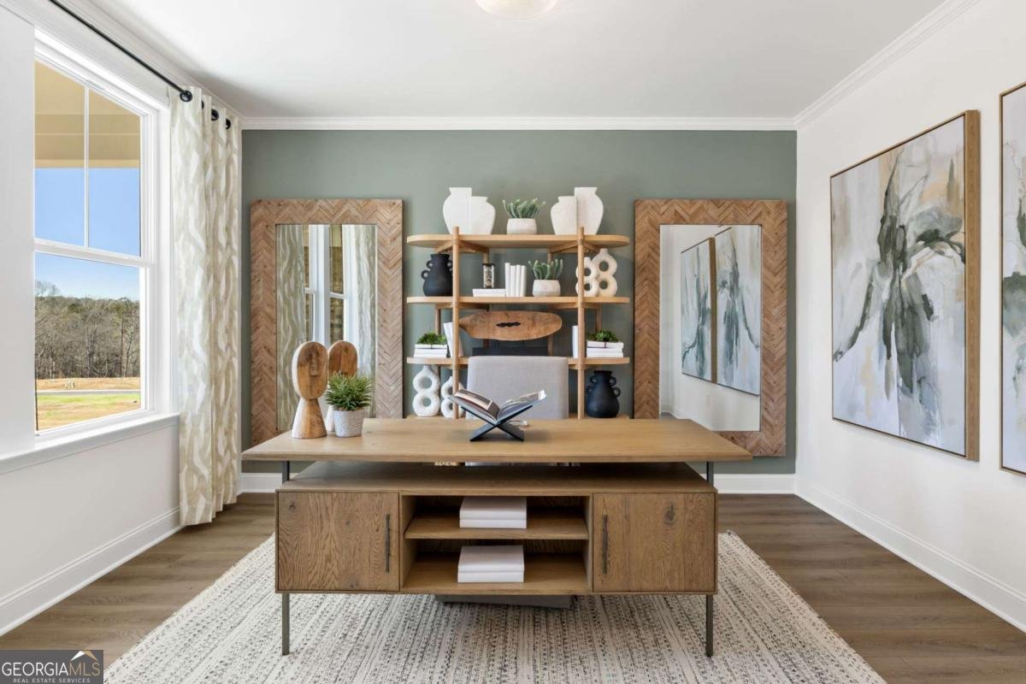
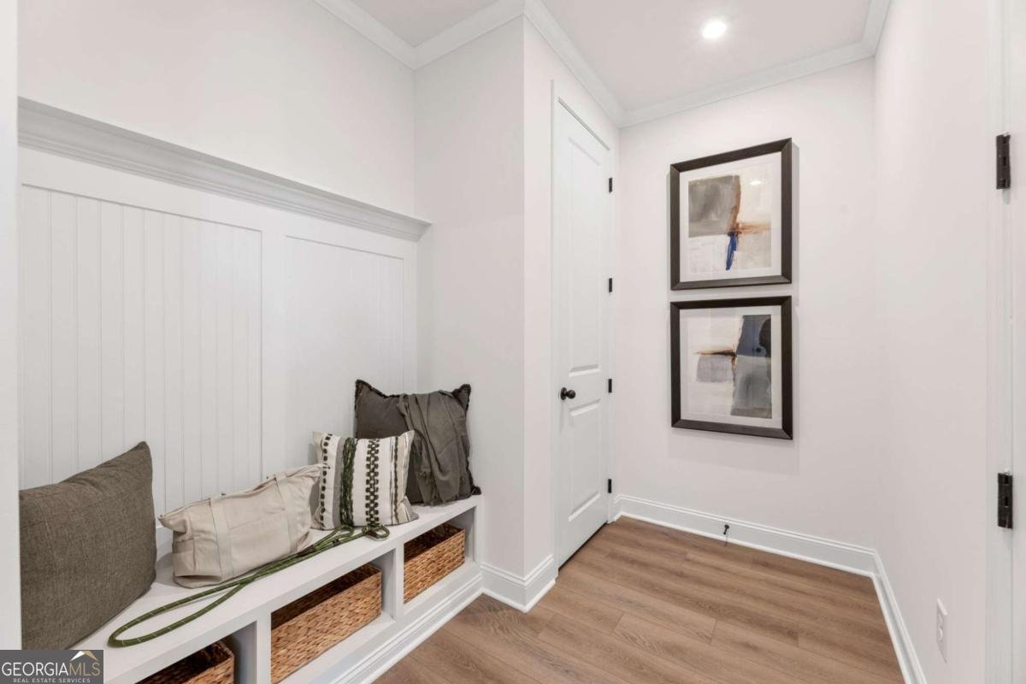
Move into a brand-new home this fall at Fern Hollow, one of Buford's newest boutique communities. The Aspen C floor plan offers 3,501 square feet of thoughtfully designed living space with 5 bedrooms, 4.5 baths, a spacious loft, and a main-level guest suite with a private bath-perfect for guests or multi-generational living. The open-concept main level is designed for both everyday living and entertaining, featuring a large kitchen island, walk-in pantry, abundant cabinet space, and seamless flow into the family room and dining area. Upstairs, the luxurious owner's suite offers a spa-inspired bath with an oversized walk-in shower, dual vanities, and an expansive walk-in closet. Three additional bedrooms and a versatile loft provide plenty of space for a media room, home office, playroom, or second living area. Located in the highly acclaimed Seckinger High School district, Fern Hollow offers exceptional convenience just minutes from I-85, I-985, the Mall of Georgia, shopping, dining, and everyday conveniences. This intimate community of only 45 homes combines modern design, quality craftsmanship, and energy-efficient construction in one of Buford's most desirable locations. Estimated completion October 2026. Photos are of a similar Aspen model and are for illustrative purposes only. Ask about current builder incentives and below-market financing opportunities that could save you hundreds on your monthly payment. GAMLS
Welcome to this beautifully maintained 5-bedroom, 4-bath home in the sought after Fern Hollow community of Buford. With 3,501 square feet of finished living space, this floor plan offers generous gathering spaces as well as comfortable private retreats. The kitchen functions as the heart of the home with ample counter space, storage, and a natural connection to the main living areas. A central family room and dining area provide a welcoming place to unwind, gather, and enjoy time together. Step outside to approximately 0.3 acres, creating a comfortable setting for outdoor living and weekend gatherings. With parking available for multiple vehicles, the home provides flexible options for families and visitors. Set within Fern Hollow in Buford, this home is close to schools, shopping, dining, and area attractions. Currently listed for about 42 days, this property combines space, style, and value. Currently offered at $778,388, this home delivers a strong combination of space, condition, and location.
Show more
3456 Fern Hollow Path - Map & Directions
view in Google Maps
Facts & features
School District Information
High School
Middle School
Elementary School
Additional Information about
Fern Hollow
Association
Yes
Association Fee
$905
Association Fee Includes
Other
Community Features
Sidewalks
Street Lights
Walk To Schools
Walk To Shopping
Additional Information about
3456 Fern Hollow Path
County
Neighborhood
Year Built
2026
Architectural Style
Craftsman
Foundation
Slab
Construction Materials
Brick
Cooling
Central Air
Fireplace Features
Family Room
Flooring
Carpet
Heating
Central
Home Warranty
Yes
Interior Features
Double Vanity
High Ceilings
Tray Ceiling(s)
Walk-In Closet(s)
Kitchen Features
Kitchen Island
Walk-in Pantry
Laundry Features
Upper Level
Levels
Two
Selling Status
New Construction
Roof
Composition
Rooms
Foyer
Laundry
Loft
Office
Security Features
Smoke Detector(s)
Sewer Type
Public Sewer
Total Finished Area
3,501
Total Fire Places
1
Utilities
Cable Available
Electricity Available
Natural Gas Available
Underground Utilities
Water Source
Public
Window Features
Double Pane Windows
New Construction
Yes
Land Information
Lot Size
Less than .5 Acres
Lot Features
Corner Lot
Level
Lot Size Estimated
0.3
Water Front Features
No Dock Or Boathouse
Garages and Parking Information
Parking Total
2
Parking Features
Attached
Garage
Tax Information
Taxes
Unknown
Tax Year
2026
Tax ID Number
0.0
Show more
listed by real estate agent steve ujvagi and davidson realty ga