Back

3079 Hidden Falls Drive

Buford, GA 30519

Larry Wise
call for more info
615-738-0015
Ask a Question
Send to a Friend
Schedule a Showing
Request More Info
More Homes In
Hidden Falls
3484 Hidden Shoals Road, Buford
3486 Ravens Nest Trail, Buford
3092 Hidden Falls Drive, Buford
Smart Mortgage Options
Dalton Carter
Lender
Lic. 1566538
Office:
Direct: 678-425-4140
AP Mortgage
340 Jesse Jewell Parkway
Suite 500A
Gainesville, GA 30501
Apply for a Loan
For Sale
MLS Number 10774629
5 Bedrooms
4 Bathrooms
0 Half Baths
Square Footage Not Provided
Summary of 3079 Hidden Falls Drive
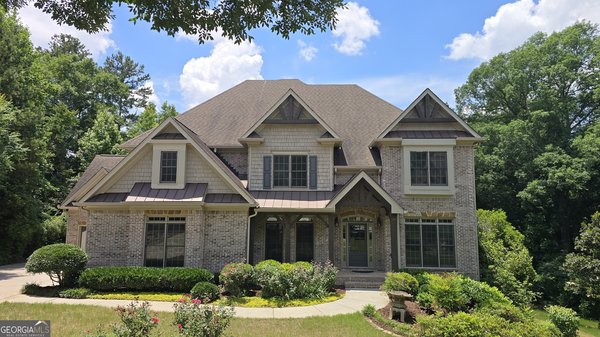
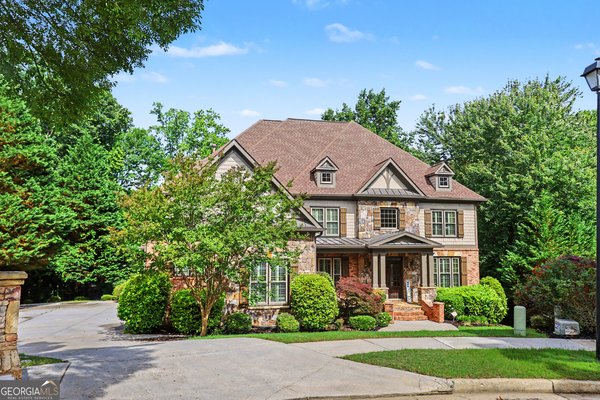
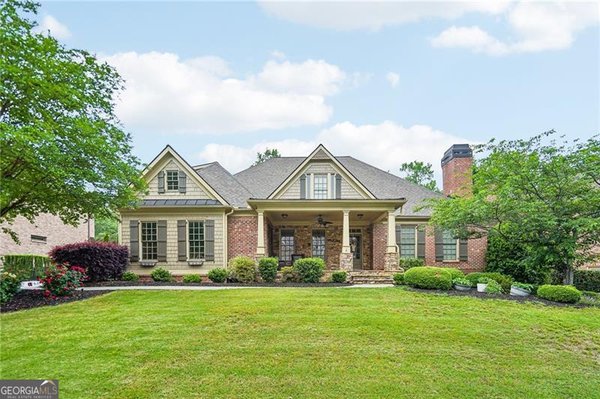
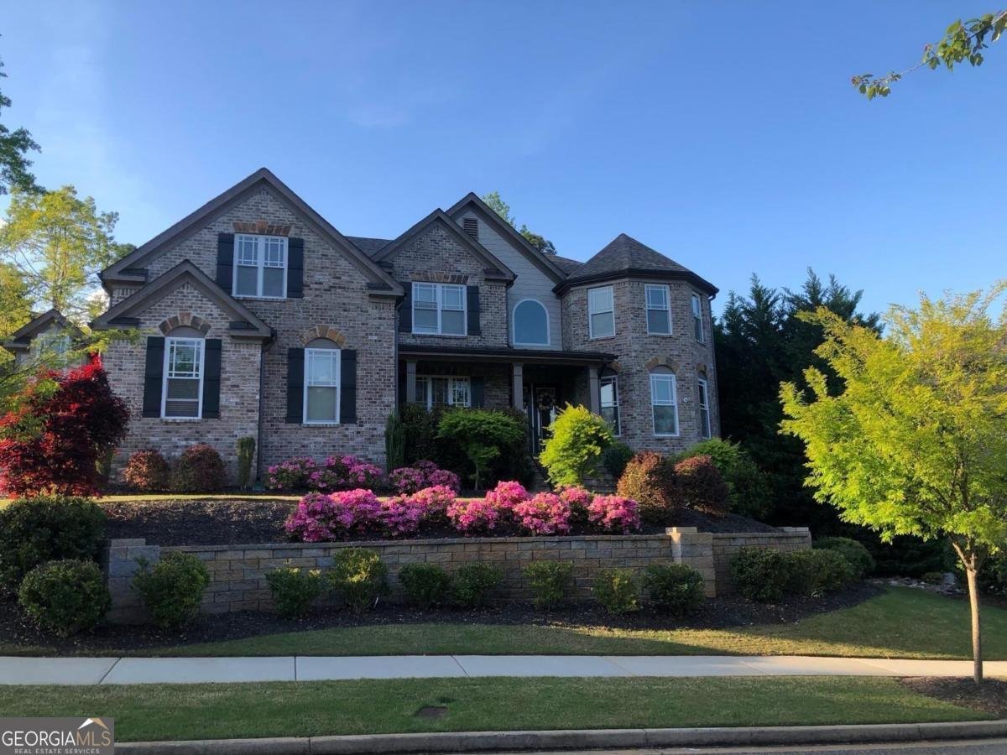
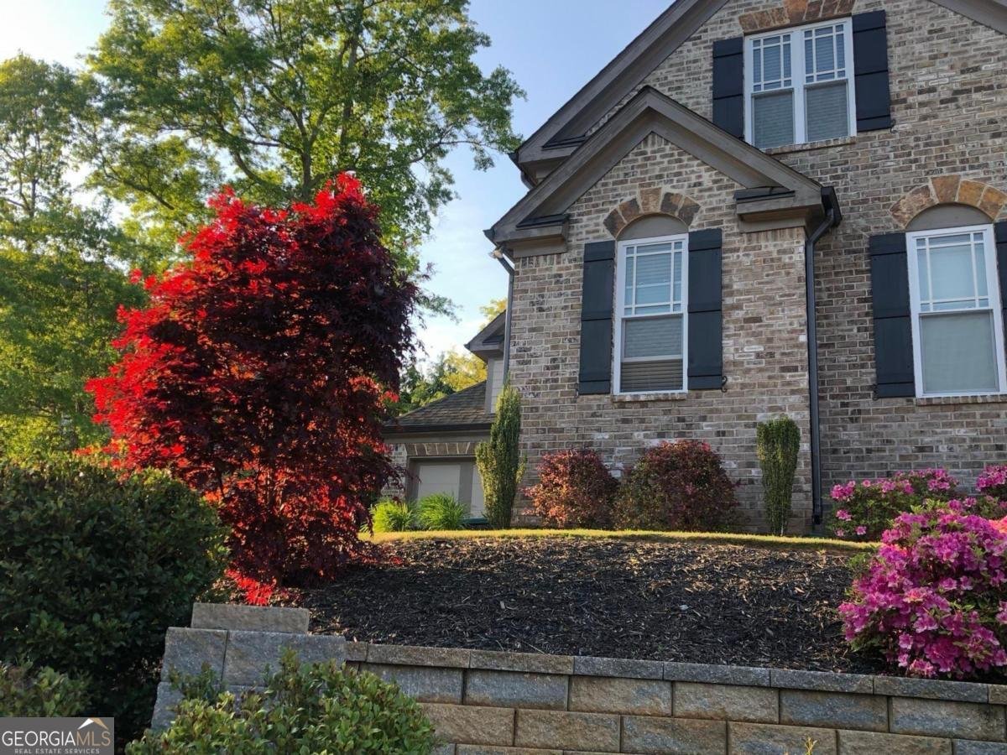
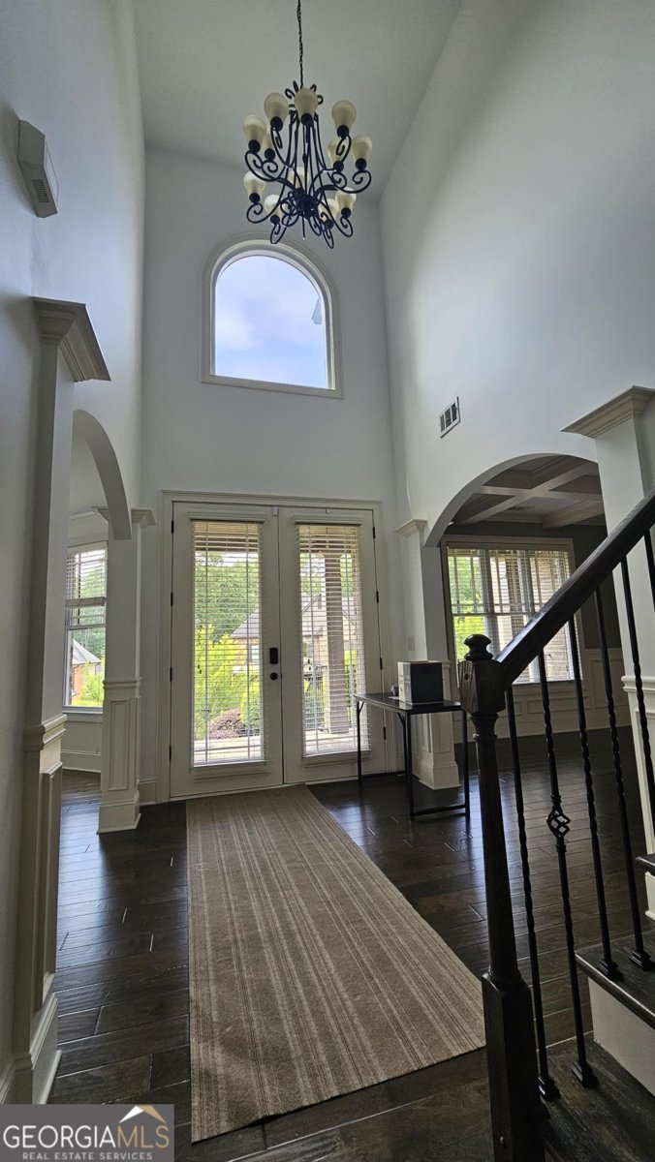
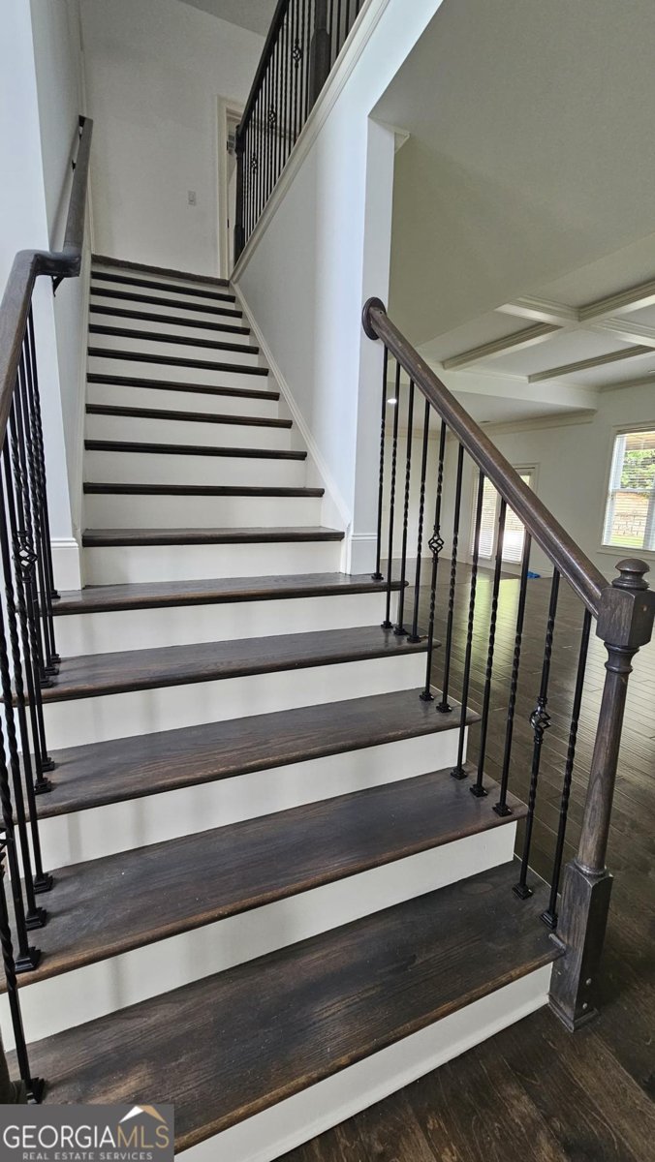
Last Home Built in Hidden Falls! This beautiful 5-bedroom, 4-bath residence offers exceptional space, quality, and comfort in one of Buford's most desirable communities. Thoughtfully designed for both everyday living and entertaining, the light-filled kitchen features a large center island, double ovens, granite countertops, abundant cabinetry, a walk-in pantry, and opens seamlessly to the spacious Great Room with a stunning stone fireplace. The main level includes a guest bedroom and full bath, formal living and dining rooms, a mudroom, and a convenient laundry room. Upstairs, the spacious owner's suite features a private sitting area and a spa-inspired bath, while a step-up media room and oversized secondary bedrooms provide flexible living space for family, guests, work, or recreation. Architectural details throughout include coffered ceilings, extensive crown molding, and elegant finishes. Enjoy outdoor living on the covered patio, along with the convenience of a rare 4-car garage. Located in the sought-after Hidden Falls community and served by highly regarded Gwinnett County schools, including Patrick Elementary, Twin Rivers Middle School, and Mountain View High School. Conveniently situated near shopping, dining, parks, and major commuter routes. As the last home built in Hidden Falls, this property offers a unique opportunity to own one of the newest and most updated homes in this established community. Combining modern features, generous living spaces, and an exceptional location, this home is ready to welcome its next owner.
Welcome to 3079 Hidden Falls Drive in Hidden Falls, where this thoughtfully designed 5-bed, 4-bath home is ready for its next chapter. From the first step inside, the flow of this home feels both practical and welcoming. The kitchen functions as the heart of the home with ample counter space, storage, and a natural connection to the main living areas. Open concept living and dining spaces create a comfortable setting for gatherings of all kinds. Outside, the property offers approximately 0.33 acres, giving ample room to relax, play, or plan future outdoor projects. The property includes parking available for multiple vehicles, offering convenience for residents and guests. Hidden Falls offers a well established community setting in Buford with convenient access to local shopping, dining, and major routes. With only a few days on the market, this property is a must see for buyers watching the area. Currently offered at $899,990, this home delivers a strong combination of space, condition, and location.
Show more
3079 Hidden Falls Drive - Map & Directions
view in Google Maps
Facts & features
School District Information
High School
Middle School
Elementary School
Additional Information about
Hidden Falls
Association
Yes
Association Fee
$1,650
Association Fee Includes
Swimming
Tennis
Community Features
Clubhouse
Fitness Center
Pickleball Court(s)
Playground
Pool
Sidewalks
Street Lights
Tennis Court(s)
Walk To Schools
Neighborhood Tennis
Yes
Neighborhood Pool
Yes
Additional Information about
3079 Hidden Falls Drive
County
Neighborhood
Year Built
2018
Appliances
Dishwasher
Disposal
Double Oven
Microwave
Refrigerator
Architectural Style
Brick 4 Side
Craftsman
Basement
Unfinished
Construction Materials
Brick
Concrete
Cooling
Ceiling Fan(s)
Central Air
Zoned
Dining Room Features
Separate Room
Fireplace Features
Family Room
Gas Log
Flooring
Carpet
Hardwood
Heating
Forced Air
Natural Gas
Zoned
Home Warranty
No
Interior Features
High Ceilings
Walk-In Closet(s)
Kitchen Features
Breakfast Area
Kitchen Island
Walk-in Pantry
Levels
Two
Financing Available
Cash
Conventional
FHA
VA Loan
Patio and Porch Features
Patio
Selling Status
Resale
Roof
Composition
Rooms
Foyer
Keeping Room
Laundry
Media Room
Office
Security Features
Carbon Monoxide Detector(s)
Smoke Detector(s)
Sewer Type
Public Sewer
Listing Conditions
Agent Owned,As Is
Total Fire Places
1
Utilities
Cable Available
Underground Utilities
Water Source
Public
Window Features
Double Pane Windows
Land Information
Lot Size
Less than .5 Acres
Lot Features
Sloped
Lot Size Estimated
0.33
Garages and Parking Information
Parking Total
4
Parking Features
Attached
Garage
Garage Door Opener
Tax Information
Taxes
$10,061
Tax Year
2025
Tax ID Number
R7184-273
Show more
listed by real estate agent aleida hernandez and virtual properties realty.com