Back

3484 Hidden Shoals Road

Buford, GA 30519

Larry Wise
call for more info
615-738-0015
Ask a Question
Send to a Friend
Schedule a Showing
Request More Info
More Homes In
Hidden Falls
3079 Hidden Falls Drive, Buford
3486 Ravens Nest Trail, Buford
3092 Hidden Falls Drive, Buford
Smart Mortgage Options
Dalton Carter
Lender
Lic. 1566538
Office:
Direct: 678-425-4140
AP Mortgage
340 Jesse Jewell Parkway
Suite 500A
Gainesville, GA 30501
Apply for a Loan
For Sale
MLS Number 10774179
6 Bedrooms
5 Bathrooms
0 Half Baths
8,765 Square Feet *estimated
Summary of 3484 Hidden Shoals Road
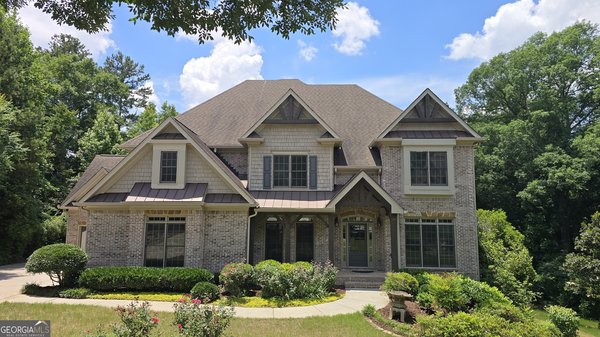
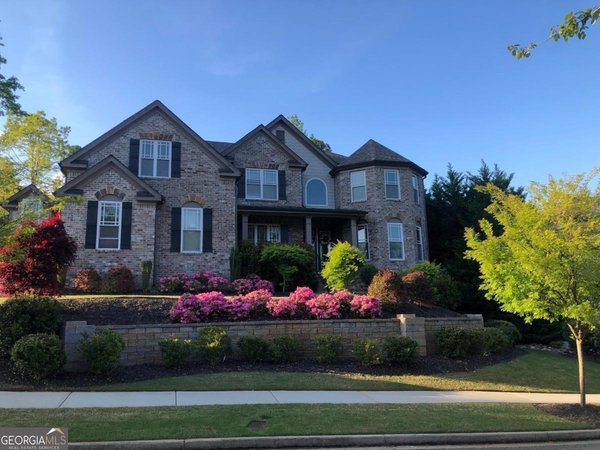
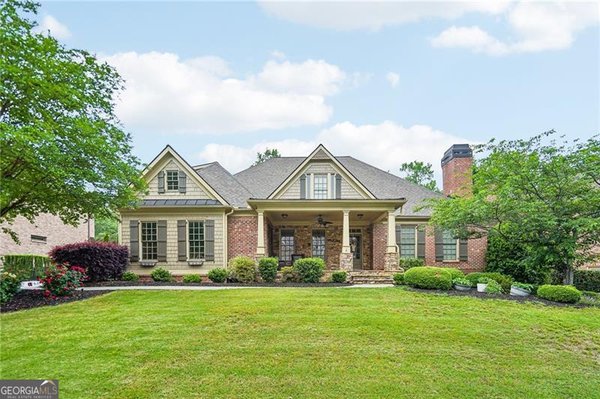
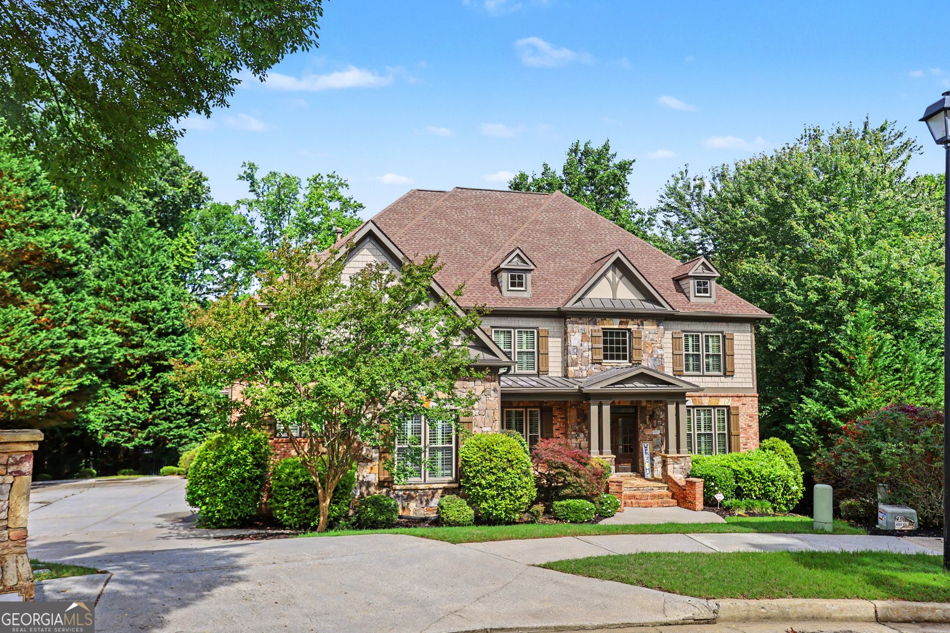
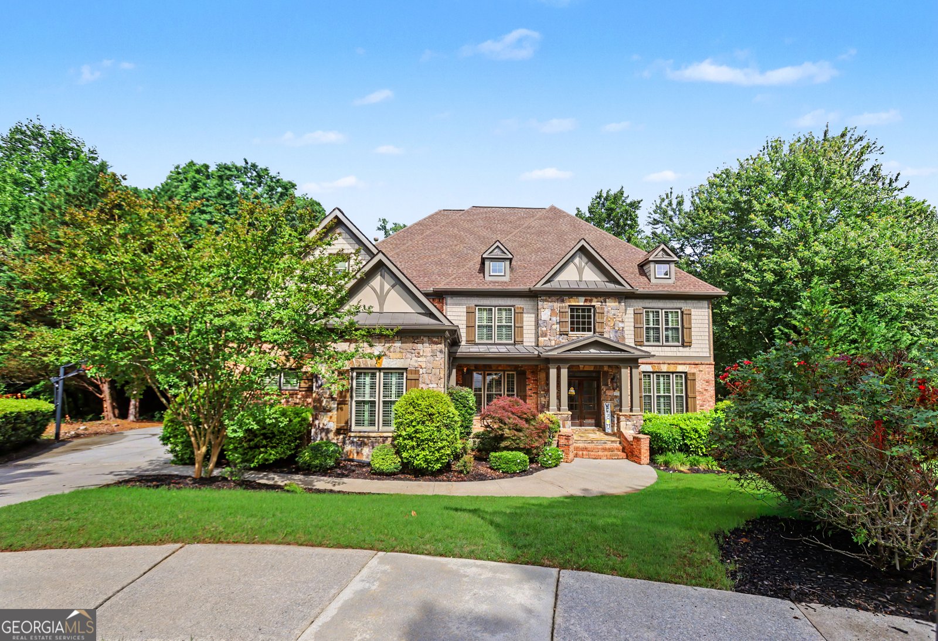
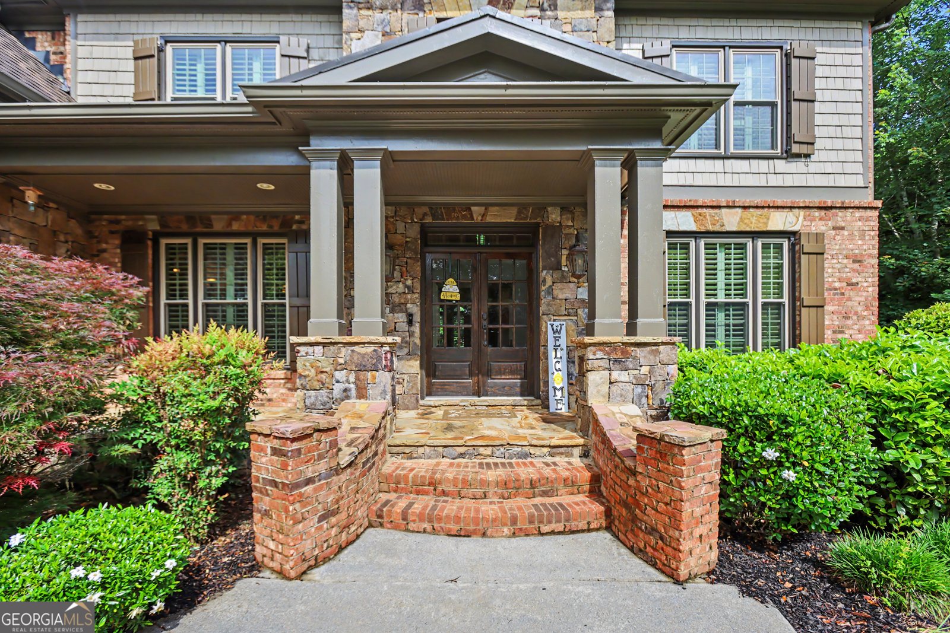
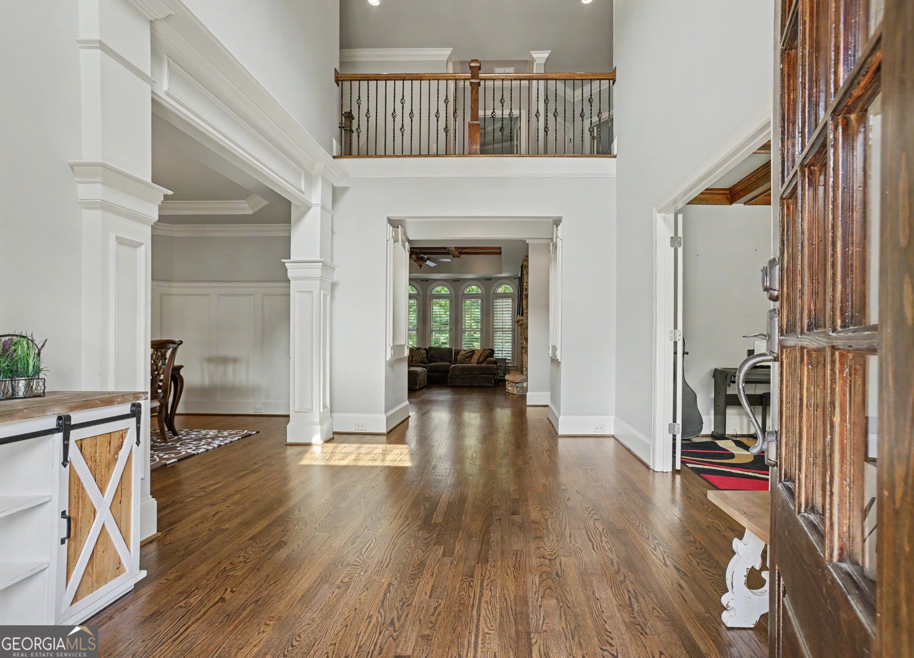
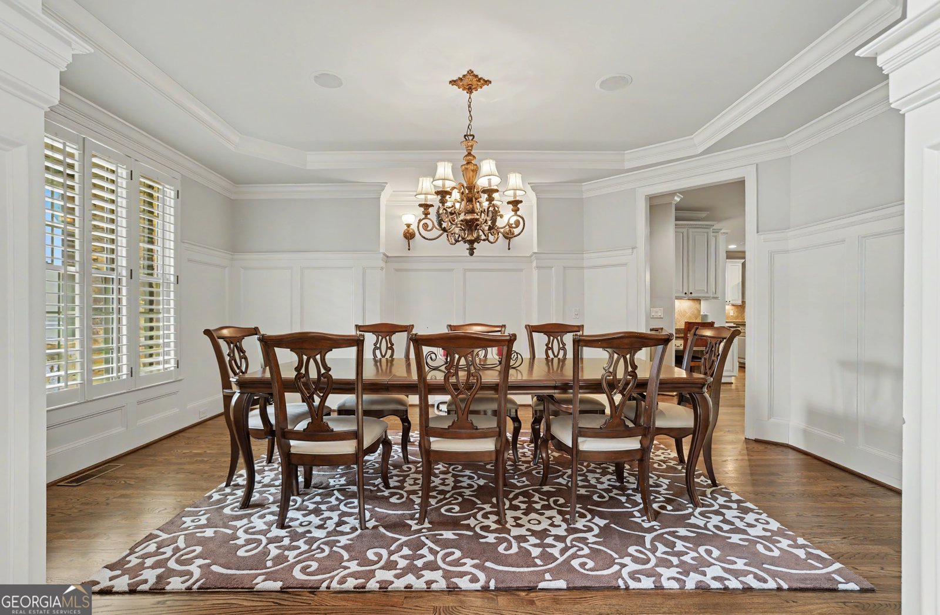
Immaculate, three-story luxury residence in Hidden Falls - a true entertainer's showcase with 6 bedrooms, 5 full baths and resort-style outdoor living. Sited at the end of a quiet cul-de-sac in the coveted Seckinger High School cluster (currently the nation's first high school dedicated to teaching AI), this home blends grand scale with exceptional finishes and abundant natural light. Enter a dramatic two-story foyer into the light-filled main level featuring a formal dining room, private study with built-ins, a main-level guest suite with full bath, and an expansive living room anchored by a new custom stone fireplace and wall of windows. The chef's kitchen is appointed with a large island, breakfast bar, sunny breakfast area, walk-in pantry with custom shelving and an adjoining keeping room with stone fireplace. Upper levels include four additional bedrooms and an enormous primary suite with sitting room, trey ceiling, dual-vanity en suite with granite counters, garden tub, separate tile shower, linen tower and oversized walk-in closet. Two secondary bedrooms share a Jack-and-Jill bath; one bedroom enjoys a private bath. A bright third-floor bonus overlooks the gorgeous backyard and pool, and a convenient upstairs laundry completes the level. The fully finished terrace level is an entertainer's dream - custom theater, billiard room, wet bar, bedroom with full bath, exercise room and abundant storage. Outdoor oasis features a Gunite pool with waterfall and tanning ledge, Belgard pavers, large covered patio with grilling station, custom stone fireplace and private fenced yard. Hidden Falls amenities include community pool, tennis courts, clubhouse and playgrounds. Prime Buford location close to shopping, dining and Lake Lanier with easy access to I85 and I985. A spectacular luxury offering - must see.
Welcome to 3484 Hidden Shoals Road in Hidden Falls, where this thoughtfully designed 6-bed, 5-bath home is ready for its next chapter. Thoughtfully planned, the interior provides 8,765 square feet of finished living space with an open, livable feel from room to room. A bright, open kitchen offers generous workspace, storage, and a direct view into the main gathering spaces. A central family room and dining area provide a welcoming place to unwind, gather, and enjoy time together. Outside, the property offers approximately 0.4 acres, giving ample room to relax, play, or plan future outdoor projects. With parking available for multiple vehicles, the home provides flexible options for families and visitors. Residents of Hidden Falls enjoy a blend of neighborhood charm and easy access to everyday conveniences. With only a few days on the market, this property is a must see for buyers watching the area. At $1,075,000, this home is well positioned for buyers seeking value in Buford.
Show more
3484 Hidden Shoals Road - Map & Directions
view in Google Maps
Facts & features
School District Information
High School
Middle School
Elementary School
Additional Information about
Hidden Falls
Association
Yes
Association Fee
$1,650
Initiation Fee
$1,650
Association Fee Includes
Maintenance Grounds
Community Features
Clubhouse
Fitness Center
Park
Playground
Pool
Sidewalks
Tennis Court(s)
Walk To Schools
Walk To Shopping
Neighborhood Tennis
Yes
Neighborhood Pool
Yes
Additional Information about
3484 Hidden Shoals Road
County
Neighborhood
Year Built
2005
Appliances
Dishwasher
Disposal
Double Oven
Gas Water Heater
Ice Maker
Microwave
Stainless Steel Appliance(s)
Architectural Style
Brick 4 Side
Basement
Daylight
Exterior Entry
Finished
Full
Interior Entry
Construction Materials
Stone
Cooling
Ceiling Fan(s)
Central Air
Gas
Zoned
Dining Room Features
Seats 12+,Separate Room
Exterior Features
Balcony,Fire Pit,Sprinkler System
Fireplace Features
Family Room
Gas Log
Gas Starter
Master Bedroom
Outside
Flooring
Carpet
Hardwood
Tile
Heating
Central
Dual
Forced Air
Natural Gas
Zoned
Home Warranty
No
Interior Features
Beamed Ceilings
Bookcases
High Ceilings
Separate Shower
Soaking Tub
Two Story Foyer
Vaulted Ceiling(s)
Walk-In Closet(s)
Whirlpool Bath
Kitchen Features
Breakfast Area
Breakfast Room
Kitchen Island
Walk-in Pantry
Laundry Features
Upper Level
Levels
Three Or More
Financing Available
Cash
Conventional
FHA
USDA Loan
VA Loan
Other Equipment
Home Theater
Patio and Porch Features
Deck
Patio
Selling Status
Resale
Roof
Composition
Rooms
Bonus Room
Family Room
Foyer
Game Room
Keeping Room
Laundry
Media Room
Office
Security Features
Carbon Monoxide Detector(s)
Smoke Detector(s)
Sewer Type
Public Sewer
Listing Conditions
Other
Total Finished Area
8,765
Total Fire Places
4
Utilities
Cable Available
Electricity Available
High Speed Internet
Natural Gas Available
Phone Available
Sewer Connected
Water Available
Water Source
Public
Private Pool
Yes
Finished Basement
Yes
Land Information
Lot Size
Less than .5 Acres
Lot Features
Cul-De-Sac
Private
Lot Size Estimated
0.4
Fencing
Back Yard
Fenced
Garages and Parking Information
Parking Total
3
Parking Features
Attached
Garage Door Opener
Kitchen Level
Tax Information
Taxes
Unknown
Tax Year
2025
Tax ID Number
R7184 213
Show more
listed by real estate agent and keller williams realty atl. partners