Back

3342 Laurel Leaf Way

Buford, GA 30519

Larry Wise
call for more info
615-738-0015
Ask a Question
Send to a Friend
Schedule a Showing
Request More Info
Smart Mortgage Options
Dalton Carter
Lender
Lic. 1566538
Office:
Direct: 678-425-4140
AP Mortgage
340 Jesse Jewell Parkway
Suite 500A
Gainesville, GA 30501
Apply for a Loan
For Sale
MLS Number 10805967
6 Bedrooms
5 Bathrooms
1 Half Baths
5,217 Square Feet *estimated
Summary of 3342 Laurel Leaf Way
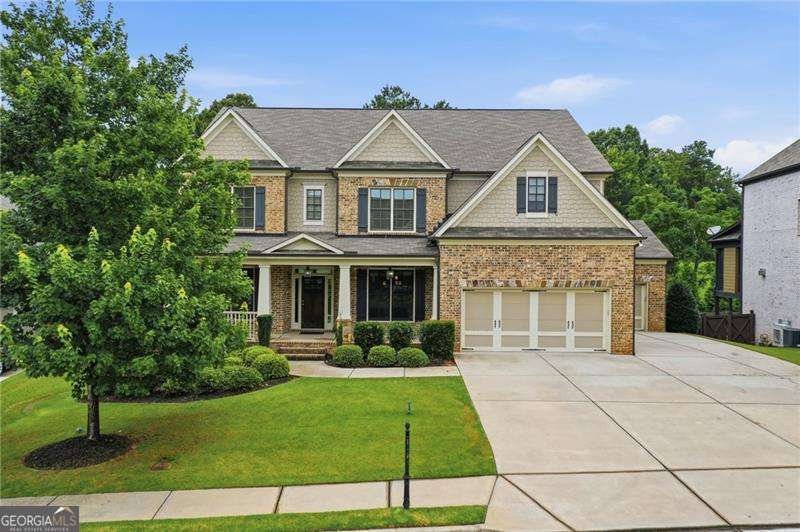
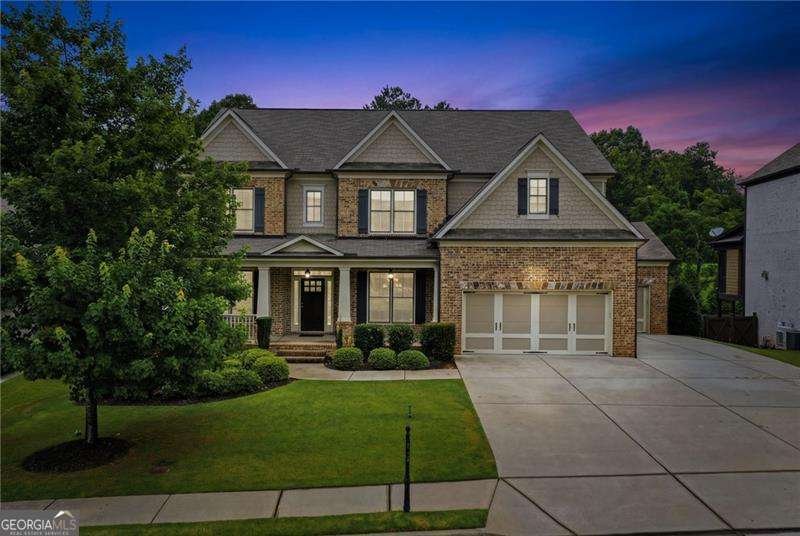
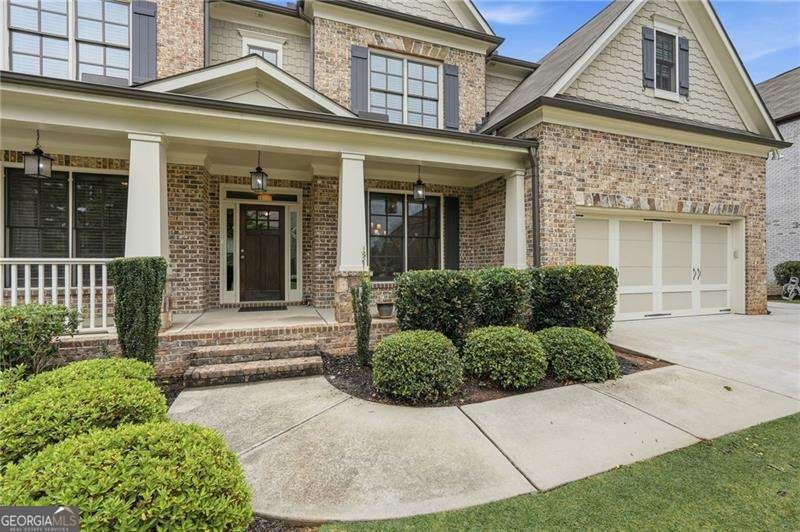
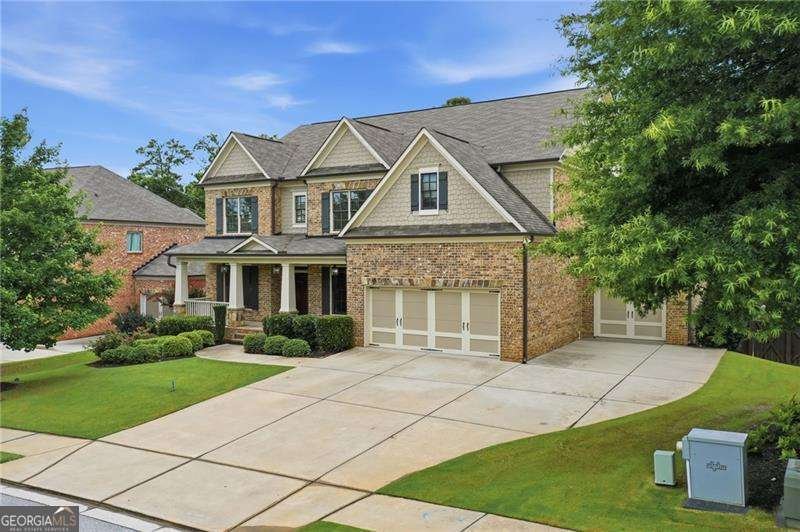
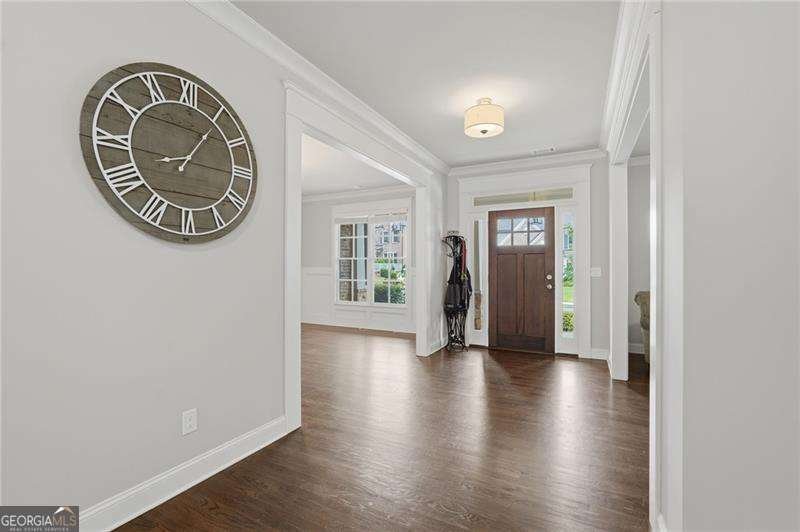
Stunning 4-Sided Brick Home with Finished Basement, Heated Gunite Pool in Buford City Schools! Welcome to this exceptional 6-bedroom, 5-bath home in the highly sought-after Laurel Manor community and award-winning Buford City School District. Perfectly blending luxury, comfort, and functionality, this beautifully appointed residence offers expansive living spaces, high-end finishes, and an incredible backyard retreat designed for entertaining. The thoughtfully designed main level features a private home office filled with natural light, an elegant formal dining room, and a spacious guest suite with its own full bath. A custom wet bar connects the dining room to the chef's kitchen, creating the perfect flow for entertaining. The gourmet kitchen is highlighted by an oversized island, stainless steel appliances, custom vent hood, farmhouse sink, abundant cabinetry, walk-in pantry, and generous prep space. Just off the garage, the custom drop zone provide built-in organization for everyday living. The heart of the home is the inviting keeping room with a cozy fireplace, seamlessly flowing into the spacious family room featuring coffered ceilings and informal dining. Large windows overlook the private backyard oasis, bringing the outdoors in. Upstairs, you'll find a spacious loft/media room, four additional bedrooms, three full bathrooms, a generously sized laundry room, and a luxurious owner's suite featuring a spa-inspired bath with dual vanities, soaking tub, oversized shower, and an expansive walk-in closet. The terrace level offers exceptional flexibility with a partially finished basement, complete with an additional bedroom and spacious recreation/media room-perfect for guests, a home gym, game room, or teen suite. The unfinished portion provides abundant storage or the opportunity to customize additional living space to fit your needs. Step outside to your own private resort-style retreat. The backyard showcases a heated gunite in-ground swimming pool, surrounded by professional landscaping and exceptional privacy, creating the perfect setting for relaxing, entertaining, or enjoying summer with family and friends. A covered patio and beautifully designed outdoor living spaces make this home ideal for year-round enjoyment. Additional features include a spacious three-car garage with room for vehicles, golf carts, bikes, and storage, plus access to Laurel Manor's outstanding neighborhood amenities, including a swimming pool, tennis courts, and playground. Ideally located near Lake Lanier, premier shopping, dining, entertainment, and major highways, this remarkable home offers the perfect combination of luxury, privacy, and convenience in one of Buford's most desirable family communities.
Set in the popular Laurel Manor neighborhood, this 6-BR, 5-BA home offers a comfortable blend of space, style, and function. Thoughtfully planned, the interior provides 5,217 square feet of finished living space with an open, livable feel from room to room. A bright, open kitchen offers generous workspace, storage, and a direct view into the main gathering spaces. The main living areas are filled with natural light and provide an easy flow for hosting friends or enjoying quiet evenings at home. The outdoor space includes approximately 0.26 acres, ideal for gardening, outdoor activities, or simply enjoying the seasons. With parking available for multiple vehicles, the home provides flexible options for families and visitors. Set within Laurel Manor in Buford, this home is close to schools, shopping, dining, and area attractions. Recently listed and already on many buyers radar, this home is a fresh opportunity. With an asking price of $1,100,000, this property represents an appealing opportunity in the current market.

Show more
3342 Laurel Leaf Way - Map & Directions
view in Google Maps
Facts & features
School District Information
High School
Middle School
Elementary School
Additional Information about
Laurel Manor
Association
Yes
Association Fee
$1,200
Initiation Fee
$1,615
Association Fee Includes
Maintenance Grounds
Swimming
Tennis
Community Features
Playground
Pool
Sidewalks
Street Lights
Tennis Court(s)
Walk To Schools
Walk To Shopping
Neighborhood Tennis
Yes
Neighborhood Pool
Yes
Additional Information about
3342 Laurel Leaf Way
County
Neighborhood
Year Built
2018
Appliances
Dishwasher
Disposal
Double Oven
Dryer
Microwave
Oven/Range (Combo)
Refrigerator
Washer
Architectural Style
Brick 4 Side
Brick Front
Craftsman
Traditional
Basement
Bath Finished
Bath/Stubbed
Daylight
Exterior Entry
Finished
Construction Materials
Brick
Stone
Cooling
Ceiling Fan(s)
Central Air
Dining Room Features
Seats 12+,Separate Room
Fireplace Features
Gas Log
Gas Starter
Living Room
Other
Flooring
Carpet
Hardwood
Tile
Heating
Central
Home Warranty
No
Interior Features
Bookcases
High Ceilings
Other
Rear Stairs
Walk-In Closet(s)
Wet Bar
Kitchen Features
Breakfast Area
Breakfast Bar
Kitchen Island
Pantry
Walk-in Pantry
Laundry Features
In Hall,Other,Upper Level
Levels
Three Or More
Patio and Porch Features
Deck
Porch
Selling Status
Resale
Roof
Composition,Other
Rooms
Foyer
Laundry
Loft
Other
Security Features
Smoke Detector(s)
Sewer Type
Public Sewer
Total Finished Area
5,217
Total Fire Places
1
Utilities
Cable Available
Electricity Available
High Speed Internet
Natural Gas Available
Phone Available
Sewer Available
Underground Utilities
Water Available
Water Source
Public
Window Features
Double Pane Windows
Private Pool
Yes
Finished Basement
Yes
Land Information
Lot Size
Less than .5 Acres
Lot Features
Level
Other
Private
Lot Size Estimated
0.26
Fencing
Back Yard
Fenced
Privacy
Wood
View
Seasonal View
Water Front Features
No Dock Or Boathouse
Garages and Parking Information
Parking Total
3
Parking Features
Attached
Garage
Garage Door Opener
Kitchen Level
Tax Information
Taxes
$4,917
Tax Year
2025
Tax ID Number
R1004A-315
Show more
listed by real estate agent ryan reed and re/max center