Back

3045 Camp Branch Road

Buford, GA 30519

Larry Wise
call for more info
615-738-0015
Ask a Question
Send to a Friend
Schedule a Showing
Request More Info
Smart Mortgage Options
Dalton Carter
Lender
Lic. 1566538
Office:
Direct: 678-425-4140
AP Mortgage
340 Jesse Jewell Parkway
Suite 500A
Gainesville, GA 30501
Apply for a Loan
For Sale
MLS Number 10719159
7 Bedrooms
6 Bathrooms
2 Half Baths
8,729 Square Feet *estimated
Summary of 3045 Camp Branch Road
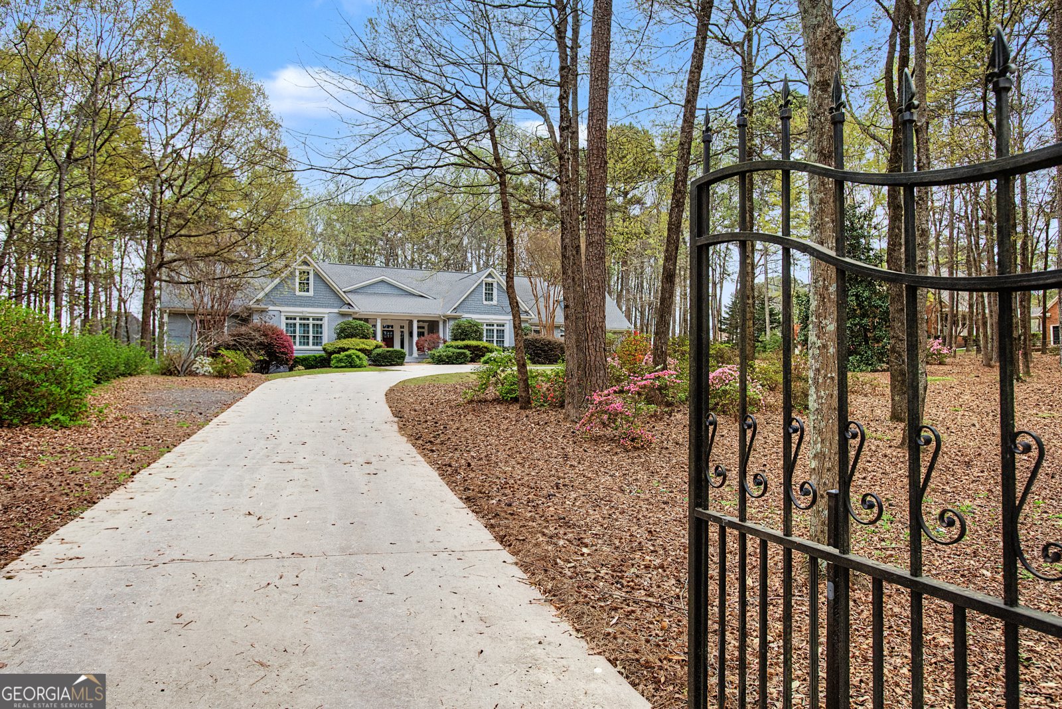
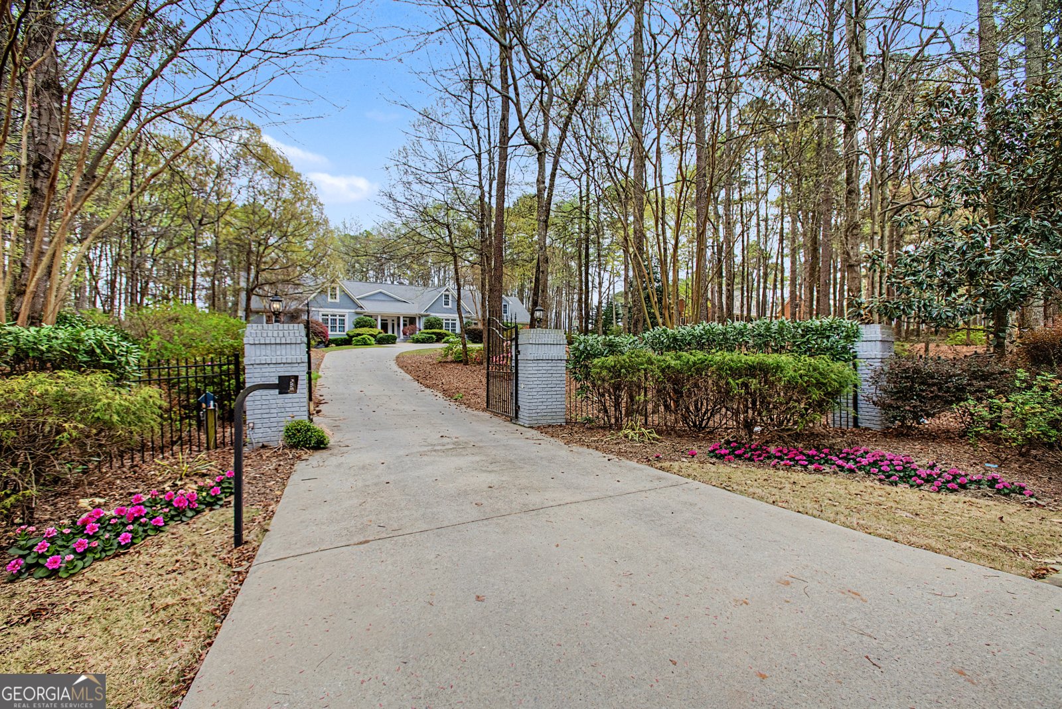
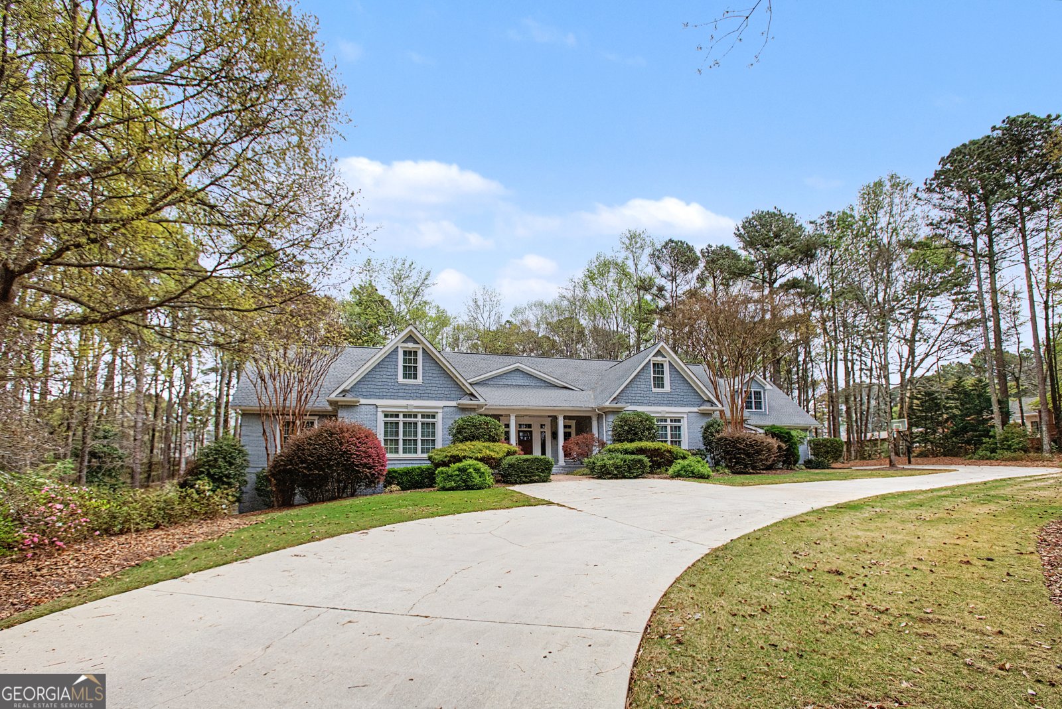
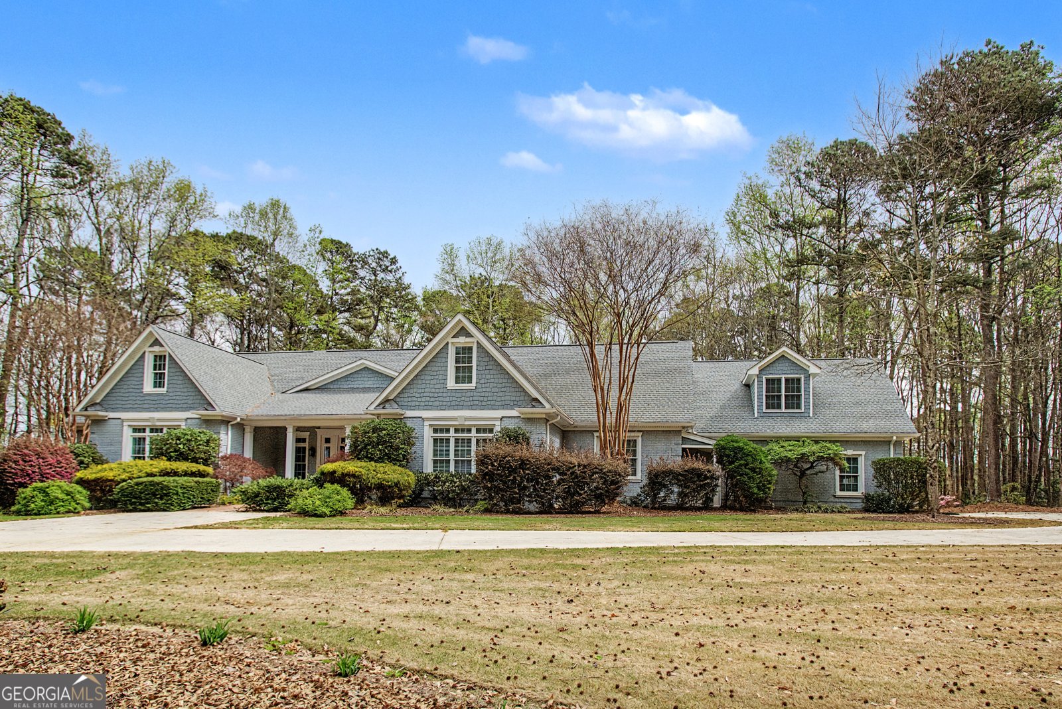
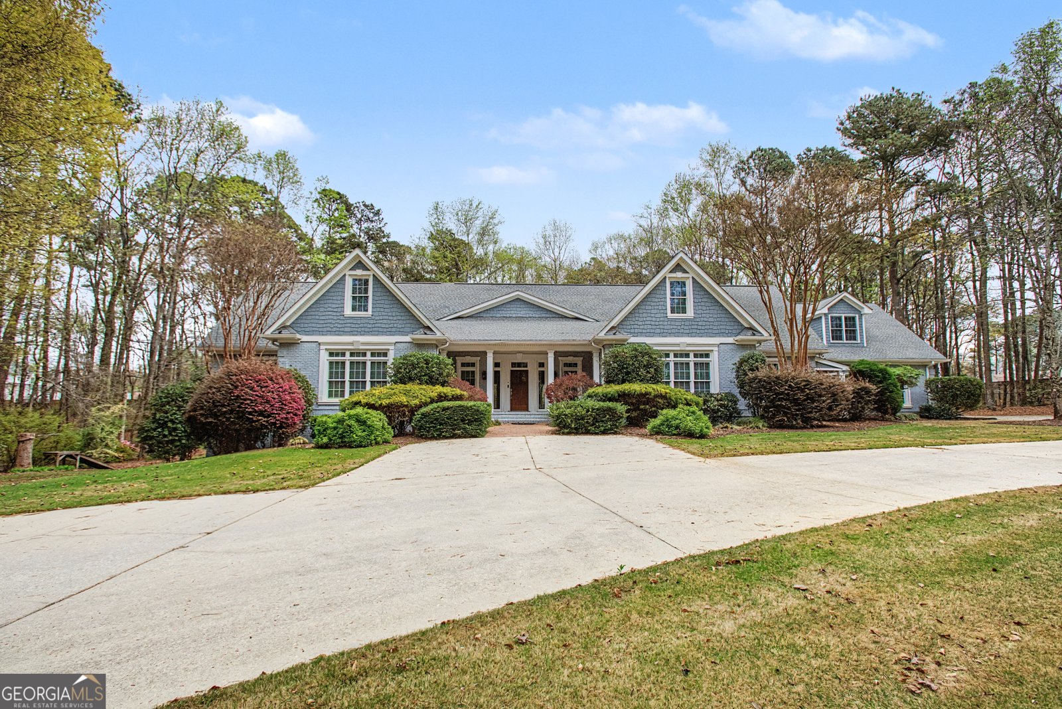
Fresh new look to the exterior of the home! New paint and shutters have been added, but the amazing property and location remain the same! **New pictures to come upon completion** Welcome to your own private retreat-an exceptional luxury estate set on more than two beautifully landscaped acres behind a private gated entrance. Offering the perfect balance of privacy, elegance, and everyday convenience, this remarkable property is just minutes from Buford City Schools, the highly sought-after Seckinger High School, shopping, dining, and entertainment. Inside, an expansive open floor plan is filled with natural light and thoughtfully designed spaces that effortlessly blend sophistication with warmth. Whether you're hosting family and friends or enjoying a quiet evening at home, every room was created with comfort and functionality in mind. The spacious primary suite is a true sanctuary, featuring a spa-inspired bathroom with heated floors and a custom-designed walk-in closet that combines luxury with exceptional organization. The fully finished terrace level expands the home's versatility with a second full kitchen, private theater, and generous living areas-ideal for entertaining, hosting overnight guests, or accommodating multi-generational living. Step outside and experience your own resort-style oasis. The enclosed porch offers year-round enjoyment while overlooking a spectacular backyard complete with a heated pool, relaxing hot tub, and stunning stone fireplace. Surrounded by mature landscaping and peaceful natural beauty, this outdoor space was designed for both unforgettable gatherings and tranquil evenings under the stars. This extraordinary estate offers a rare opportunity to enjoy luxury living, exceptional privacy, and an unbeatable location-all in one unforgettable property.
This 7-bed, 6-bath residence in Buford offers the flexibility of a non HOA setting while still providing comfortable everyday living. With 8,729 square feet of finished living space, this floor plan offers generous gathering spaces as well as comfortable private retreats. The kitchen functions as the heart of the home with ample counter space, storage, and a natural connection to the main living areas. Open concept living and dining spaces create a comfortable setting for gatherings of all kinds. The outdoor space includes approximately 2.64 acres, ideal for gardening, outdoor activities, or simply enjoying the seasons. Practical parking available for multiple vehicles makes everyday living easier for households with multiple vehicles. Set outside of a formal subdivision, this address in Buford offers a more independent feel with no mandatory HOA. After roughly 109 days on the market, this home remains a strong option in the area. Currently offered at $1,499,000, this home delivers a strong combination of space, condition, and location.
Show more
3045 Camp Branch Road - Map & Directions
view in Google Maps
Facts & features
School District Information
High School
Middle School
Elementary School
Additional Information about
None
Association
No
Additional Information about
3045 Camp Branch Road
County
Neighborhood
Year Built
2003
Appliances
Dishwasher
Disposal
Microwave
Other
Architectural Style
Brick 4 Side
Other
Basement
Bath Finished
Daylight
Exterior Entry
Finished
Construction Materials
Brick
Cooling
Central Air
Exterior Features
Lighting,Other
Fireplace Features
Family Room
Gas Log
Outside
Flooring
Carpet
Heating
Forced Air
Home Warranty
Yes
Interior Features
Bookcases
Central Vacuum
Double Vanity
In-Law Floorplan
Master On Main Level
Tray Ceiling(s)
Walk-In Closet(s)
Kitchen Features
Breakfast Area
Breakfast Room
Kitchen Island
Second Kitchen
Walk-in Pantry
Laundry Features
Upper Level
Levels
Three Or More
Financing Available
Other
Other Equipment
Home Theater,Intercom
Selling Status
Resale
Roof
Composition
Rooms
Bonus Room
Den
Exercise Room
Great Room
Keeping Room
Laundry
Media Room
Office
Sun Room
Security Features
Carbon Monoxide Detector(s)
Gated Community
Smoke Detector(s)
Sewer Type
Public Sewer
Listing Conditions
Other
Total Finished Area
8,729
Total Fire Places
3
Utilities
Electricity Available
Natural Gas Available
Sewer Available
Water Source
Public
Private Pool
Yes
Finished Basement
Yes
Master on the Main
Yes
Land Information
Lot Size
2 to 5 Acres
Lot Features
Private
Lot Size Estimated
2.64
Fencing
Back Yard
Fenced
Front Yard
Water Front Features
No Dock Or Boathouse
Garages and Parking Information
Parking Total
6
Parking Features
Basement
Garage
Tax Information
Taxes
$13,889
Tax Year
2025
Tax ID Number
R7180 125
Show more
listed by real estate agent becky smith and heartland real estate