Back

2361 Kilgore Rd Lot 2

Buford, GA 30519

Larry Wise
call for more info
615-738-0015
Ask a Question
Send to a Friend
Schedule a Showing
Request More Info
Smart Mortgage Options
Dalton Carter
Lender
Lic. 1566538
Office:
Direct: 678-425-4140
AP Mortgage
340 Jesse Jewell Parkway
Suite 500A
Gainesville, GA 30501
Apply for a Loan
For Sale
MLS Number 10873567
5 Bedrooms
5 Bathrooms
2 Half Baths
7,978 Square Feet *estimated
Summary of 2361 Kilgore Rd Lot 2
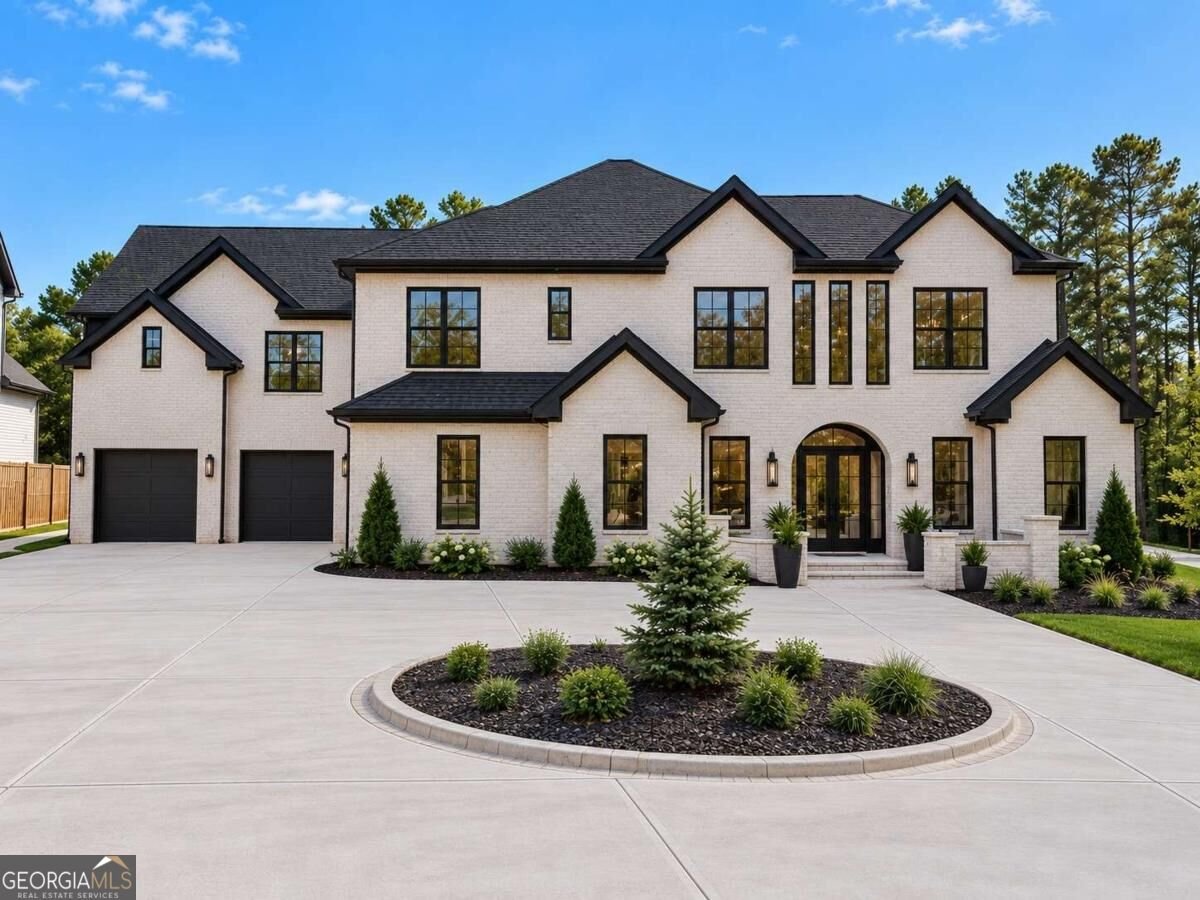
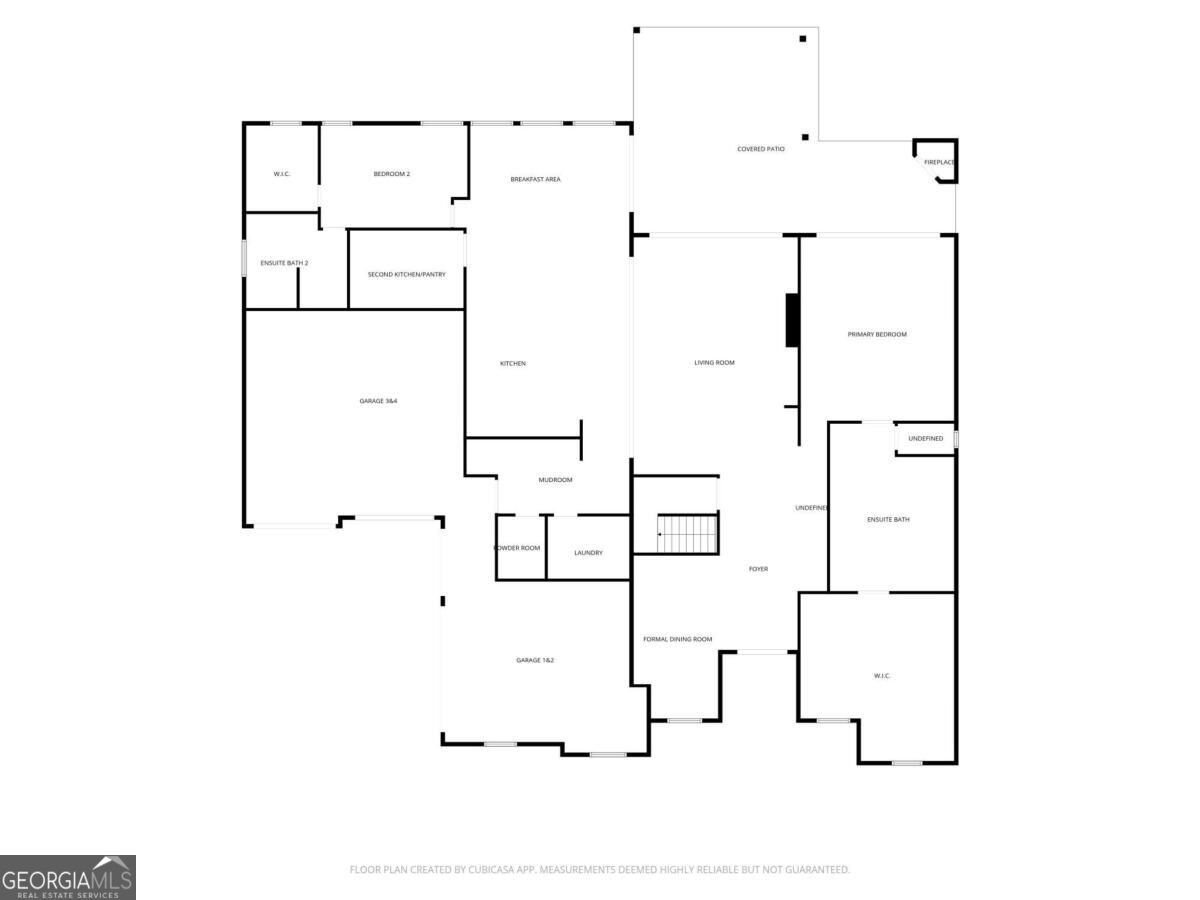
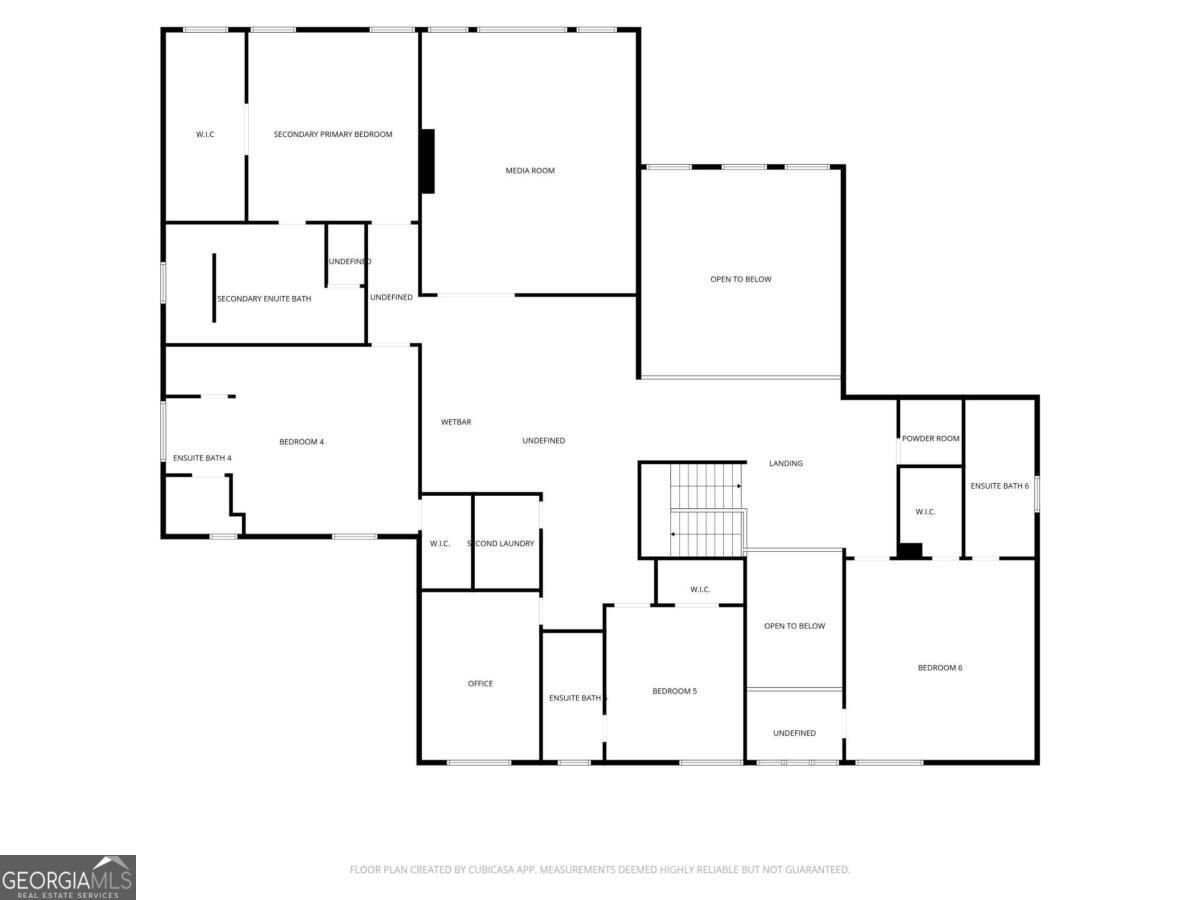
Experience exceptional luxury living in this stunning new-construction residence, where sophisticated architectural design, premium finishes, and thoughtfully designed spaces create an extraordinary combination of elegance and functionality. Featuring six bedrooms, each with a private ensuite bathroom, including two luxurious primary suites, this impressive four-sided brick home offers exceptional accommodations for everyday living and entertaining. A privately gated entrance, beautifully landscaped grounds, striking double entry doors, engineered hardwood flooring, and designer lighting create an unforgettable first impression. The grand foyer opens to an elegant formal dining room and an impressive living area featuring a stunning plaster-finished fireplace, custom built-in cabinetry, floating shelves, and integrated lighting. Expansive sliding glass doors seamlessly connect the interior to the covered outdoor living space. The gourmet kitchen showcases double-thickness quartz countertops, custom cabinetry, a designer vent hood, farmhouse sink, pot filler, and premium JennAir appliances, with space for a 60-inch refrigerator and 48-inch gas range. A separate secondary kitchen and pantry offer additional cooking and preparation space with a second range, dishwasher, sink, and refrigerator space, ideal for entertaining. A breakfast area, custom mudroom, and main-level laundry room add everyday convenience. The main-level primary suite offers a luxurious private retreat featuring a plaster-finished fireplace, decorative ceiling beams, and an exceptional walk-in closet with custom built-ins, center island, and chandelier. The spa-inspired ensuite features dual vanities, an oversized double shower with multiple showerheads, and a freestanding soaking tub within a frameless glass enclosure. An additional main-level bedroom with a private ensuite provides an ideal guest suite. Upstairs, a second luxurious primary suite features a beautifully appointed ensuite with dual vanities, an oversized double shower, and freestanding soaking tub. Three additional bedrooms, each with private ensuite bathrooms, provide comfort and privacy. A spacious media room with double tray ceilings, fireplace, and adjoining wet bar creates an exceptional entertainment space. A dedicated office with custom cabinetry, second laundry room, and additional powder room complete the upper level. Open-to-below architectural details and a striking staircase with glass railings and integrated lighting further enhance the home's sophisticated design. Outdoor living is equally impressive, featuring a spacious covered rear patio with tongue-and-groove ceilings, a beautiful brick fireplace, and an outdoor kitchen with granite countertops, built-in cabinetry, sink, and stainless steel gas grill. The privately gated grounds feature landscaped lawns, irrigation, attractive brick hardscaping, and privacy fencing. An oversized four-car garage configuration with epoxy flooring, LED lighting, and 220-volt electrical outlets provides additional convenience. Ideally located in Buford, this exceptional residence offers convenient access to the Mall of Georgia, shopping, dining, entertainment, and major commuter routes, including I-85 and I-985. Enjoy proximity to Lake Lanier, local parks, golf courses, and the shopping and dining destinations of Downtown Buford and Sugar Hill. Combining remarkable craftsmanship, exceptional amenities, and a desirable North Georgia location, this extraordinary home offers an elevated luxury living experience.
Welcome to this 5-bedroom, 5-bath home in Buford, set outside of a formal subdivision with no mandatory HOA. With 7,978 square feet of finished living space, this floor plan offers generous gathering spaces as well as comfortable private retreats. A bright, open kitchen offers generous workspace, storage, and a direct view into the main gathering spaces. A central family room and dining area provide a welcoming place to unwind, gather, and enjoy time together. Step outside to approximately 2.15 acres, creating a comfortable setting for outdoor living and weekend gatherings. Practical parking available for multiple vehicles makes everyday living easier for households with multiple vehicles. Located in Buford but outside a traditional subdivision, this home combines neighborhood convenience with a non HOA setting. With an asking price of $1,990,000, this property represents an appealing opportunity in the current market.
▾ Show more
2361 Kilgore Rd Lot 2 - Map & Directions
view in Google Maps
Facts & features
School District Information
High School
Middle School
Elementary School
Additional Information about
None
Association
No
Additional Information about
2361 Kilgore Rd Lot 2
County
Neighborhood
Year Built
2026
Appliances
Dishwasher
Double Oven
Microwave
Architectural Style
Brick 4 Side
European
Other
Foundation
Slab
Construction Materials
Brick
Cooling
Ceiling Fan(s)
Central Air
Exterior Features
Lighting
Fireplace Features
Living Room
Other
Outside
Flooring
Hardwood
Heating
Central
Home Warranty
Yes
Interior Features
Double Vanity
Master On Main Level
Other
Tray Ceiling(s)
Vaulted Ceiling(s)
Walk-In Closet(s)
Wet Bar
Kitchen Features
Breakfast Area
Kitchen Island
Second Kitchen
Walk-in Pantry
Laundry Features
In Mud Room,Upper Level
Levels
Two
Selling Status
New Construction
Roof
Composition
Rooms
Laundry
Media Room
Office
Security Features
Carbon Monoxide Detector(s)
Gated Community
Smoke Detector(s)
Sewer Type
Septic Tank
Total Finished Area
7,978
Total Fire Places
3
Utilities
Cable Available
Electricity Available
High Speed Internet
Natural Gas Available
Phone Available
Water Available
Water Source
Public
Window Features
Window Treatments
New Construction
Yes
Master on the Main
Yes
Land Information
Lot Size
2 to 5 Acres
Lot Features
Level
Lot Size Estimated
2.15
Fencing
Back Yard
Front Yard
Garages and Parking Information
Parking Total
4
Parking Features
Garage
Kitchen Level
Side/Rear Entrance
Tax Information
Taxes
$1,619
Tax Year
2026
Tax ID Number
R7185 51600
▾ Show more
listed by real estate agent mindy cintron and keller williams community partners