Back

360 Smokey Road

Buford, GA 30518

Larry Wise
call for more info
615-738-0015
Ask a Question
Send to a Friend
Schedule a Showing
Request More Info
Smart Mortgage Options
Dalton Carter
Lender
Lic. 1566538
Office:
Direct: 678-425-4140
AP Mortgage
340 Jesse Jewell Parkway
Suite 500A
Gainesville, GA 30501
Apply for a Loan
For Sale
MLS Number 10807492
5 Bedrooms
5 Bathrooms
1 Half Baths
4,570 Square Feet *estimated
Summary of 360 Smokey Road
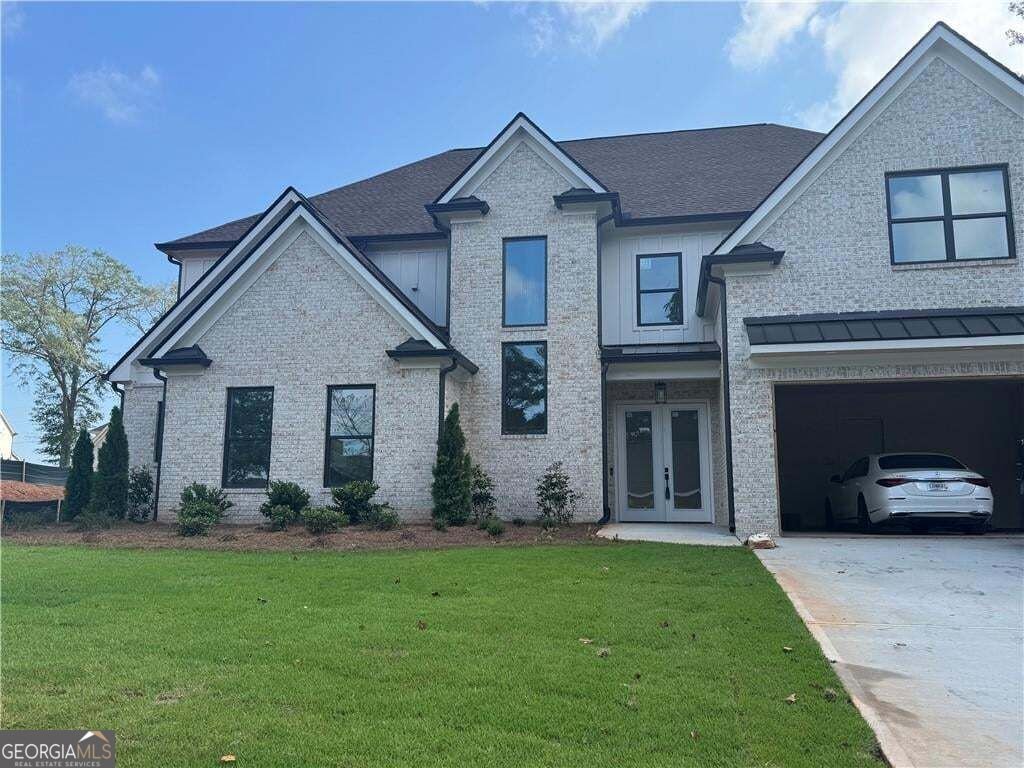
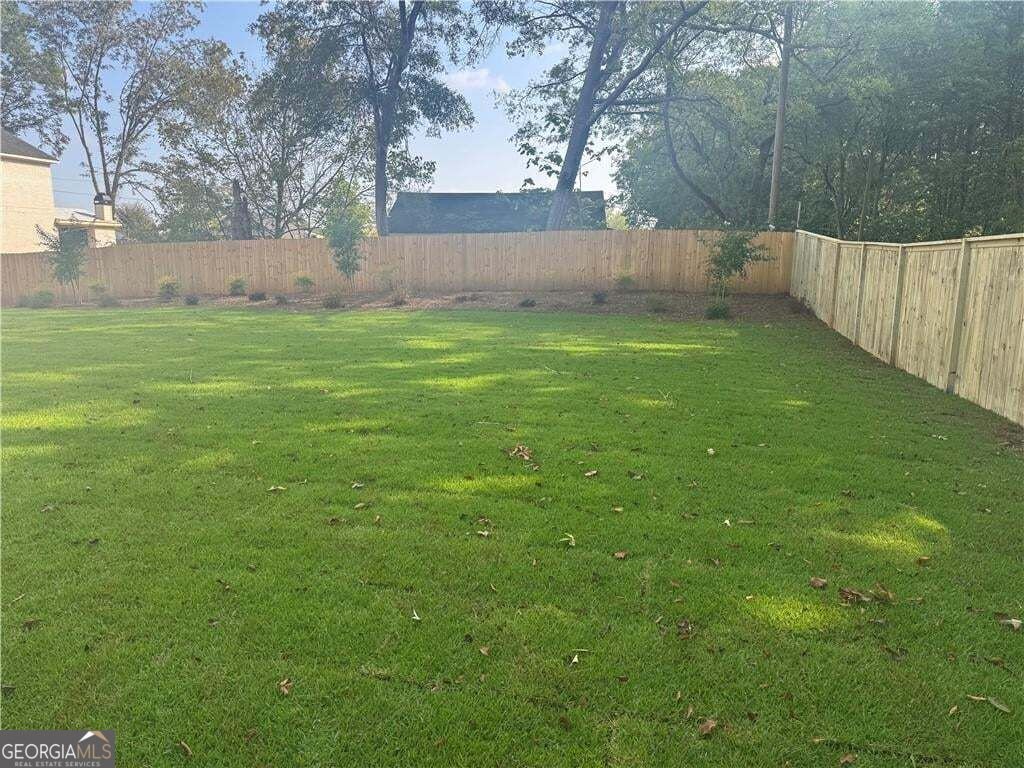
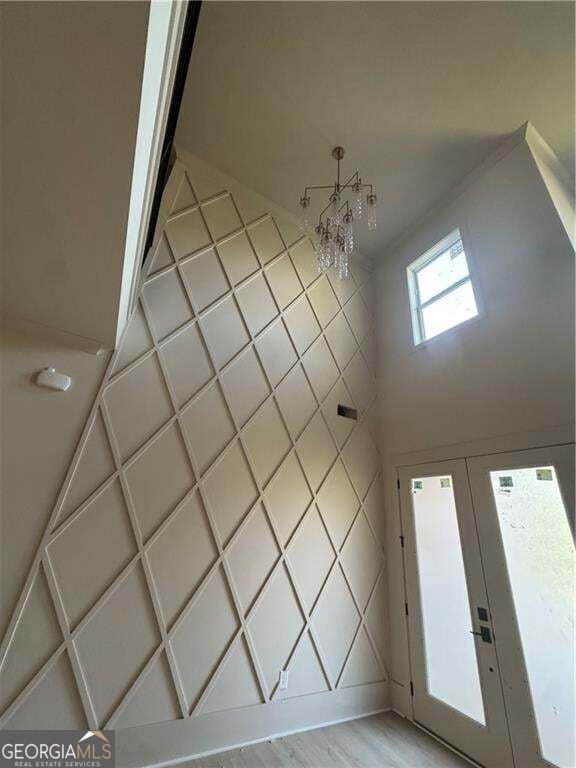
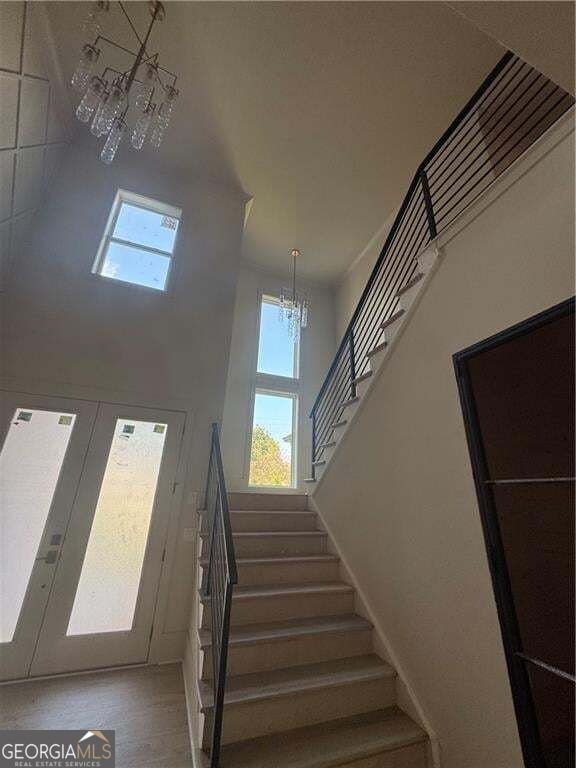
Buford City Beauty! This home has all the features you could ask for. Primary bedroom on the main. Primary bath with his and hers water closet w/Bigot. Huge primary closet with an attached laundry room. Two story foyer with open staircase which opens to wine closet. Large family room with high ceilings, 12 foot sliding door that open up to a covered porch with fireplace and fenced flat backyard. There is plenty enough room for a pool. Extra storage room behind the garage. Open kitchen and dining room with wet bar. High end appliances and cabinets with frig includes Upstairs includes a separate laundry room, 4 large bedrooms with private on-suites. A separate rec room with custom cabinets and beverage frig. 3 car extra large garage. 2 car bay is 25 feet deep. 1 car bay is 28 feet deep with a 9X9 garage custom door. Home is wired for electric car and includes an electric hot water heater. Builder will be adding a privacy fence for privacy. Come bring your golf cart and live in the City of Buford.
Located on 360 Smokey Road in Buford, this 5-BR, 5-BA home is not part of a subdivision and comes without mandatory HOA fees. With 4,570 square feet of finished living space, this floor plan offers generous gathering spaces as well as comfortable private retreats. The kitchen was planned for both everyday meals and special occasions, with plenty of room to cook, serve, and connect. The main living areas are filled with natural light and provide an easy flow for hosting friends or enjoying quiet evenings at home. Outdoor living is easy with a backyard that is well suited for grilling, gathering, or unwinding at the end of the day. Practical parking available for multiple vehicles makes everyday living easier for households with multiple vehicles. Set outside of a formal subdivision, this address in Buford offers a more independent feel with no mandatory HOA. Just listed within the last few days, this home is already drawing attention. At $1,282,280, this home is well positioned for buyers seeking value in Buford.
Show more
360 Smokey Road - Map & Directions
view in Google Maps
Facts & features
School District Information
High School
Middle School
Elementary School
Additional Information about
None
Association
No
Community Features
Park
Playground
Walk To Schools
Walk To Shopping
Pickleball Court(s)
Additional Information about
360 Smokey Road
County
Neighborhood
Year Built
2026
Appliances
Dishwasher
Double Oven
Microwave
Refrigerator
Tankless Water Heater
Cooktop
Ice Maker
Oven (Wall)
Stainless Steel Appliance(s)
Architectural Style
European
Foundation
Slab
Construction Materials
Other
Cooling
Ceiling Fan(s)
Central Air
Gas
Flooring
Laminate
Heating
Central
Common
Home Warranty
Yes
Interior Features
Double Vanity
Tray Ceiling(s)
Walk-In Closet(s)
Wet Bar
High Ceilings
Kitchen Features
Kitchen Island
Solid Surface Counters
Walk-in Pantry
Laundry Features
Upper Level,Other
Levels
Two
Financing Available
Conventional
Patio and Porch Features
Porch
Selling Status
New Construction,Under Construction
Rooms
Bonus Room
Family Room
Office
Security Features
Smoke Detector(s)
Sewer Type
Public Sewer
Listing Conditions
Investor Owned,Agent Owned
Total Finished Area
4,571
Total Fire Places
2
Water Source
Public
New Construction
Yes
Land Information
Lot Size
Less than .5 Acres
Lot Features
Level
City Lot
Other
Fencing
Back Yard
Fenced
Wood
View
City
Garages and Parking Information
Parking Total
4
Parking Features
Garage Door Opener
Kitchen Level
Guest
Garage
3 Garages +
Yes
Tax Information
Taxes
Unknown
Tax Year
2025
Tax ID Number
R7294B
Show more
listed by real estate agent kimberly zax and virtual properties realty.com