Back

3245 Hamilton Mill Road

Buford, GA 30519

Larry Wise
call for more info
615-738-0015
Ask a Question
Send to a Friend
Schedule a Showing
Request More Info
Smart Mortgage Options
Dalton Carter
Lender
Lic. 1566538
Office:
Direct: 678-425-4140
AP Mortgage
340 Jesse Jewell Parkway
Suite 500A
Gainesville, GA 30501
Apply for a Loan
For Sale
MLS Number 10872261
3 Bedrooms
2 Bathrooms
0 Half Baths
1,500 Square Feet *estimated
Summary of 3245 Hamilton Mill Road
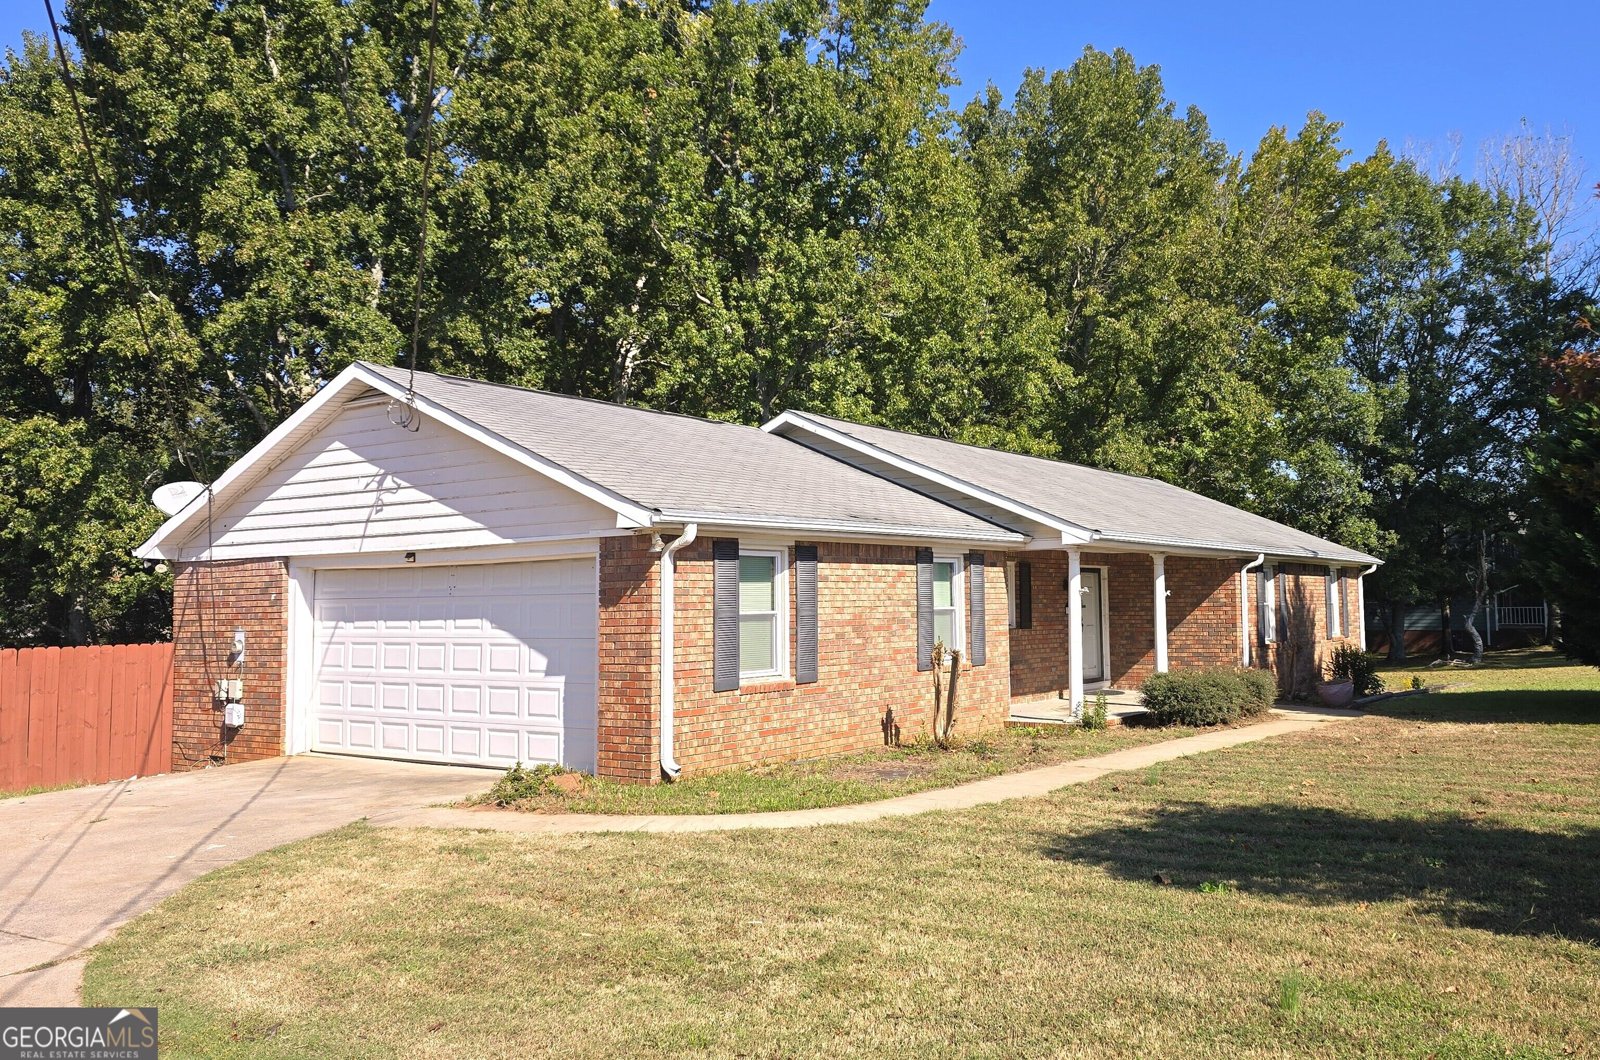
3 BEDROOM, 2 BATH WITH LARGE EAT-IN KITCHEN WITH FAMILY ROOM, 2 CAR GARGAE, BIG BACK DECK, POTENTIAL, LEVEL DRIVEWAY GREAT LOCATION!! 1Acre LOT.
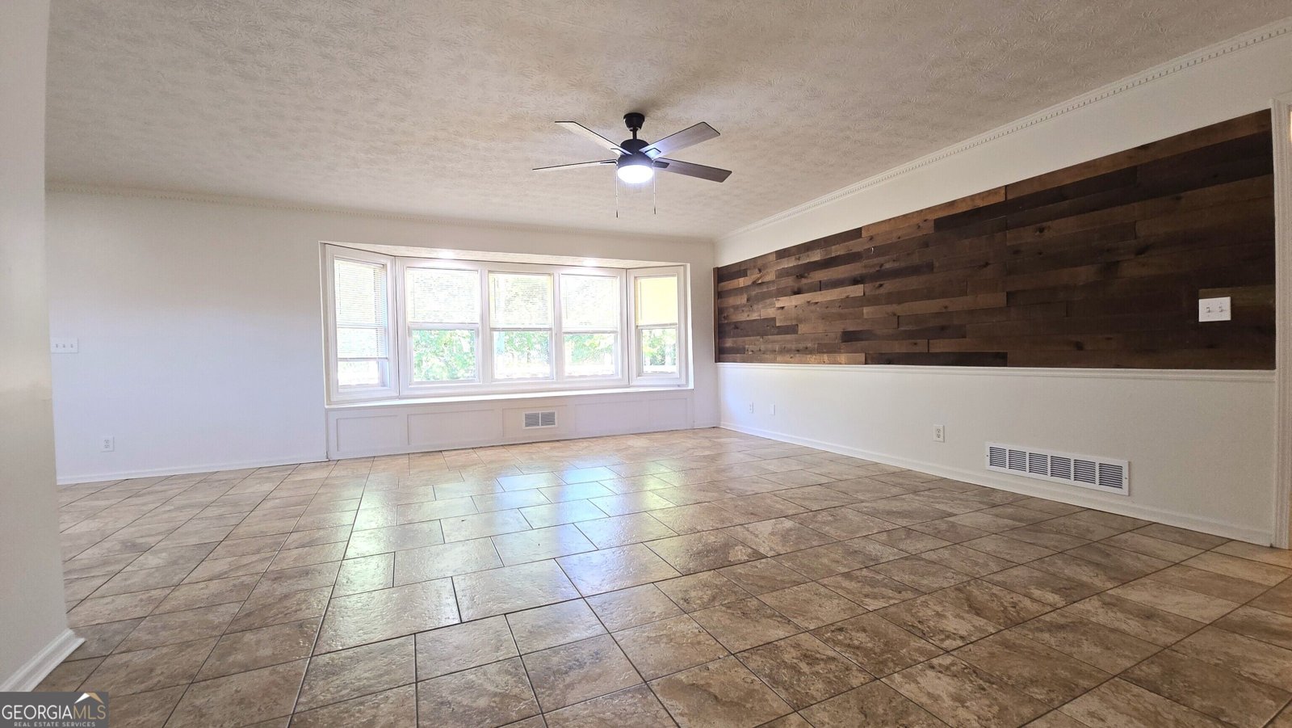
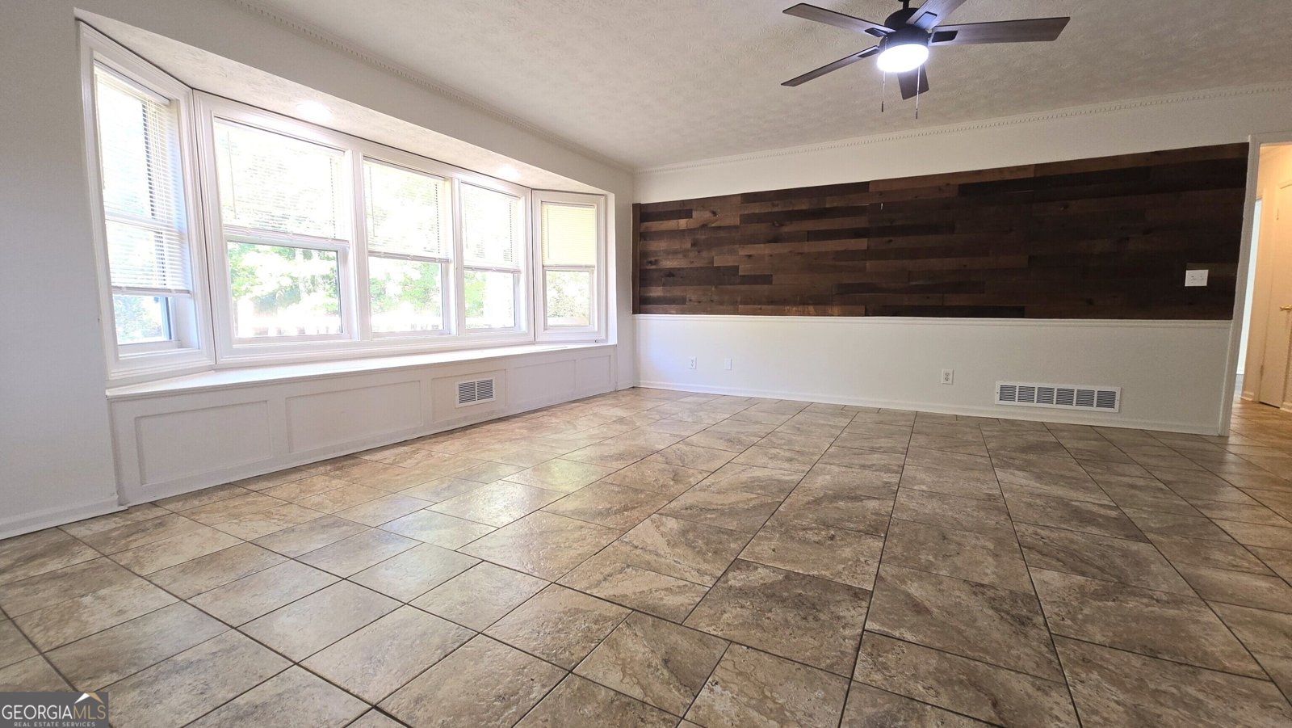
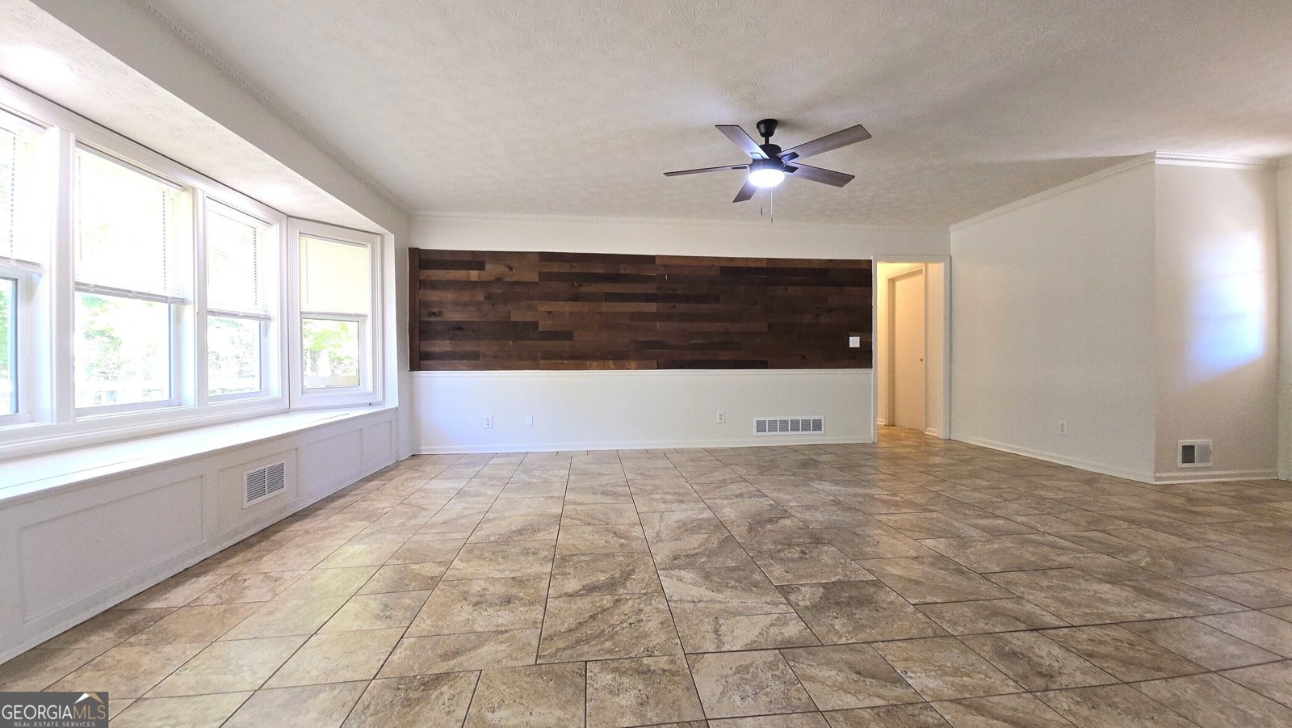
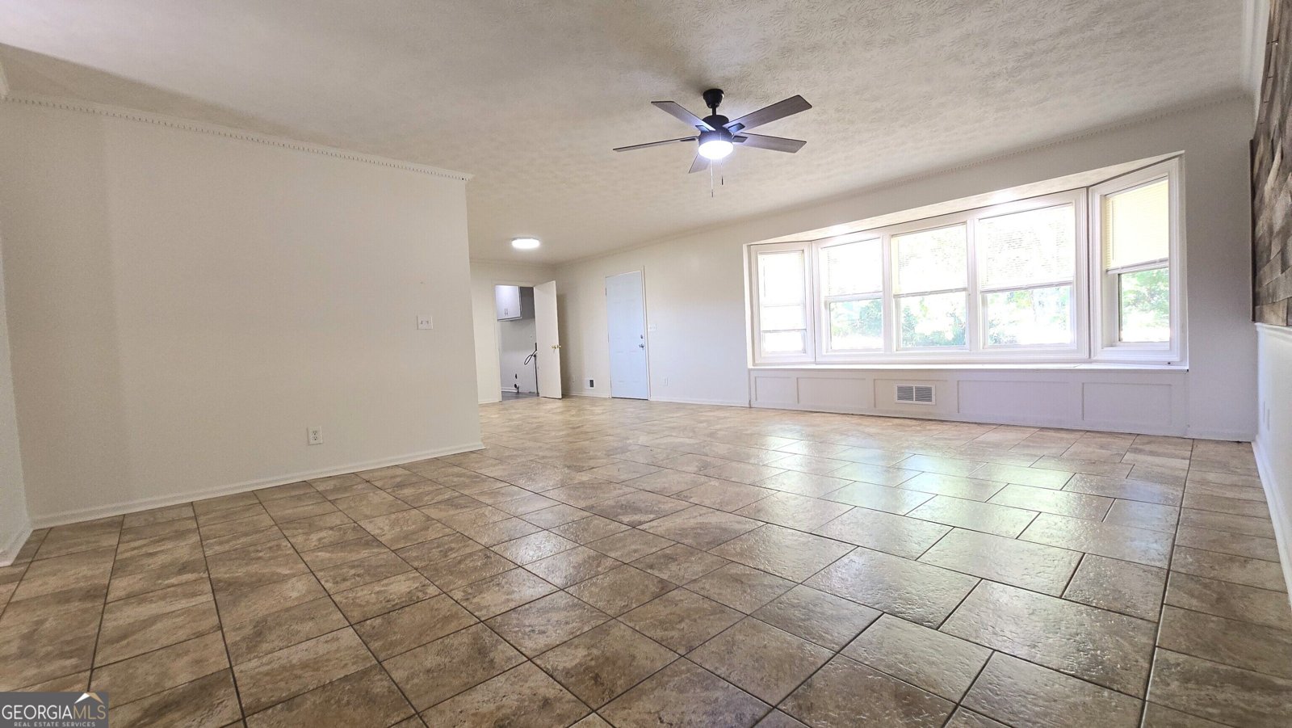
Welcome home to this spacious 3-bed, 2-bath residence nestled in North Gwinnett Estates in Buford, GA. Thoughtfully planned, the interior provides 1,500 square feet of finished living space with an open, livable feel from room to room. The kitchen was planned for both everyday meals and special occasions, with plenty of room to cook, serve, and connect. Open concept living and dining spaces create a comfortable setting for gatherings of all kinds. Step outside to approximately 1 acres, creating a comfortable setting for outdoor living and weekend gatherings. The property includes parking available, offering convenience for residents and guests. Set within North Gwinnett Estates in Buford, this home is close to schools, shopping, dining, and area attractions. Recently listed and already on many buyers radar, this home is a fresh opportunity. With an asking price of $395,000, this property represents an appealing opportunity in the current market.
▾ Show more
3245 Hamilton Mill Road - Map & Directions
view in Google Maps
Facts & features
School District Information
High School
Middle School
Elementary School
Additional Information about
North Gwinnett Estates
Association
No
Additional Information about
3245 Hamilton Mill Road
County
Year Built
1984
Appliances
Gas Water Heater
Oven/Range (Combo)
Architectural Style
Brick 4 Side
Foundation
Crawl Space
Construction Materials
Brick
Cooling
Ceiling Fan(s)
Central Air
Electric
Dining Room Features
Dining Rm/Living Rm Combo
Exterior Features
Dock,Garden,Other
Flooring
Laminate
Tile
Vinyl
Heating
Central
Forced Air
Natural Gas
Home Warranty
No
Interior Features
Master On Main Level
Kitchen Features
Breakfast Area
Country Kitchen
Walk-in Pantry
Laundry Features
In Kitchen,Laundry Closet
Levels
One
Financing Available
Cash
Conventional
Other Structures
Garage(s),Shed(s)
Patio and Porch Features
Deck
Porch
Selling Status
Resale
Roof
Composition
Rooms
Family Room
Laundry
Sewer Type
Septic Tank
Showing Info
Septic Tank
Listing Conditions
As Is,Investor Owned
Total Finished Area
1,500
Utilities
Cable Available
Electricity Available
High Speed Internet
Natural Gas Available
Phone Available
Water Available
Water Source
Public
Window Features
Double Pane Windows
Storm Window(s)
Master on the Main
Yes
Land Information
Lot Size
.5 to 1 Acre
Lot Features
Level
Private
Lot Size Estimated
1
Fencing
Back Yard
Fenced
Privacy
Wood
Garages and Parking Information
Parking Features
Attached
Garage
Garage Door Opener
Kitchen Level
Tax Information
Taxes
$3,791
Tax Year
2026
Tax ID Number
R1001 177
▾ Show more
listed by real estate agent listing agent and chapman hall realtors