Back

3328 Tree Ridge Court

Buford, GA 30519

Larry Wise
call for more info
615-738-0015
Ask a Question
Send to a Friend
Schedule a Showing
Request More Info
Smart Mortgage Options
Dalton Carter
Lender
Lic. 1566538
Office:
Direct: 678-425-4140
AP Mortgage
340 Jesse Jewell Parkway
Suite 500A
Gainesville, GA 30501
Apply for a Loan
For Sale
MLS Number 10772748
2 Bedrooms
2 Bathrooms
0 Half Baths
1,811 Square Feet *estimated
Summary of 3328 Tree Ridge Court
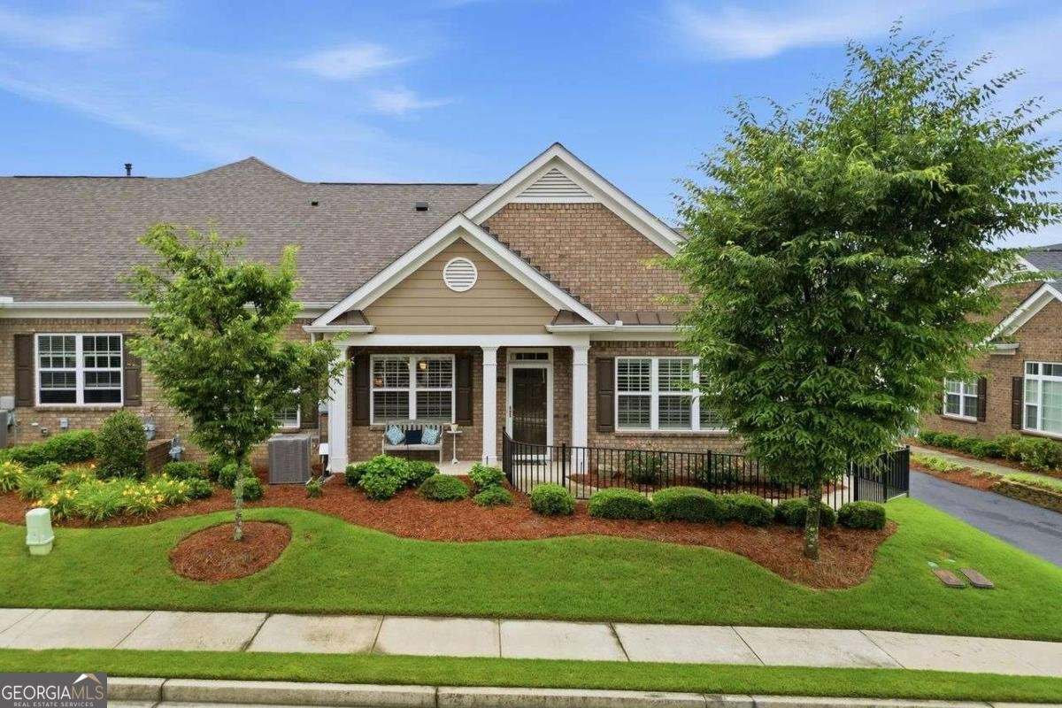
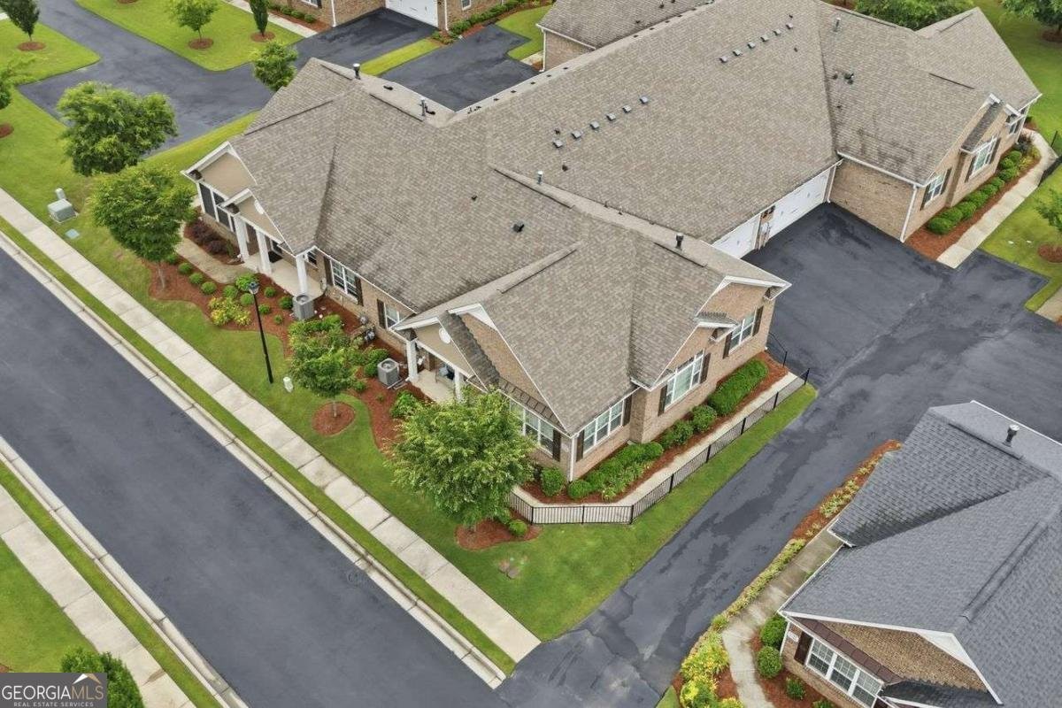
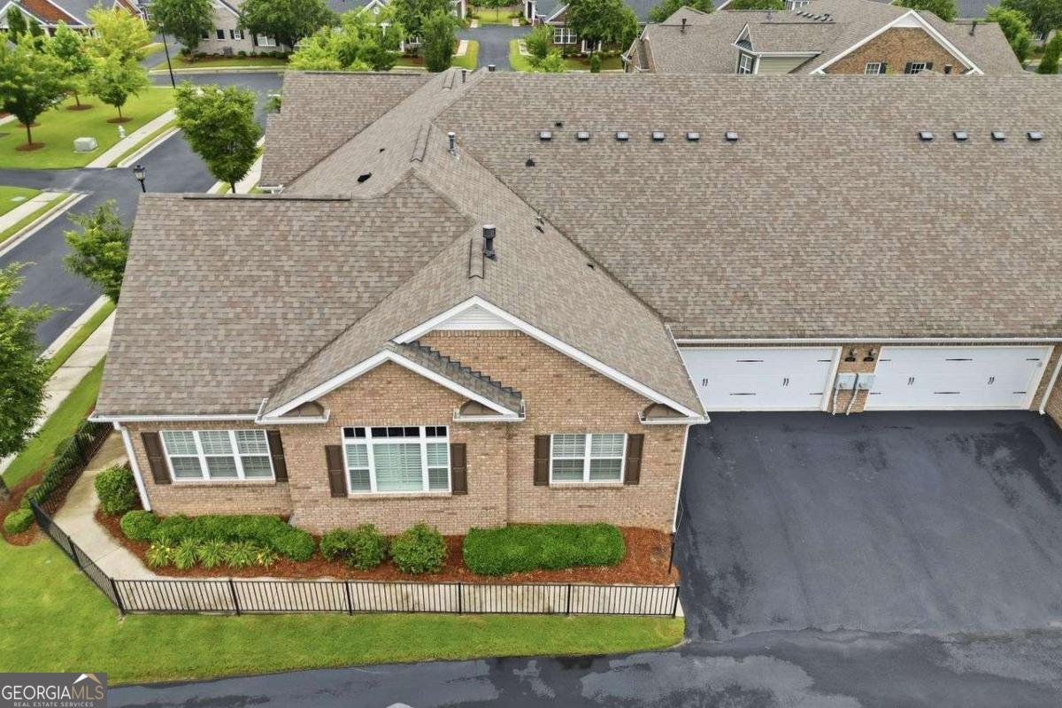
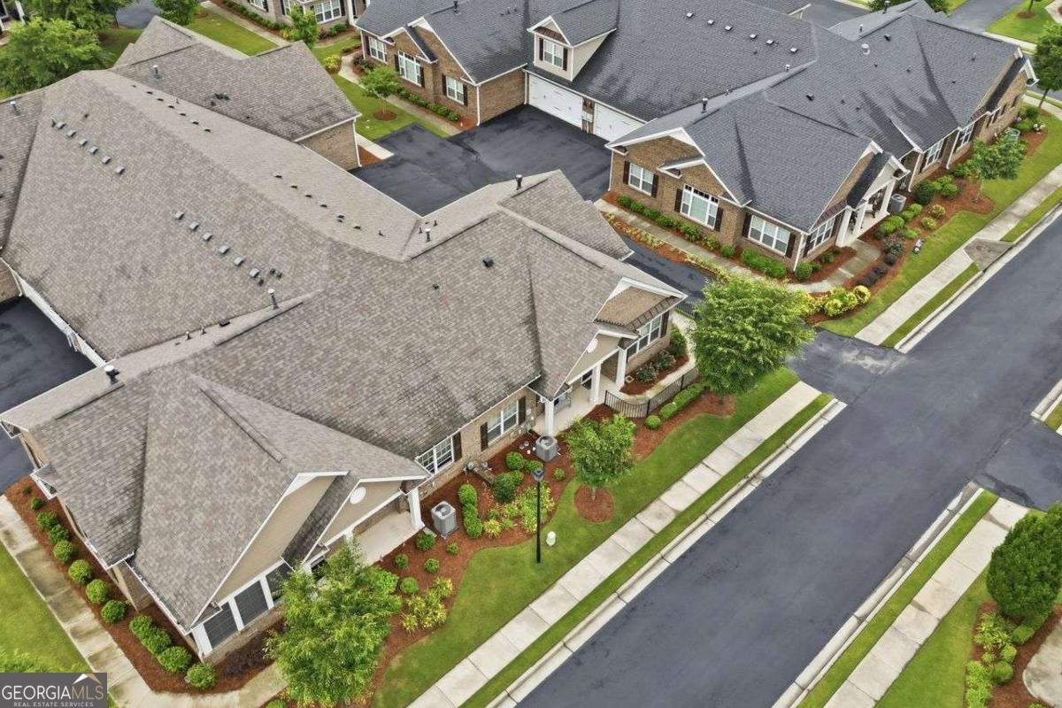
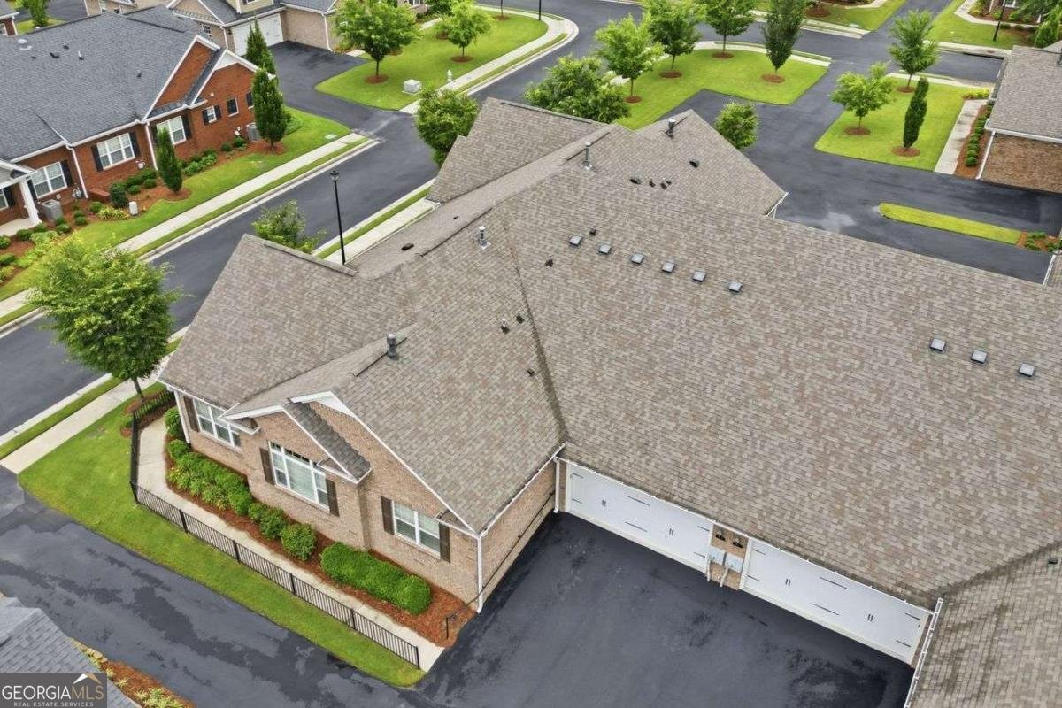
Welcome home to this beautifully maintained 2-bedroom, 2-bath ranch-style townhome located in a highly sought-after 55+ adult gated Buford community! Designed with comfort, convenience, and low-maintenance living in mind, this spacious home also features a finished bonus room above the garage, perfect for a home office, hobby room, guest suite, or additional storage. Enjoy peaceful mornings and relaxing evenings in the enclosed sunroom filled with natural light. Inside, you'll find elegant plantation shutters throughout, an open-concept floor plan, and a desirable gas stove in the kitchen for those who love to cook and entertain. Features a guardrail along the front entryway and an additional support rail outside the garage. The HOA provides weekly lawn care and exterior maintenance, allowing for easy, lock-and-leave living with no yard work required. Conveniently located just minutes from shopping, grocery stores, restaurants, pharmacies, hospitals, and medical facilities, this home offers the perfect blend of independence, security, and community living. If you've been searching for a low-maintenance living townhome with upscale finishes, accessibility features, and a prime location, this move-in-ready gem checks every box!
Set in the popular The Orchards Of Park Ridge neighborhood, this 2-BR, 2-BA home offers a comfortable blend of space, style, and function. With 1,811 square feet of finished living space, this floor plan offers generous gathering spaces as well as comfortable private retreats. A bright, open kitchen offers generous workspace, storage, and a direct view into the main gathering spaces. A central family room and dining area provide a welcoming place to unwind, gather, and enjoy time together. Step outside to approximately 0.03 acres, creating a comfortable setting for outdoor living and weekend gatherings. With parking available for multiple vehicles, the home provides flexible options for families and visitors. Residents of The Orchards Of Park Ridge enjoy a blend of neighborhood charm and easy access to everyday conveniences. Recently listed and already on many buyers radar, this home is a fresh opportunity. Currently offered at $415,000, this home delivers a strong combination of space, condition, and location.
Show more
3328 Tree Ridge Court - Map & Directions
view in Google Maps
Facts & features
School District Information
High School
Middle School
Elementary School
Additional Information about
The Orchards Of Park Ridge
Association
Yes
Association Fee
$4,200
Initiation Fee
$750
Association Fee Includes
Maintenance Exterior
Maintenance Grounds
Pest Control
Private Roads
Swimming
Trash
Water
Community Features
Fitness Center
Pool
Retirement Community
Sidewalks
Street Lights
Neighborhood Pool
Yes
Additional Information about
3328 Tree Ridge Court
County
Year Built
2019
Appliances
Dishwasher
Dryer
Microwave
Refrigerator
Washer
Architectural Style
Brick 4 Side
Ranch
Foundation
Slab
Construction Materials
Brick
Cooling
Ceiling Fan(s)
Central Air
Dining Room Features
Separate Room
Fireplace Features
Factory Built
Gas Log
Gas Starter
Flooring
Hardwood
Tile
Heating
Central
Forced Air
Natural Gas
Home Warranty
No
Interior Features
Bookcases
Double Vanity
High Ceilings
Master On Main Level
Tray Ceiling(s)
Walk-In Closet(s)
Kitchen Features
Breakfast Bar
Pantry
Solid Surface Counters
Walk-in Pantry
Laundry Features
In Mud Room
Levels
One
Financing Available
Cash
Conventional
FHA
VA Loan
Selling Status
Resale
Roof
Composition
Rooms
Bonus Room
Family Room
Laundry
Sun Room
Security Features
Key Card Entry
Smoke Detector(s)
Sewer Type
Public Sewer
Listing Conditions
Agent/Seller Relationship
Total Finished Area
1,811
Total Fire Places
1
Utilities
Cable Available
Electricity Available
Natural Gas Available
Phone Available
Sewer Available
Underground Utilities
Water Available
Water Source
Public
Window Features
Double Pane Windows
Window Treatments
Master on the Main
Yes
Land Information
Lot Size
Less than .5 Acres
Lot Features
None
Lot Size Estimated
0.03
Garages and Parking Information
Parking Total
2
Parking Features
Attached
Garage
Garage Door Opener
Parking Pad
Tax Information
Taxes
$2,258
Tax Year
2025
Tax ID Number
R1003-785
Show more
listed by real estate agent jennifer patton and coldwell banker realty