Back

2753 Bungalow Place

Buford, GA 30519

Larry Wise
call for more info
615-738-0015
Ask a Question
Send to a Friend
Schedule a Showing
Request More Info
More Homes In
The Preserve At Hamilton Mill
2767 Bearcreek Place, Buford
Smart Mortgage Options
Dalton Carter
Lender
Lic. 1566538
Office:
Direct: 678-425-4140
AP Mortgage
340 Jesse Jewell Parkway
Suite 500A
Gainesville, GA 30501
Apply for a Loan
For Sale
MLS Number 10774349
5 Bedrooms
3 Bathrooms
1 Half Baths
4,804 Square Feet *estimated
Summary of 2753 Bungalow Place
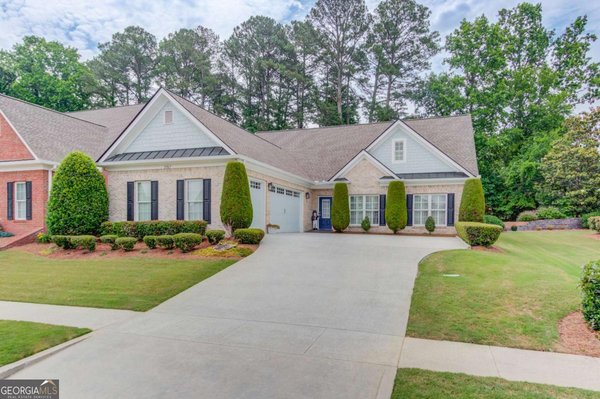
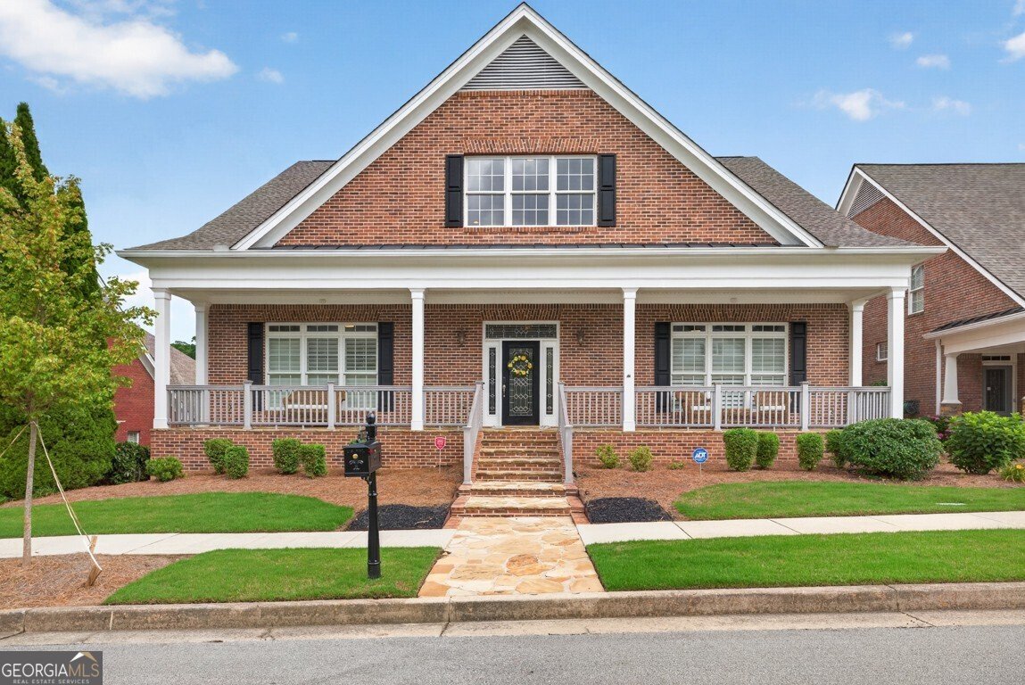
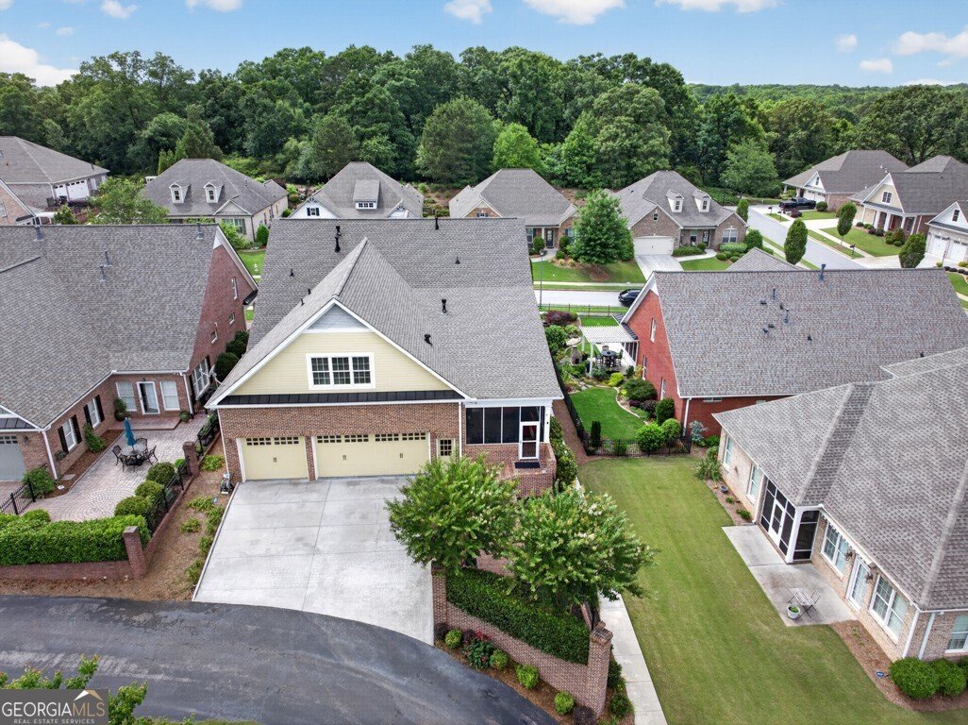
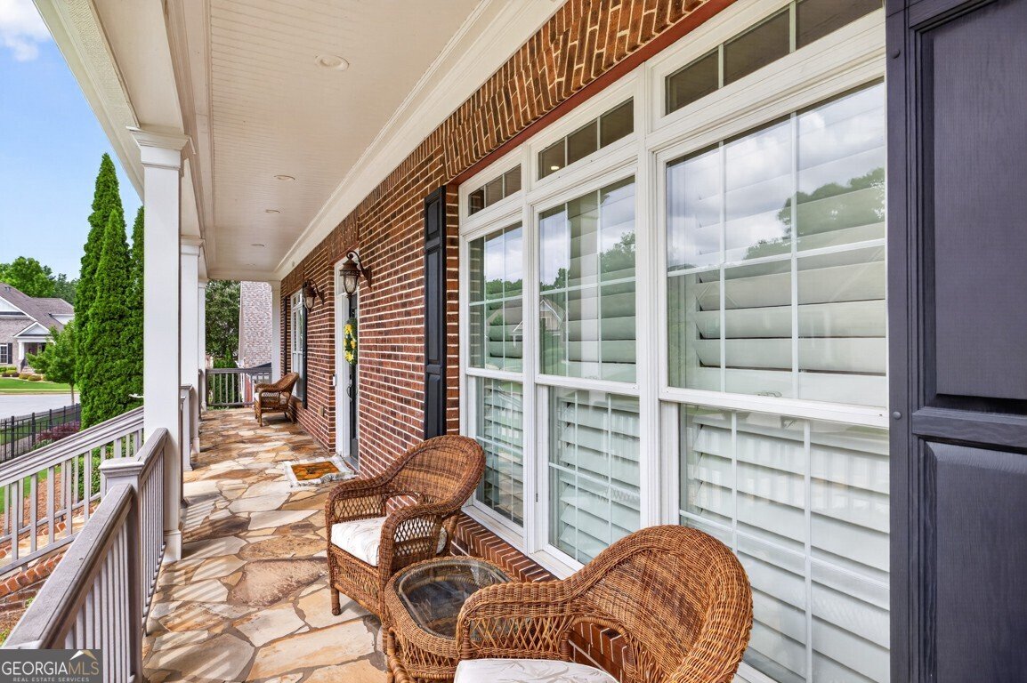
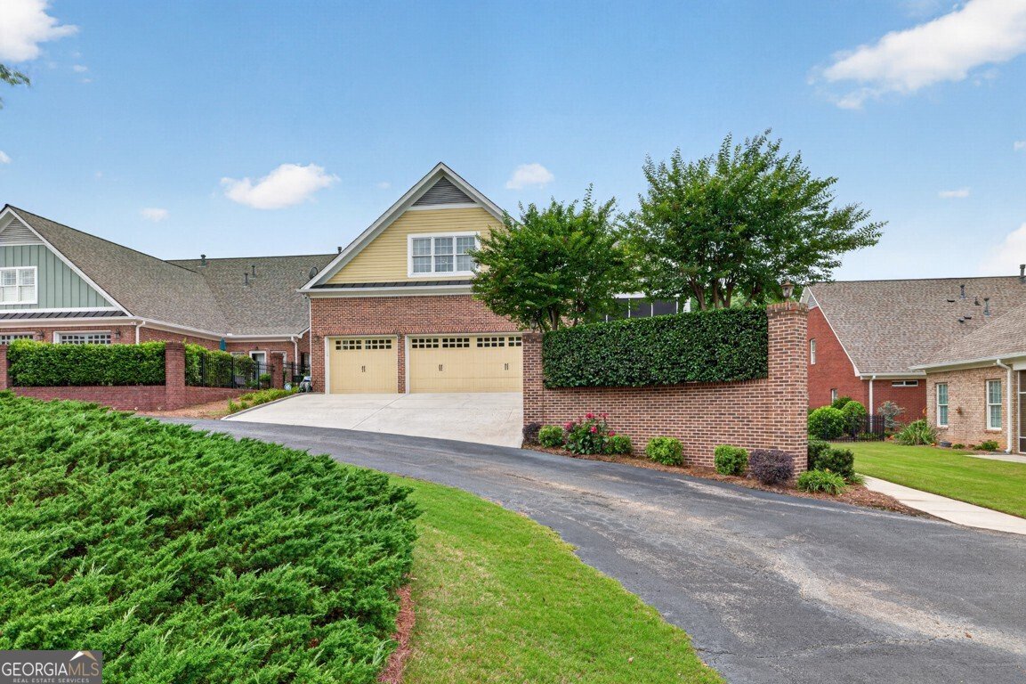
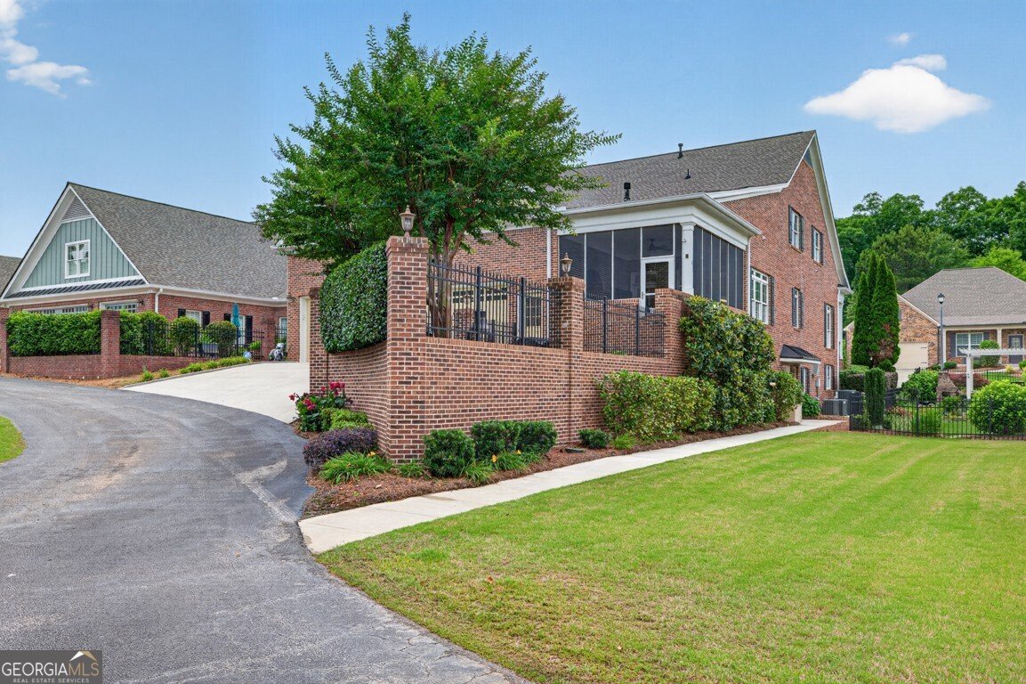
Beautifully designed home in the Preserve at Hamilton Mill just minutes from downtown Buford, I-85, Highway 20, Hamilton Mill, shopping, dining, and more. Thoughtfully designed with handicap accessibility in mind, this home features an elevator with access from the basement to the private second-floor in-law suite. The main level offers a spacious primary suite with a beautifully updated bath and oversized walk-in closet with direct access to the laundry room for added convenience. The heart of the home was designed for both everyday living and entertaining with an oversized dining room, butler?s pantry, large walk-in pantry, and open-concept kitchen overlooking the main living area and cozy hearth room with a second fireplace. Enjoy outdoor living year-round on the screened porch complete with a built-in gas grill, or relax in the private veranda courtyard and patio area perfect for quiet mornings or evening gatherings. The private in-law suite includes its own living room and kitchenette, while the upper level offers 4 additional bedrooms, a second living area, and a loft providing plenty of flexible space for family, guests, or a home office setup. Additional features include a 3-car garage, whole-home generator, unfinished walk-out basement, abundant storage closets, and full elevator access to every level of the home.
Set in the popular The Preserve At Hamilton Mill neighborhood, this 5-BR, 3-BA home offers a comfortable blend of space, style, and function. With 4,804 square feet of finished living space, this floor plan offers generous gathering spaces as well as comfortable private retreats. A bright, open kitchen offers generous workspace, storage, and a direct view into the main gathering spaces. The main living areas are filled with natural light and provide an easy flow for hosting friends or enjoying quiet evenings at home. The outdoor space includes approximately 0.18 acres, ideal for gardening, outdoor activities, or simply enjoying the seasons. Practical parking available makes everyday living easier for households with multiple vehicles. Residents of The Preserve At Hamilton Mill enjoy a blend of neighborhood charm and easy access to everyday conveniences. Just listed within the last few days, this home is already drawing attention. Currently offered at $870,000, this home delivers a strong combination of space, condition, and location.

Show more
2753 Bungalow Place - Map & Directions
view in Google Maps
Facts & features
School District Information
High School
Middle School
Elementary School
Additional Information about
The Preserve At Hamilton Mill
Association
Yes
Association Fee
$550
Community Features
Clubhouse
Sidewalks
Street Lights
Walk To Schools
Walk To Shopping
Additional Information about
2753 Bungalow Place
County
Year Built
2006
Appliances
Dishwasher
Disposal
Double Oven
Microwave
Refrigerator
Architectural Style
Brick 4 Side
Cape Cod
Ranch
Basement
Bath/Stubbed
Exterior Entry
Full
Interior Entry
Construction Materials
Brick
Cooling
Central Air
Dining Room Features
Seats 12+
Exterior Features
Gas Grill
Fireplace Features
Family Room
Living Room
Flooring
Carpet
Hardwood
Stone
Tile
Heating
Natural Gas
Home Warranty
No
Interior Features
Double Vanity
Master On Main Level
Separate Shower
Kitchen Features
Breakfast Area
Breakfast Bar
Kitchen Island
Solid Surface Counters
Walk-in Pantry
Laundry Features
None
Levels
Two
Financing Available
1031 Exchange
Cash
Conventional
FHA
VA Loan
Other Structures
Outdoor Kitchen
Patio and Porch Features
Patio
Porch
Selling Status
Resale
Roof
Composition
Rooms
Family Room
Foyer
Security Features
Smoke Detector(s)
Sewer Type
Public Sewer
Total Finished Area
4,804
Total Fire Places
2
Utilities
Cable Available
Electricity Available
Natural Gas Available
Underground Utilities
Water Source
Public
Master on the Main
Yes
Land Information
Lot Size
Less than .5 Acres
Lot Features
Level
Lot Size Estimated
0.18
Fencing
Back Yard
Garages and Parking Information
Parking Features
Garage
Garage Door Opener
Kitchen Level
Side/Rear Entrance
Tax Information
Taxes
$12,095
Tax Year
2025
Tax ID Number
R7222 331
Show more
listed by real estate agent anna kirchoff and re/max tru, inc.