Back

3836 Thompson Lake Drive

Buford, GA 30519

Larry Wise
call for more info
615-738-0015
Ask a Question
Send to a Friend
Schedule a Showing
Request More Info
Smart Mortgage Options
Dalton Carter
Lender
Lic. 1566538
Office:
Direct: 678-425-4140
AP Mortgage
340 Jesse Jewell Parkway
Suite 500A
Gainesville, GA 30501
Apply for a Loan
For Sale
MLS Number 10774549
6 Bedrooms
5 Bathrooms
0 Half Baths
4,988 Square Feet *estimated
Summary of 3836 Thompson Lake Drive
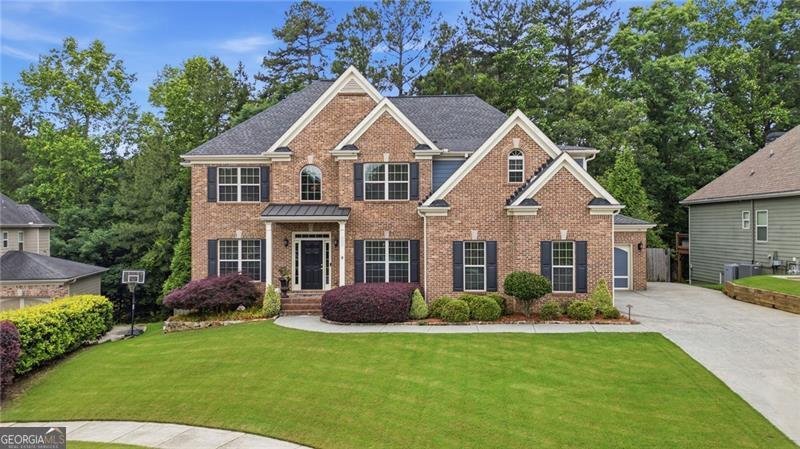
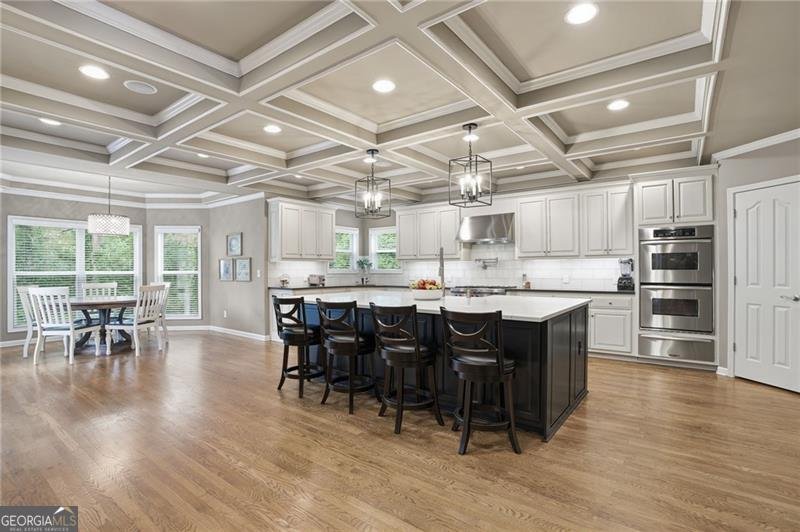
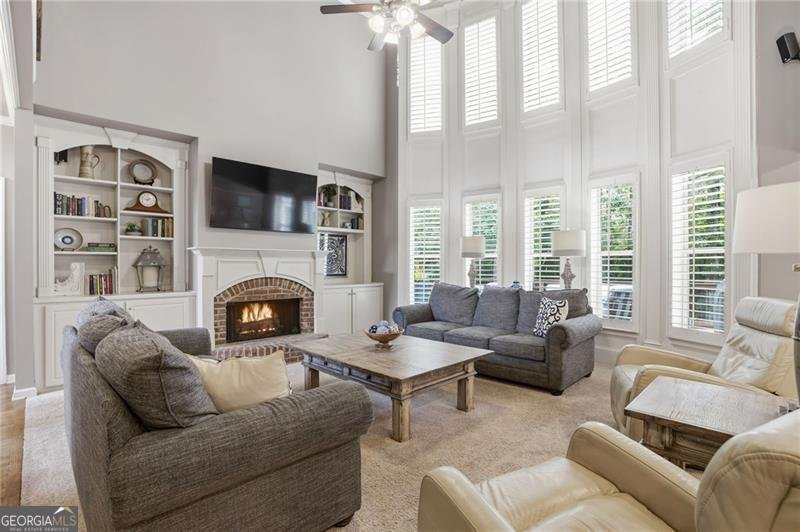
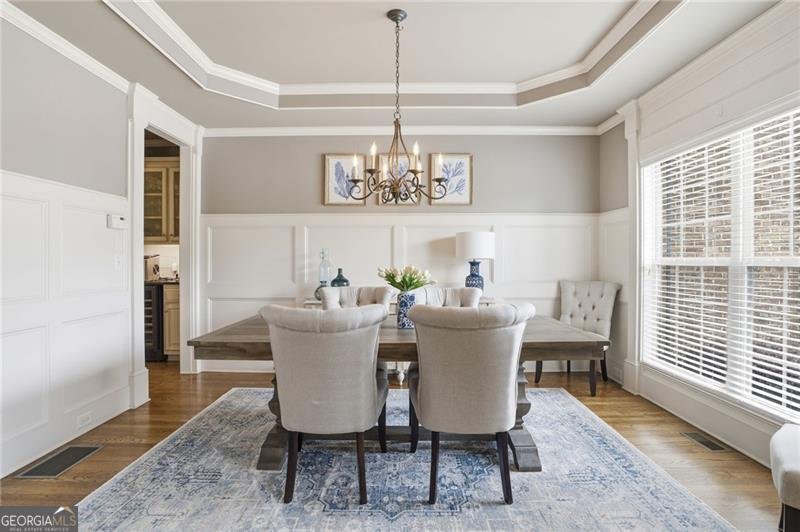
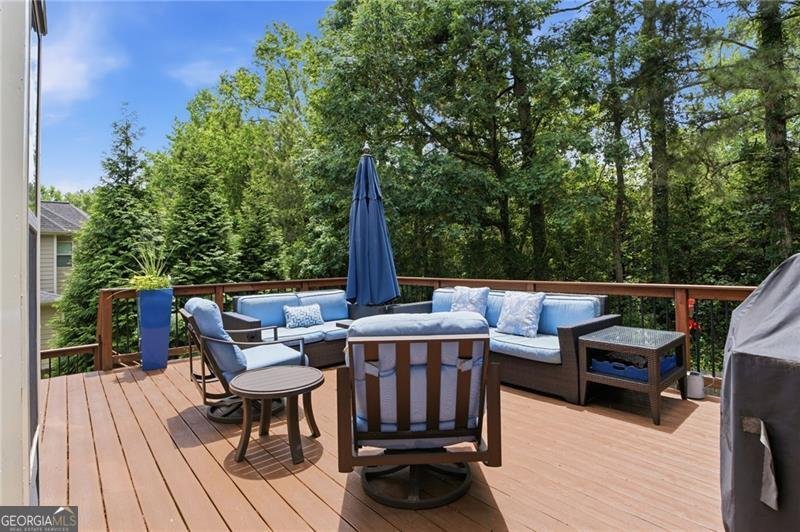
AI FOCUSED SECKINGER SCHOOL DISTRICT! FENCED, MANICURED, LAWN! This immaculate luxury home features a 3 CAR GARAGE and sits on a private, CUL_DE_SAC lot with FENCED YARD. BEDROOM AND FULL BATH ON MAIN. UPDATED KITCHEN features QUARTZ COUNTERTOPS, 6 BURNER WOLF GAS RANGE, ENORMOUS CHEF'S ISLAND WITH BAR SEATING FOR 4 AND PENDANT LIGHTING, DOUBLE OVENS, COFFERED CEILING, and UNDER CABINET LIGHTING. Office/ formal living and dining room with wainscotting and tray ceilings flank you upon entry. Gleaming HARDWOOD FLOORS lead you into the 2 STORY FAMILY ROOM with WALL OF WINDOWS and BUILT-IN BOOKSHLEVES. Spacious breakfast room looks into private backyard and door leads you to spacious deck for outdoor dining or leisure. EXQUISITE TRIM throughout entire home. Upstairs, a catwalk overlooking the main floor and LUXURIOUS PRIMARY SUITE awaits you complete with reading lights above bed, cozy fireplace, and sitting area. Primary ensuite features frameless shower, dual vanities, gorgeous tile throughout, and spacious walk-in closet! Secondary bedroom with full, private bathroom and vaulted ceiling along with 2 other spacious bedrooms that share a well appointed Jack/ Jill bath complete the upstairs. Downstairs, you will find THE ULTIMATE FINISHED BASEMENT consisting of an entertaining area, KITCHEN, BEDROOM (currently being used as an exercise room), poker and pool table area, craft room, and storage. This area can also be used as an apartment or in-law suite as well. Step outside to a TRANQUIL PATIO for relaxing. Great level, usable space for children or fur babies! Fantastic location! AMAZING VALUE FOR THIS SPACE!
Welcome to 3836 Thompson Lake Drive in Thompson Mill Lakes, where this thoughtfully designed 6-bed, 5-bath home is ready for its next chapter. Inside, the home offers 4,988 square feet of finished living space, giving plenty of room for everyday living and easy entertaining. A bright, open kitchen offers generous workspace, storage, and a direct view into the main gathering spaces. The main living areas are filled with natural light and provide an easy flow for hosting friends or enjoying quiet evenings at home. Outside, the property offers approximately 0.25 acres, giving ample room to relax, play, or plan future outdoor projects. With parking available for multiple vehicles, the home provides flexible options for families and visitors. Residents of Thompson Mill Lakes enjoy a blend of neighborhood charm and easy access to everyday conveniences. Just listed within the last few days, this home is already drawing attention. With an asking price of $750,000, this property represents an appealing opportunity in the current market.

Show more
3836 Thompson Lake Drive - Map & Directions
view in Google Maps
Facts & features
School District Information
High School
Middle School
Elementary School
Additional Information about
Thompson Mill Lakes
Association
Yes
Association Fee
$950
Initiation Fee
$1,200
Association Fee Includes
Swimming
Community Features
Pool
Sidewalks
Street Lights
Walk To Schools
Neighborhood Pool
Yes
Additional Information about
3836 Thompson Lake Drive
County
Neighborhood
Year Built
2005
Appliances
Dishwasher
Disposal
Double Oven
Microwave
Architectural Style
Brick Front
Traditional
Basement
Bath Finished
Daylight
Exterior Entry
Finished
Construction Materials
Concrete
Cooling
Ceiling Fan(s)
Zoned
Dining Room Features
Separate Room
Fireplace Features
Family Room
Master Bedroom
Flooring
Carpet
Hardwood
Heating
Forced Air
Home Warranty
No
Interior Features
Bookcases
Double Vanity
Tray Ceiling(s)
Vaulted Ceiling(s)
Walk-In Closet(s)
Kitchen Features
Breakfast Area
Breakfast Bar
Breakfast Room
Kitchen Island
Walk-in Pantry
Laundry Features
Other,Upper Level
Levels
Three Or More
Patio and Porch Features
Deck
Patio
Selling Status
Resale
Roof
Composition
Rooms
Bonus Room
Exercise Room
Family Room
Great Room
Laundry
Other
Security Features
Smoke Detector(s)
Sewer Type
Public Sewer
Total Finished Area
4,988
Total Fire Places
2
Utilities
Electricity Available
Natural Gas Available
Phone Available
Sewer Available
Underground Utilities
Water Available
Water Source
Public
Finished Basement
Yes
Land Information
Lot Size
Less than .5 Acres
Lot Features
Cul-De-Sac
Private
Lot Size Estimated
0.25
Fencing
Back Yard
Fenced
Privacy
Wood
Garages and Parking Information
Parking Total
3
Parking Features
Attached
Garage
Garage Door Opener
Side/Rear Entrance
3 Garages +
Yes
Tax Information
Taxes
$8,222
Tax Year
2025
Tax ID Number
R1003-411
Show more
listed by real estate agent stacy collins and century 21 results