Back

3463 Hillyard Drive

Dacula, GA 30019

Larry Wise
call for more info
615-738-0015
Ask a Question
Send to a Friend
Schedule a Showing
Request More Info
More Homes In
Bailey Fence
341 Meacham Court, Dacula
3219 Shirecrest Lane, Dacula
331 Meacham Court, Dacula
Smart Mortgage Options
Dalton Carter
Lender
Lic. 1566538
Office:
Direct: 678-425-4140
AP Mortgage
340 Jesse Jewell Parkway
Suite 500A
Gainesville, GA 30501
Apply for a Loan
For Sale
MLS Number 10781732
5 Bedrooms
4 Bathrooms
0 Half Baths
3,236 Square Feet *estimated
Summary of 3463 Hillyard Drive
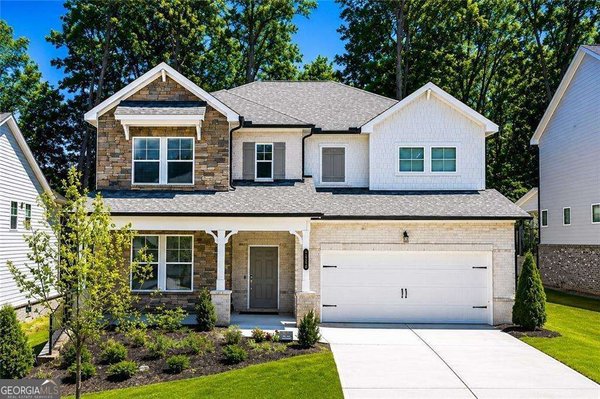
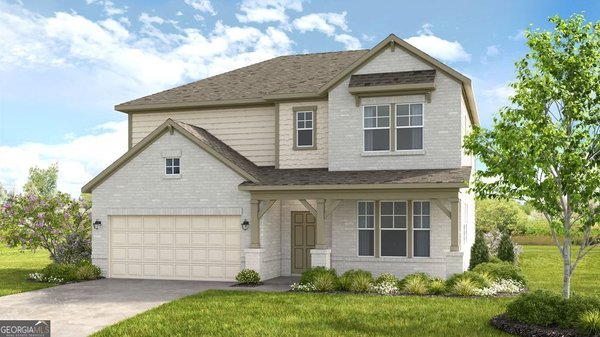
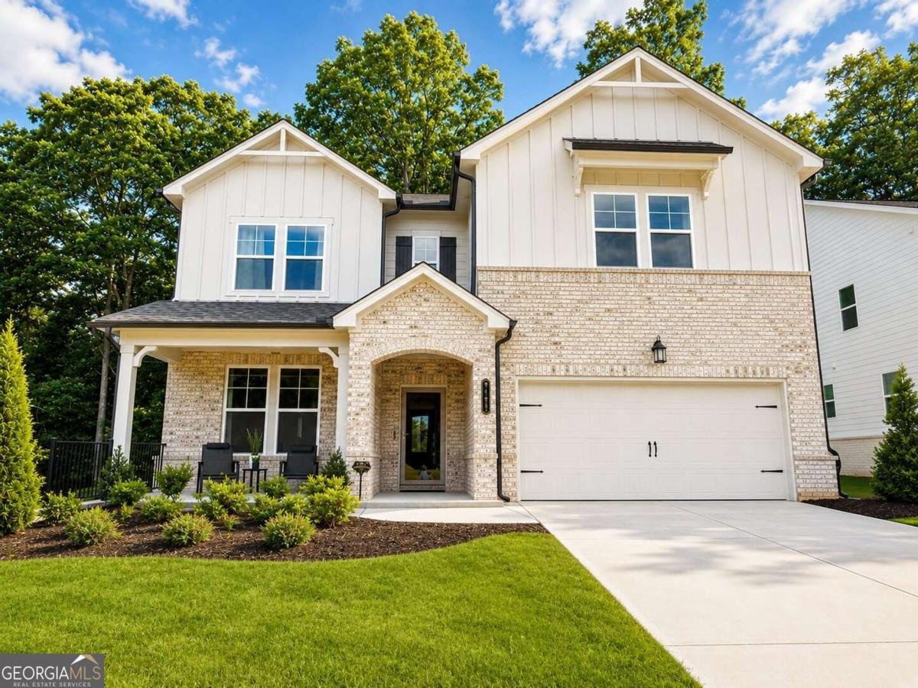
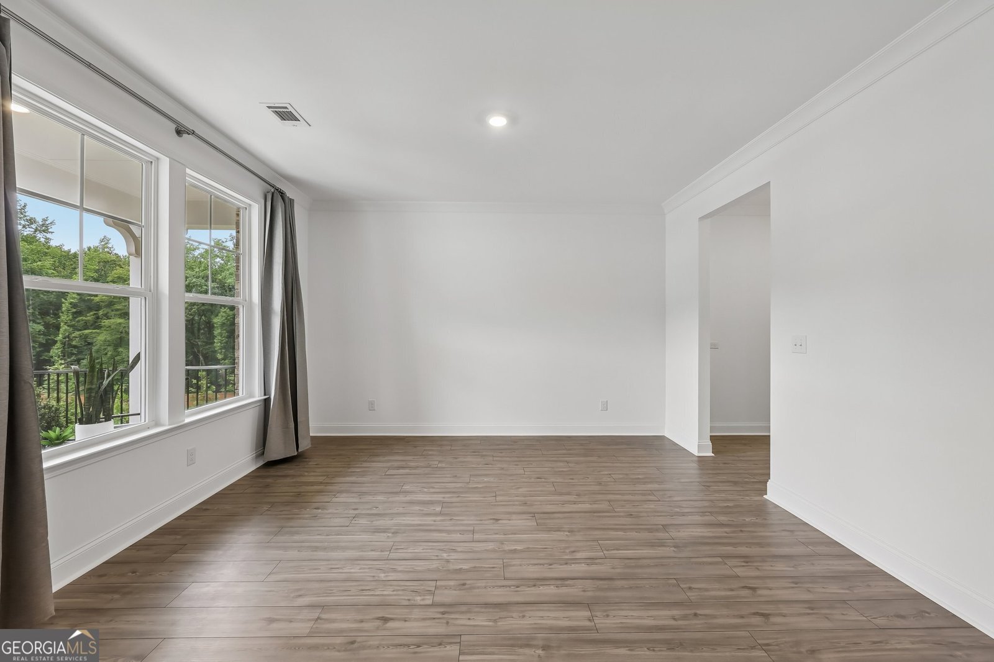
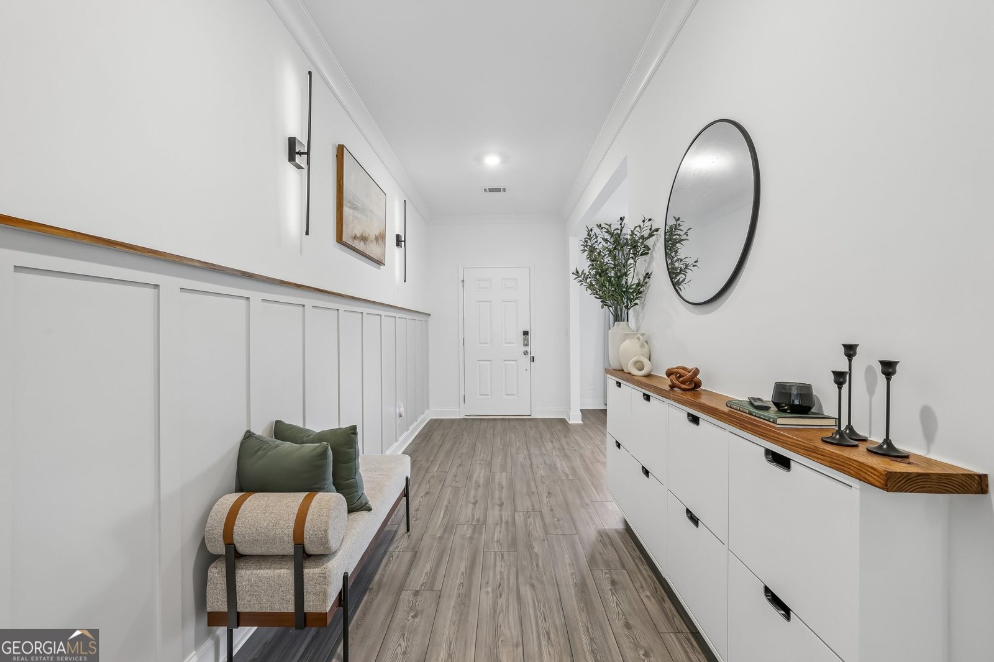
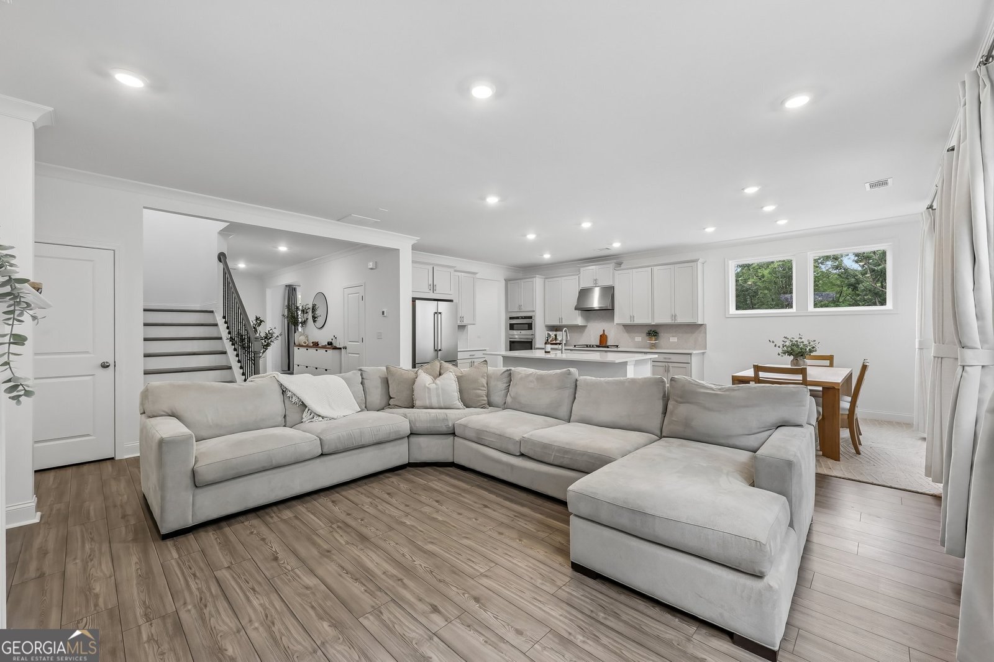
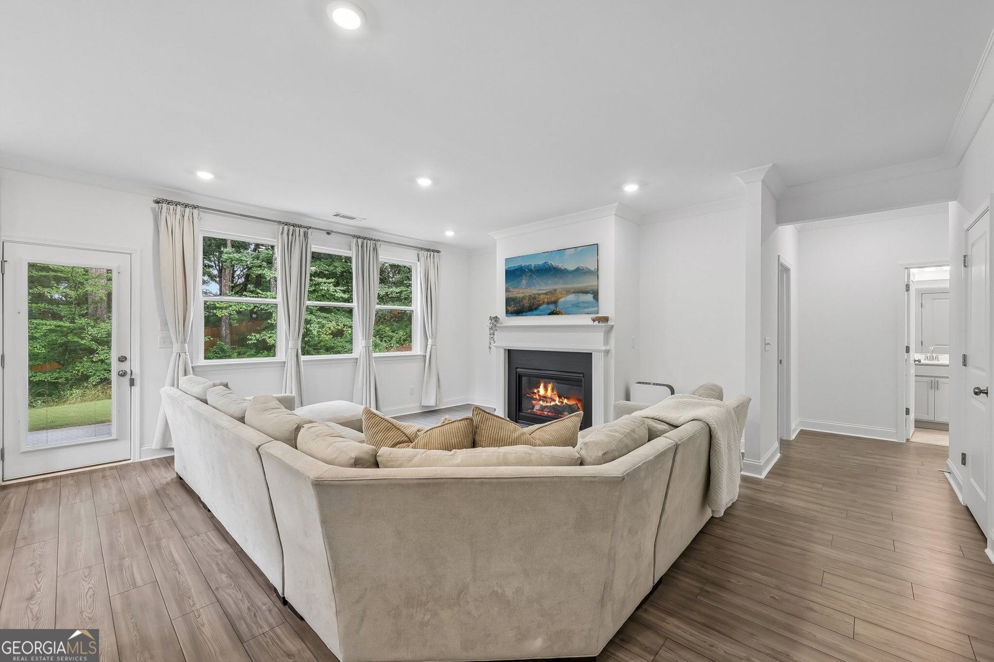
JUST LIKE NEW - LATE 2025 BUILD! Ask about an ASSUMABLE FHA loan at 4.99% (buyer qualification and lender approval required). Welcome to the Essex floorplan in Bailey Fence, offering modern design, flexible living spaces, and a convenient location. Enjoy the benefits of newer construction without the wait-plus a builder's home warranty that remains in effect. Convenient access to Hwy 316 and I-85, with nearby coffee shops, dining, shopping, and everyday conveniences along Hamilton Mill Parkway and Auburn Road. Located in Dacula with access to Gwinnett County schools. Designed with both functionality and entertaining in mind, this spacious floorplan features natural light, open-concept living spaces, and flexible rooms to fit a variety of needs. The main level includes a guest bedroom and full bath-ideal for visitors, multi-generational living, or a home office. The kitchen features a large island with additional cabinet storage, tile backsplash, a walk-in pantry, and flow into the main gathering spaces. The open layout supports both everyday living and entertaining. Upstairs, a spacious loft provides additional living space for a media room, play area, home office, or secondary living area. The private primary suite includes dual vanities, a soaking tub, a separate shower, and a spacious layout. Three additional secondary bedrooms and two full bathrooms complete the upper level. Additional features include a gas fireplace in the great room, LVP stair treads, and a covered back patio. Residents of Bailey Fence enjoy community amenities including a pool, cabana, butterfly garden, and playscape. Nearby parks offer nature trails, fishing, and recreational opportunities. Combining newer construction, a flexible floorplan, community amenities, and a convenient Gwinnett County location, this home is available now. Schedule your private showing today!
Set in the popular Bailey Fence neighborhood, this 5-BR, 4-BA home offers a comfortable blend of space, style, and function. Inside, the home offers 3,236 square feet of finished living space, giving plenty of room for everyday living and easy entertaining. A bright, open kitchen offers generous workspace, storage, and a direct view into the main gathering spaces. The main living areas are filled with natural light and provide an easy flow for hosting friends or enjoying quiet evenings at home. Outside, the property offers approximately 0.17 acres, giving ample room to relax, play, or plan future outdoor projects. The property includes parking available for multiple vehicles, offering convenience for residents and guests. Set within Bailey Fence in Dacula, this home is close to schools, shopping, dining, and area attractions. Currently listed for about 34 days, this property combines space, style, and value. Currently offered at $529,000, this home delivers a strong combination of space, condition, and location.
Show more
3463 Hillyard Drive - Map & Directions
view in Google Maps
Facts & features
School District Information
High School
Middle School
Elementary School
Additional Information about
Bailey Fence
Association
Yes
Association Fee
$995
Association Fee Includes
Maintenance Grounds
Reserve Fund
Swimming
Community Features
Playground
Pool
Neighborhood Pool
Yes
Additional Information about
3463 Hillyard Drive
County
Neighborhood
Year Built
2025
Appliances
Dishwasher
Disposal
Dryer
Microwave
Refrigerator
Washer
Architectural Style
Traditional
Foundation
Slab
Construction Materials
Brick
Cooling
Central Air
Fireplace Features
Living Room
Flooring
Carpet
Tile
Vinyl
Heating
Central
Natural Gas
Home Warranty
No
Interior Features
Double Vanity
Tray Ceiling(s)
Walk-In Closet(s)
Wet Bar
Kitchen Features
Breakfast Room
Kitchen Island
Walk-in Pantry
Laundry Features
Upper Level
Levels
Two
Patio and Porch Features
Patio
Selling Status
New Construction
Roof
Composition
Rooms
Family Room
Laundry
Loft
Security Features
Carbon Monoxide Detector(s)
Security System
Smoke Detector(s)
Sewer Type
Public Sewer
Total Finished Area
3,236
Total Fire Places
1
Utilities
Electricity Available
Sewer Available
Water Available
Water Source
Public
Window Features
Double Pane Windows
New Construction
Yes
Land Information
Lot Size
Less than .5 Acres
Lot Features
Private
Lot Size Estimated
0.17
Garages and Parking Information
Parking Total
4
Parking Features
Garage
Tax Information
Taxes
$1,078
Tax Year
2025
Tax ID Number
R2003B076
Show more
listed by real estate agent showingtime and redfin corporation