Back

4030 Greenside Court

Dacula, GA 30019

Larry Wise
call for more info
615-738-0015
Ask a Question
Send to a Friend
Schedule a Showing
Request More Info
Smart Mortgage Options
Dalton Carter
Lender
Lic. 1566538
Office:
Direct: 678-425-4140
AP Mortgage
340 Jesse Jewell Parkway
Suite 500A
Gainesville, GA 30501
Apply for a Loan
For Sale
MLS Number 10756970
6 Bedrooms
5 Bathrooms
0 Half Baths
5,857 Square Feet *estimated
Summary of 4030 Greenside Court
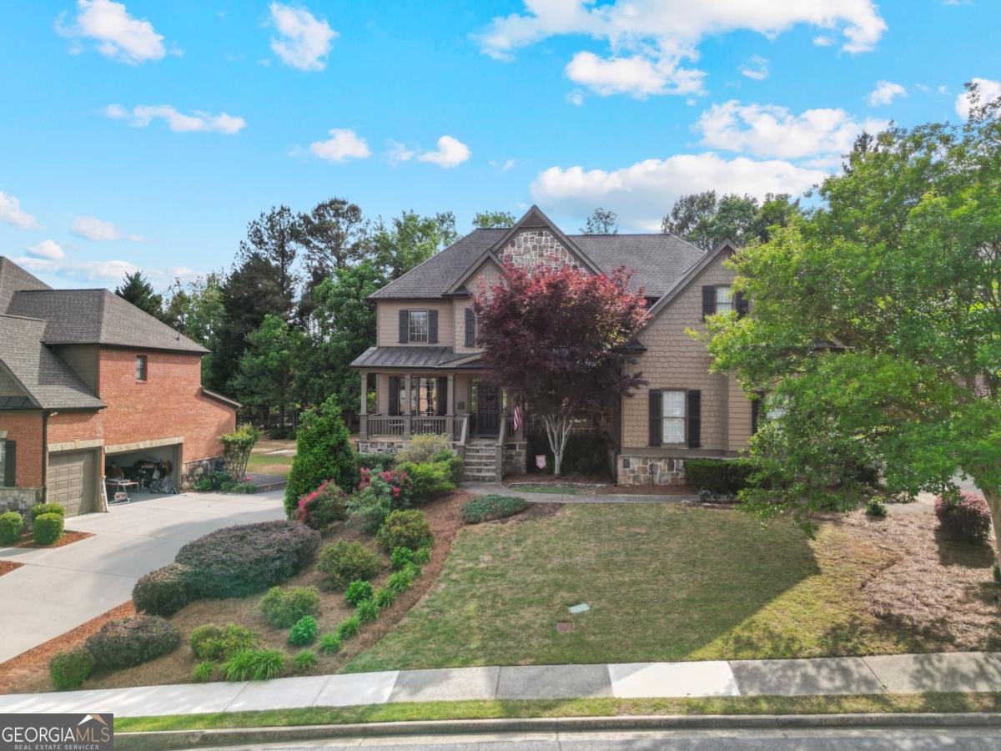
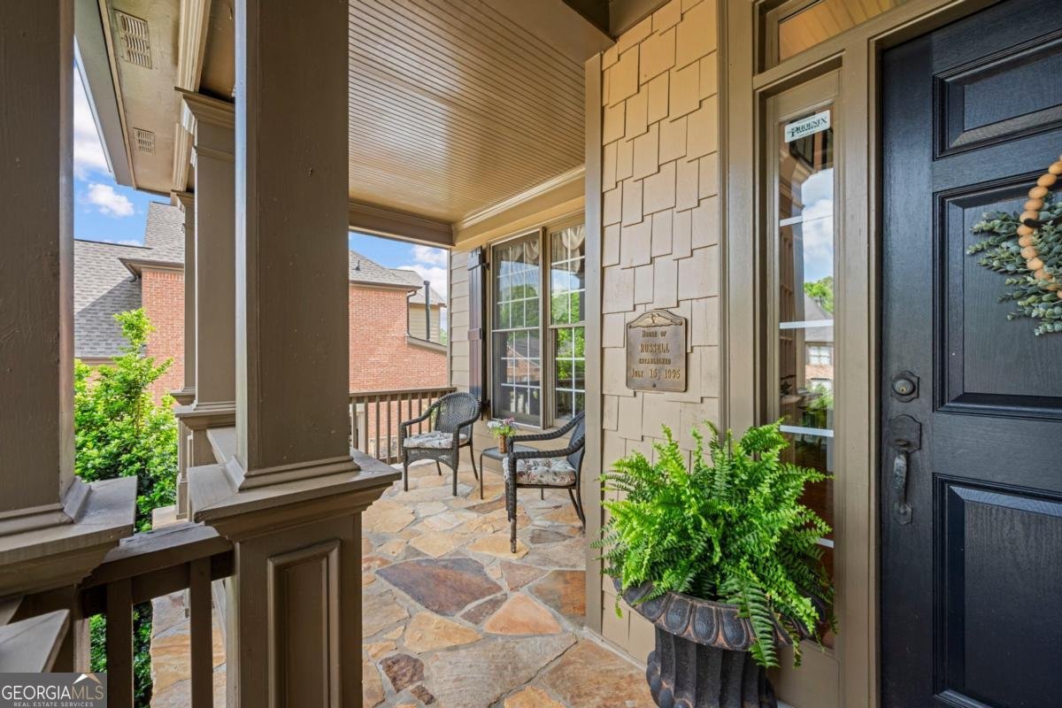
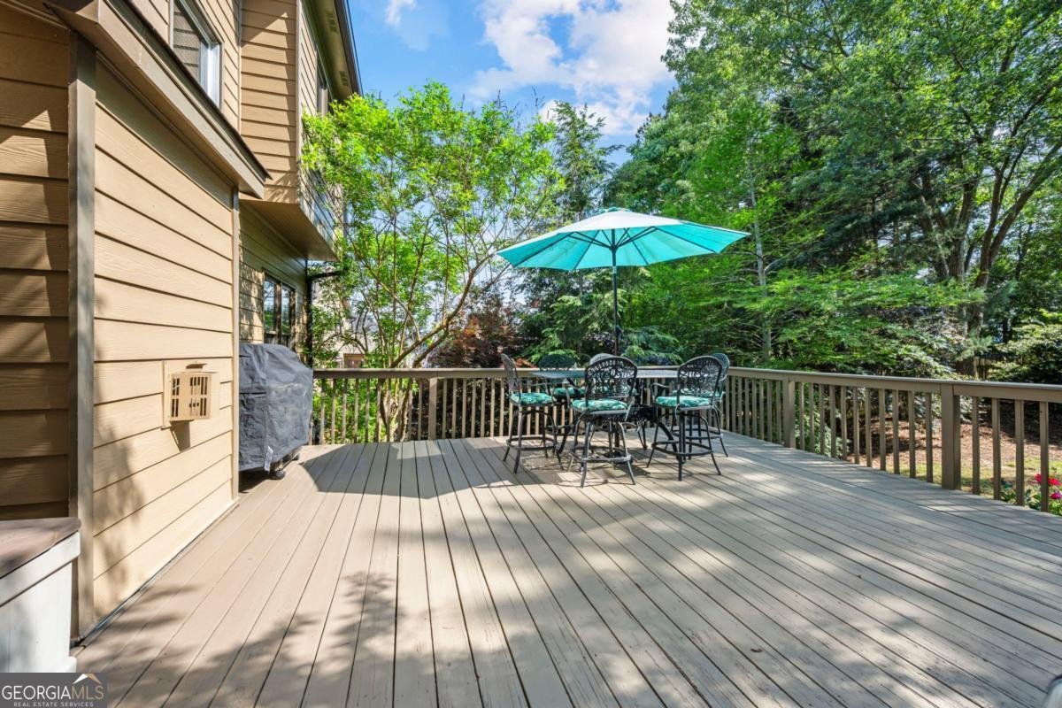
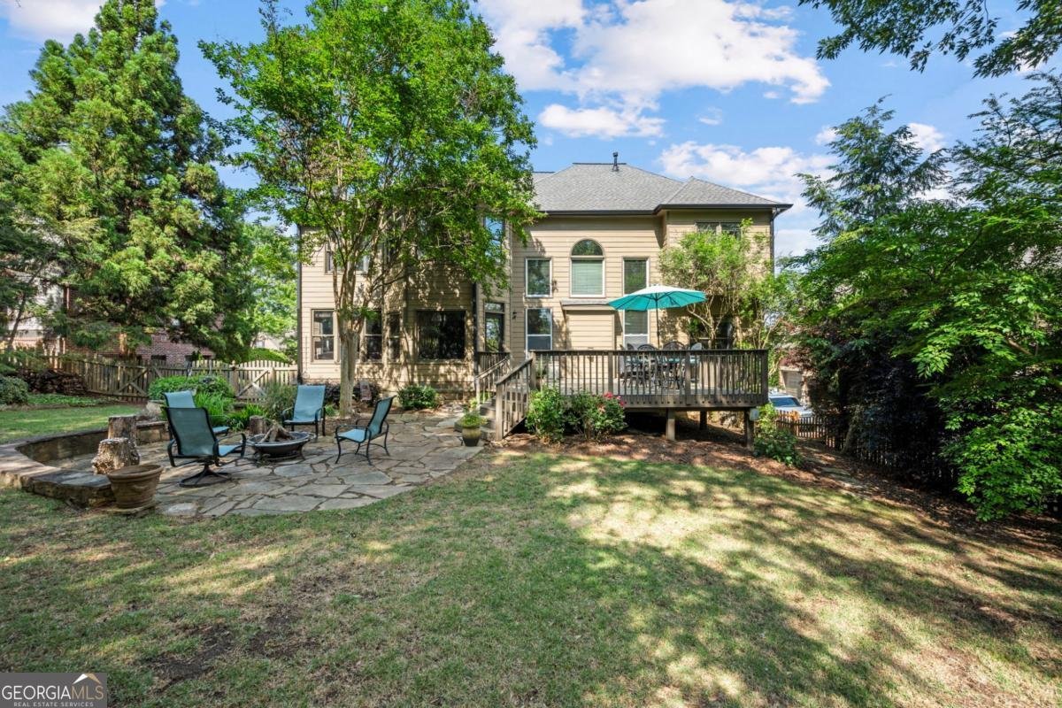
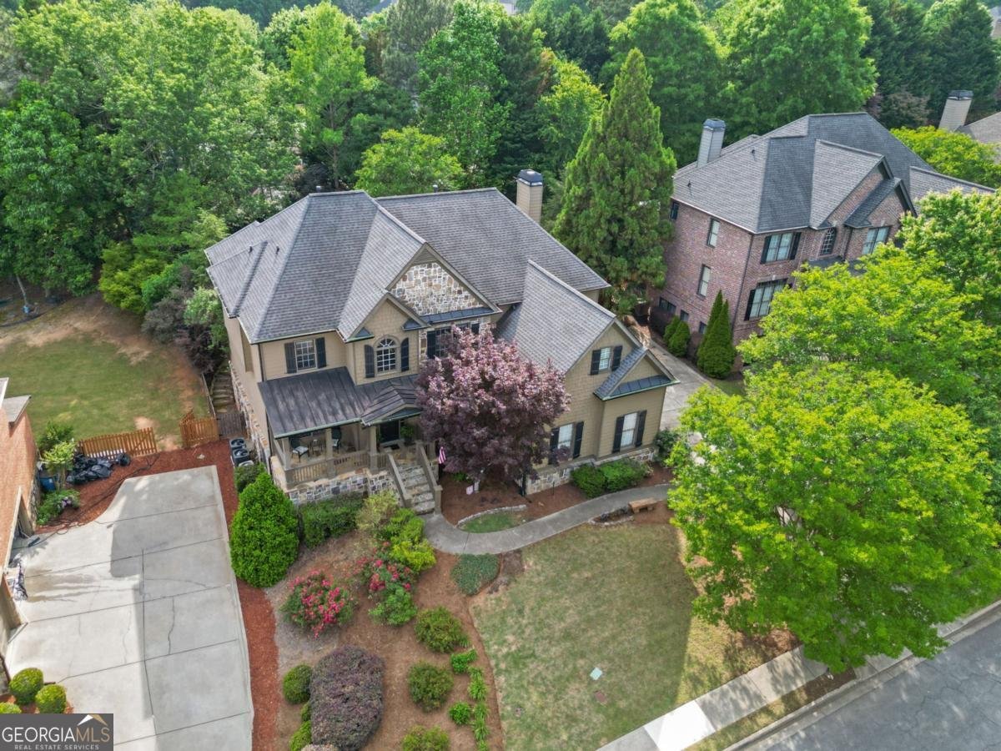
Welcome to 4030 Greenside Court-where space, privacy, and lifestyle come together in one of Hamilton Mill's most attractive values. Now priced under $800,000, this expansive 6-bedroom, 5-bath residence offers an incredible amount of square footage, making it one of the smartest opportunities for buyers looking to maximize their investment in this highly sought-after community. Inside, you'll find soaring ceilings, a stunning two-story family room, and the sought-after keeping room that creates the perfect gathering space just off the kitchen. Whether you're hosting holidays or enjoying a quiet evening at home, this floor plan was designed for comfortable everyday living. Outside, enjoy a rare level of privacy with a wooded backyard featuring an oversized deck, custom stone patio, peaceful koi pond, and ample room to build your dream pool-all while living inside Hamilton Mill's premier golf course community. The finished terrace level is built for entertaining with a custom stacked-stone and granite bar, theater room, recreation area, built-in speakers, private guest suite, and full bath. The spacious primary suite features an updated spa-inspired bathroom with a frameless glass shower, heated jetted tub, and oversized walk-in closet. Thoughtful updates include new upstairs HVAC (2026), main-level HVAC (2024), newer water heater, fresh interior paint, freshly painted deck, AT&T Fiber internet, 50-amp garage service, French doors to the office, and a 3-car garage with workshop. When you compare the size, condition, features, and location, it's easy to see why this home stands out as one of Hamilton Mill's best values. Don't miss your opportunity to own more home for less.Homes offering this much space, this many upgrades, and this price point rarely become available in Hamilton Mill.
Set in the popular Hamilton Mill Glenaire neighborhood, this 6-BR, 5-BA home offers a comfortable blend of space, style, and function. Thoughtfully planned, the interior provides 5,857 square feet of finished living space with an open, livable feel from room to room. The kitchen functions as the heart of the home with ample counter space, storage, and a natural connection to the main living areas. Open concept living and dining spaces create a comfortable setting for gatherings of all kinds. Step outside to approximately 0.29 acres, creating a comfortable setting for outdoor living and weekend gatherings. With parking available for multiple vehicles, the home provides flexible options for families and visitors. Hamilton Mill Glenaire offers a well established community setting in Dacula with convenient access to local shopping, dining, and major routes. With approximately 72 days on the market, this home is well positioned for the next owner. Currently offered at $799,900, this home delivers a strong combination of space, condition, and location.
Show more
4030 Greenside Court - Map & Directions
view in Google Maps
Facts & features
School District Information
High School
Middle School
Elementary School
Additional Information about
Hamilton Mill Glenaire
Association
Yes
Association Fee
$1,240
Association Fee Includes
Swimming
Tennis
Community Features
Golf
Lake
Park
Playground
Pool
Sidewalks
Street Lights
Tennis Court(s)
Walk To Schools
Walk To Shopping
Neighborhood Tennis
Yes
Neighborhood Golf
Yes
Neighborhood Pool
Yes
Additional Information about
4030 Greenside Court
County
Year Built
2003
Appliances
Dishwasher
Microwave
Architectural Style
Traditional
Basement
Bath Finished
Daylight
Exterior Entry
Finished
Full
Interior Entry
Construction Materials
Concrete
Stone
Wood Siding
Cooling
Ceiling Fan(s)
Electric
Fireplace Features
Factory Built
Family Room
Gas Log
Gas Starter
Flooring
Carpet
Hardwood
Heating
Electric
Forced Air
Natural Gas
Home Warranty
No
Interior Features
Double Vanity
High Ceilings
Other
Pulldown Attic Stairs
Rear Stairs
Roommate Plan
Tray Ceiling(s)
Walk-In Closet(s)
Kitchen Features
Breakfast Bar
Breakfast Room
Kitchen Island
Walk-in Pantry
Laundry Features
In Hall,Upper Level
Levels
Three Or More
Patio and Porch Features
Deck
Selling Status
Resale
Roof
Composition
Rooms
Foyer
Keeping Room
Laundry
Media Room
Office
Security Features
Security System
Smoke Detector(s)
Sewer Type
Public Sewer
Total Finished Area
5,857
Total Fire Places
2
Utilities
Cable Available
High Speed Internet
Underground Utilities
Water Source
Public
Window Features
Double Pane Windows
Finished Basement
Yes
Land Information
Lot Size
Less than .5 Acres
Lot Features
Level
Private
Sloped
Lot Size Estimated
0.29
Fencing
Back Yard
Fenced
Garages and Parking Information
Parking Total
3
Parking Features
Attached
Garage
Garage Door Opener
Side/Rear Entrance
Tax Information
Taxes
$7,906
Tax Year
2025
Tax ID Number
R3002B181
Show more
listed by real estate agent stefen ash and keller williams realty atl. partners