Back

2213 Hamilton Mill Parkway

Dacula, GA 30019

Larry Wise
call for more info
615-738-0015
Ask a Question
Send to a Friend
Schedule a Showing
Request More Info
More Homes In
Hamilton Mill
1738 Mulberry Lake Drive, Dacula
4154 Highglen Trace, Dacula
3505 Millwater Crossing, Dacula
Smart Mortgage Options
Dalton Carter
Lender
Lic. 1566538
Office:
Direct: 678-425-4140
AP Mortgage
340 Jesse Jewell Parkway
Suite 500A
Gainesville, GA 30501
Apply for a Loan
For Sale
MLS Number 10806053
4 Bedrooms
3 Bathrooms
0 Half Baths
3,338 Square Feet *estimated
Summary of 2213 Hamilton Mill Parkway
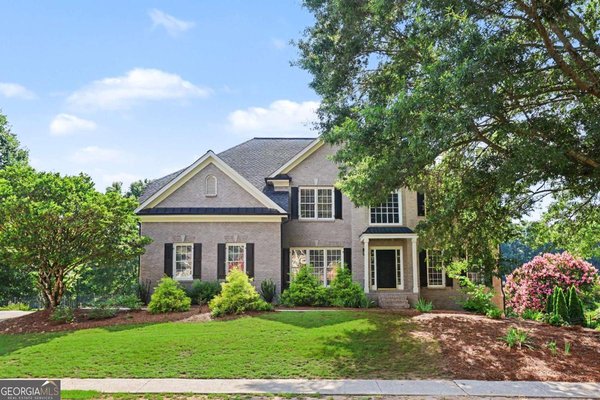
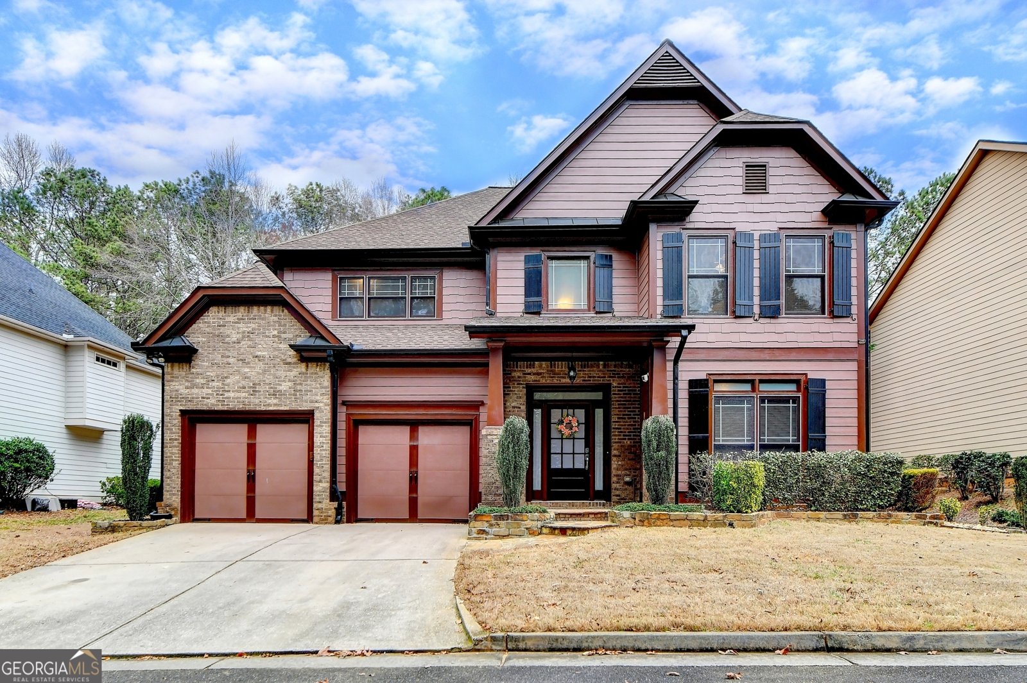
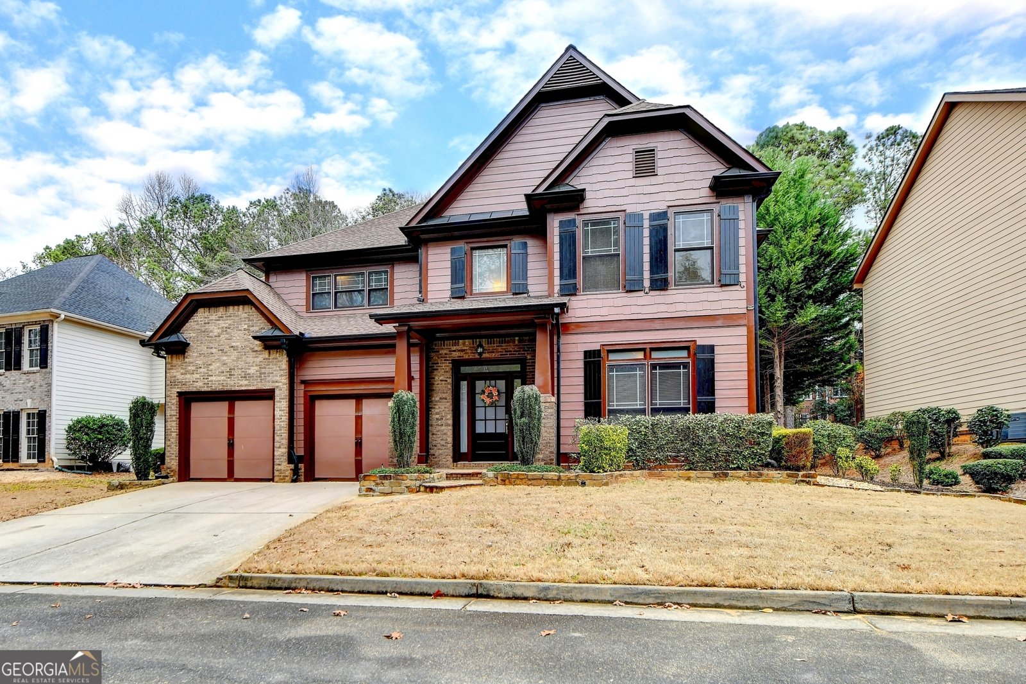
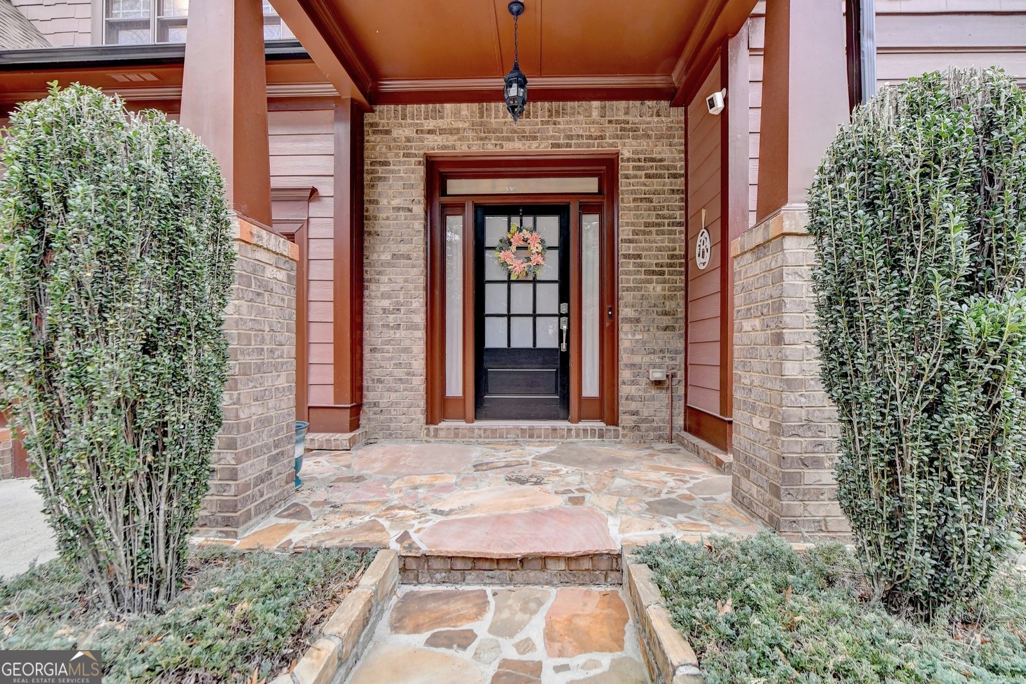
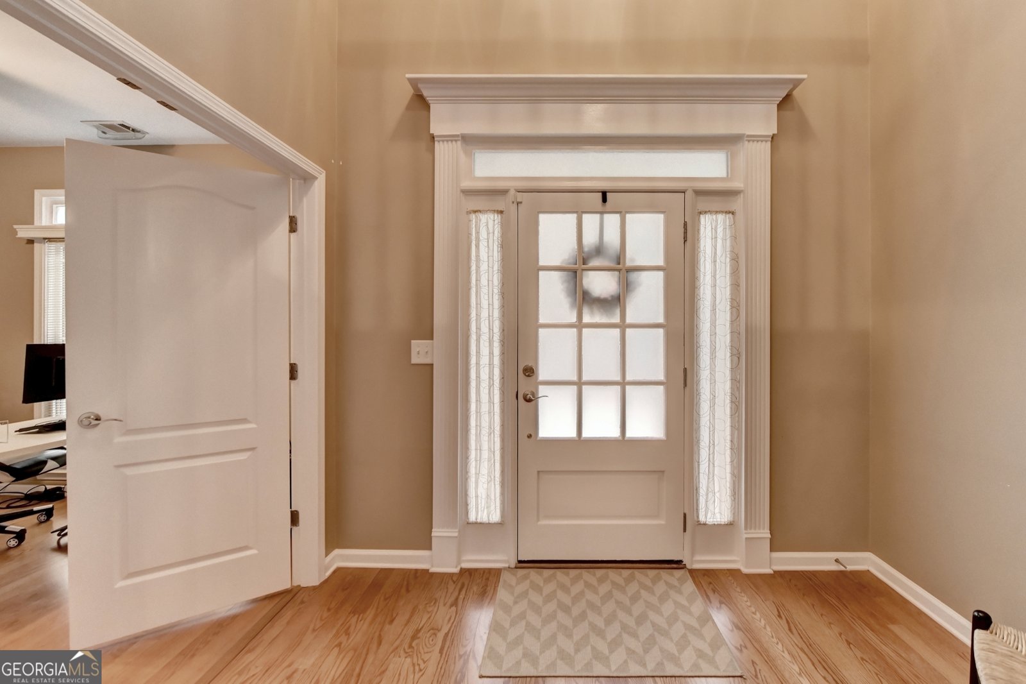
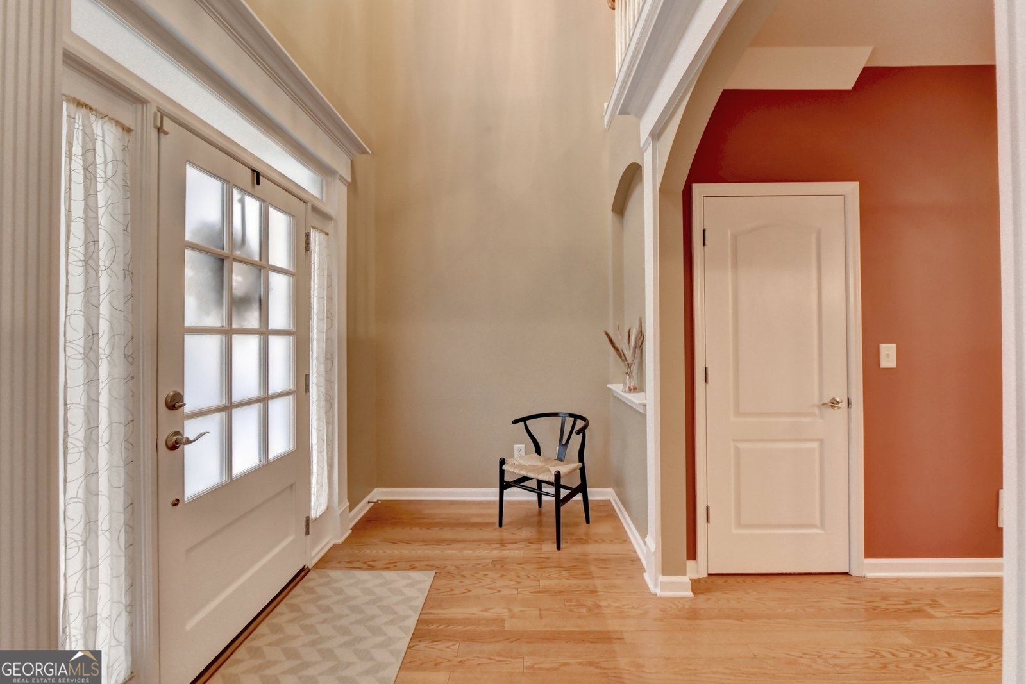
Welcome to the prestigious Hamilton Mill Community. Luxurious amenities. Tennis courts & 6 action-packed pickleball courts, Basketball & Sand volleyball Courts, Soccer and Softball fields, Two Swim Pools, slide & safe children's play areas. A fully equipped fitness too. This stunning 3,338 square foot home boasts 4 spacious bedrooms and 3 full bathrooms, along with a versatile upstairs media room/second living area. On the main level, you'll find a convenient bedroom (currently utilized as an office) and a full bath, ideal for accommodating overnight guests. The main floor also offers a separate dining room, a cozy living room featuring a double-sided brick fireplace that seamlessly transitions to the kitchen. The kitchen is a chef's dream, showcasing two eat-in areas, hardwood flooring, a breakfast bar, granite countertops, an island, a gas range, pantry. Upstairs, retreat to the luxurious oversized master bedroom with a large ensuite bath featuring dual vanities, a jacuzzi tub, upgraded glass walk-in shower, and a spacious walk-in closet. Step out onto the private deck off the master bedroom and savor your morning coffee amidst serene surroundings. The upper level also boasts a generously sized living room/media room with its own private deck, perfect for entertaining guests during football season or any time of the year. Additionally, there's an office area with custom built-in desks, providing an ideal space for remote work. Residents of the Hamilton Mill community enjoy access to an award-winning golf course, an Olympic-size pool, clubhouse, playgrounds, and parks. Conveniently located near I-85, I-985, shopping, and restaurants.
Set in the popular Hamilton Mill neighborhood, this 4-BR, 3-BA home offers a comfortable blend of space, style, and function. Thoughtfully planned, the interior provides 3,338 square feet of finished living space with an open, livable feel from room to room. The kitchen was planned for both everyday meals and special occasions, with plenty of room to cook, serve, and connect. The main living areas are filled with natural light and provide an easy flow for hosting friends or enjoying quiet evenings at home. The outdoor space includes approximately 0.34 acres, ideal for gardening, outdoor activities, or simply enjoying the seasons. With parking available for multiple vehicles, the home provides flexible options for families and visitors. Set within Hamilton Mill in Dacula, this home is close to schools, shopping, dining, and area attractions. Currently offered at $560,000, this home delivers a strong combination of space, condition, and location.
Show more
2213 Hamilton Mill Parkway - Map & Directions
view in Google Maps
Facts & features
School District Information
High School
Middle School
Elementary School
Additional Information about
Hamilton Mill
Association
Yes
Association Fee
$1,200
Association Fee Includes
Swimming
Tennis
Community Features
Clubhouse
Fitness Center
Playground
Pool
Tennis Court(s)
Neighborhood Tennis
Yes
Neighborhood Pool
Yes
Additional Information about
2213 Hamilton Mill Parkway
County
Neighborhood
Year Built
2005
Appliances
Dishwasher
Disposal
Gas Water Heater
Microwave
Oven (Wall)
Refrigerator
Architectural Style
Traditional
Foundation
Slab
Construction Materials
Vinyl Siding
Cooling
Central Air
Dining Room Features
Seats 12+
Exterior Features
Balcony,Sprinkler System,Veranda
Fireplace Features
Gas Log
Gas Starter
Living Room
Flooring
Carpet
Hardwood
Tile
Heating
Central
Home Warranty
No
Interior Features
Double Vanity
Pulldown Attic Stairs
Walk-In Closet(s)
Whirlpool Bath
Kitchen Features
Breakfast Area
Breakfast Bar
Kitchen Island
Pantry
Walk-in Pantry
Laundry Features
Upper Level
Levels
Two
Financing Available
1031 Exchange
Cash
Conventional
Patio and Porch Features
Deck
Selling Status
Resale
Roof
Composition
Rooms
Family Room
Foyer
Laundry
Media Room
Office
Security Features
Smoke Detector(s)
Sewer Type
Private Sewer
Listing Conditions
Agent/Seller Relationship
Total Finished Area
3,338
Total Fire Places
1
Utilities
Cable Available
Electricity Available
High Speed Internet
Natural Gas Available
Phone Available
Sewer Available
Underground Utilities
Water Available
Water Source
Public
Window Features
Double Pane Windows
Land Information
Lot Size
Less than .5 Acres
Lot Features
Level
Private
Lot Size Estimated
0.34
Fencing
Back Yard
View
City
Water Front Features
No Dock Or Boathouse
Garages and Parking Information
Parking Total
2
Parking Features
Garage
Garage Door Opener
Tax Information
Taxes
$6,889
Tax Year
2025
Tax ID Number
R3001F226
Show more
listed by real estate agent angie cho and bhhs georgia properties