Back

3097 Trinity Grove Drive

Dacula, GA 30019

Larry Wise
call for more info
615-738-0015
Ask a Question
Send to a Friend
Schedule a Showing
Request More Info
More Homes In
The Grove At Hamilton Mill
3268 Trinity Mill Circle, Dacula
2085 Mount Grove Court, Dacula
1979 Trinity Mill Drive, Dacula
Smart Mortgage Options
Dalton Carter
Lender
Lic. 1566538
Office:
Direct: 678-425-4140
AP Mortgage
340 Jesse Jewell Parkway
Suite 500A
Gainesville, GA 30501
Apply for a Loan
For Sale
MLS Number 10779242
5 Bedrooms
3 Bathrooms
1 Half Baths
4,998 Square Feet *estimated
Summary of 3097 Trinity Grove Drive
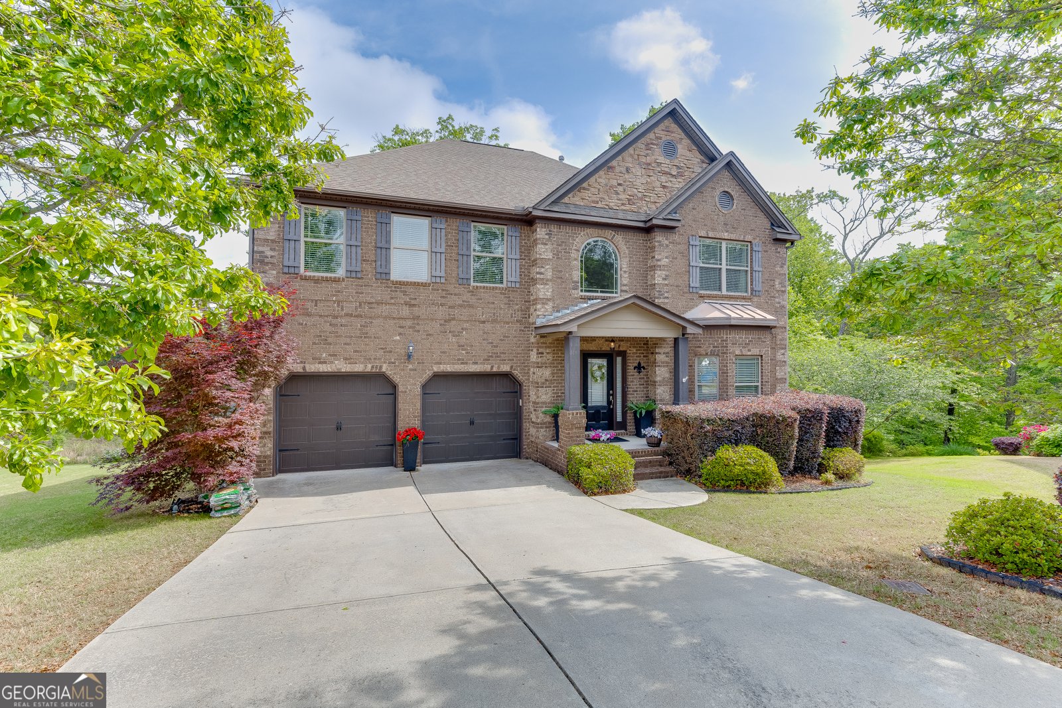
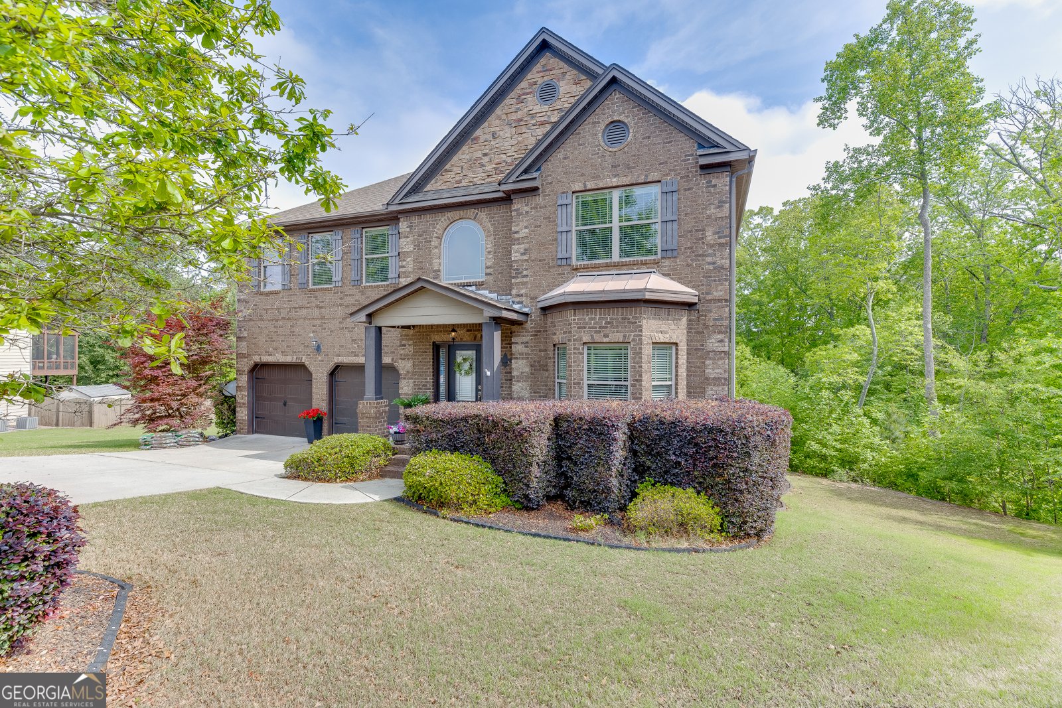
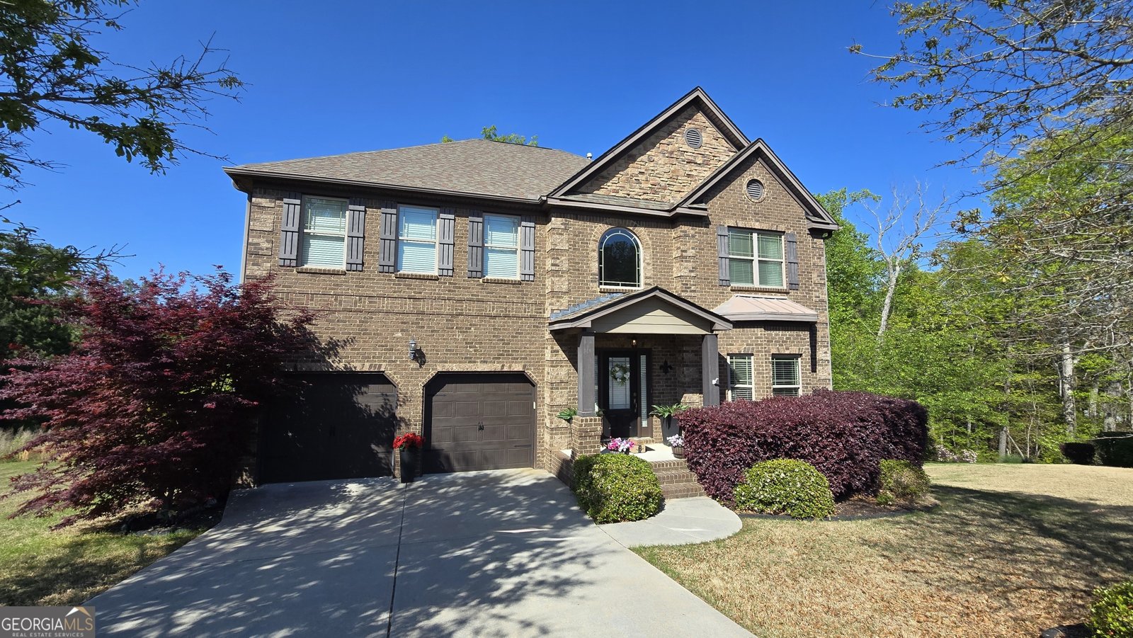
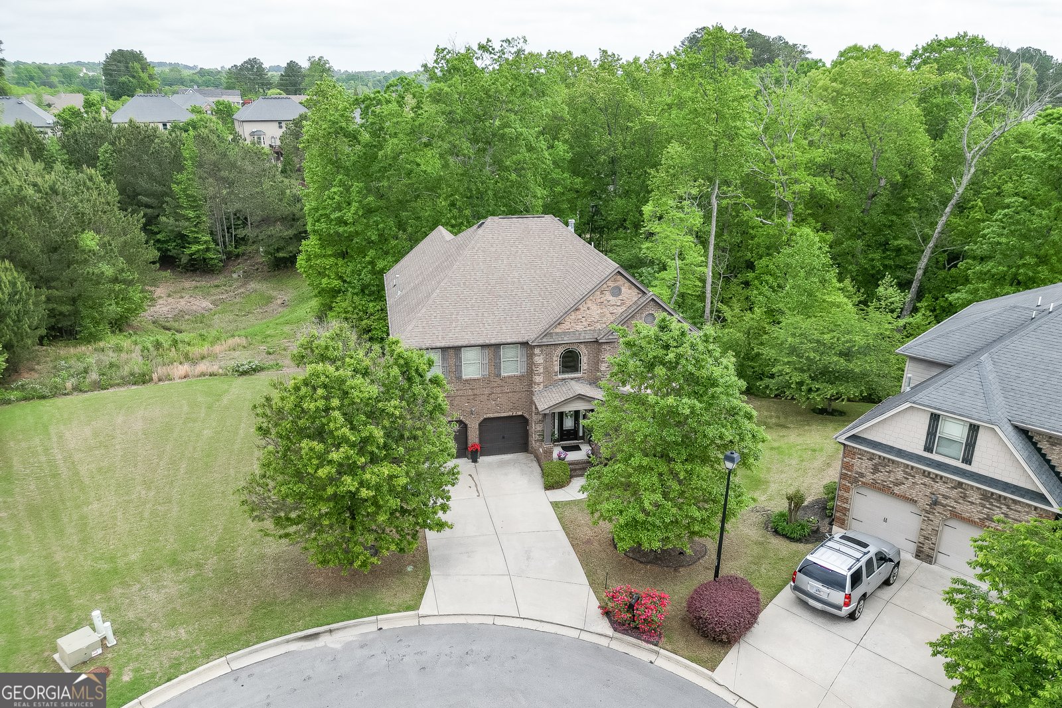
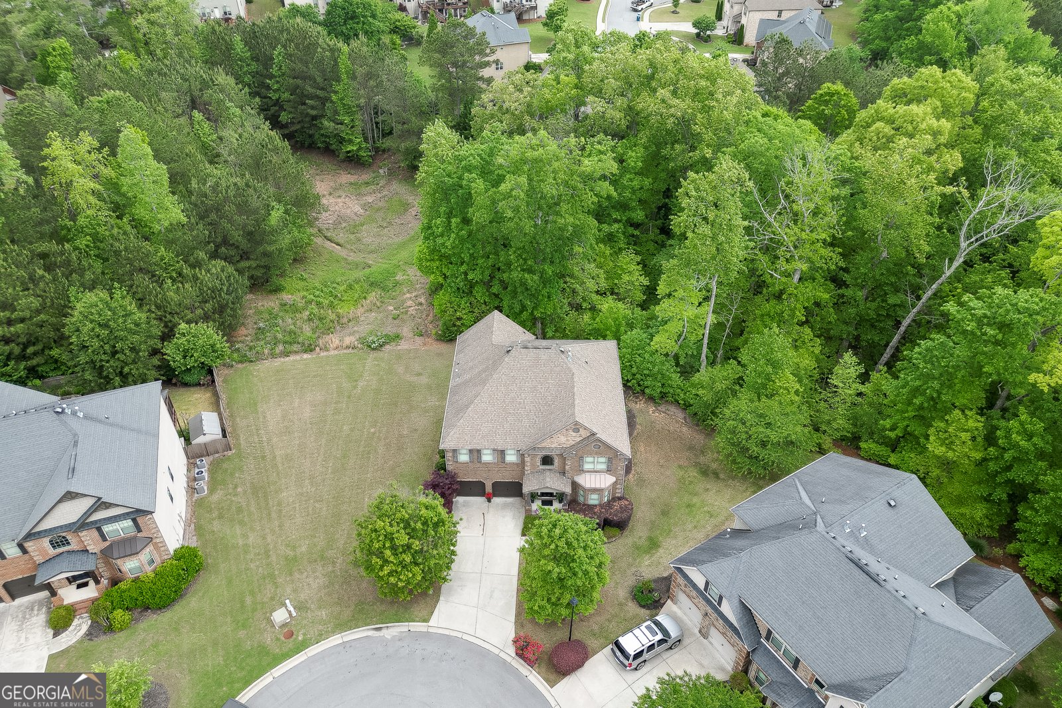
Luxury, Space, and Resort-Style Living in Mulberry! Welcome to an impeccably maintained home tucked inside a quiet cul-de-sac in a desirable swim and tennis community. Conveniently located near Hamilton Mill, the Mall of Georgia, parks, shopping, dining, and I-85, this property offers an exceptional combination of luxury, comfort, privacy, and versatility. Step inside to discover bright, open living spaces enhanced by fresh interior paint, soaring ceilings, upscale lighting, and beautiful finishes throughout. The chef-inspired kitchen is the heart of the home and great for entertaining, featuring a massive granite island, double wall ovens, abundant cabinetry, and a premium induction cooktop. Prefer cooking with gas? The kitchen is already plumbed for gas, and ready to drop in your cooktop of choice! From casual meals to large gatherings, this kitchen is designed to impress. Upstairs, you will find four generously sized bedrooms with high ceilings and ceiling fans. The spacious primary suite feels like a private retreat, complete with vaulted ceilings, a spa-inspired bathroom, and an enormous walk-in closet that feels like a room of its own. Two additional bedrooms are connected by a convenient Jack-and-Jill bathroom. The finished basement dramatically expands the home's living space. Enjoy a comfortable entertainment area with a wet bar, a large private office or potential fifth bedroom, and a full en suite bathroom. With plentiful storage and flexible rooms, the basement is an excellent candidate for an in-law suite, guest retreat, mancave, or private living area. A separate soundproofed room in the basement currently serves as a dedicated home gym, complete with gym flooring. This room may also function as a storm shelter, safe room, studio, or media space. Step outside and discover your own private backyard oasis. Relax beneath the covered private patio with a ceiling fan, unwind in the included hot tub, gather around the gas firepit, or escape to the hidden outdoor retreat designed for year-round enjoyment. The private deck overlooks peaceful wooded surroundings, creating the perfect setting for morning coffee or quiet evenings at home - all with no neighbors in sight! ADDITIONAL HIGHTLIGHTS INCLUDE: * HIGHLY SOUGHT AFTER MILL CREEK HIGH SCHOOL DISTRICT * QUIET CULDESAC LOCATION * SWIN AND TENNIS COMMUNITY * FINISHED BASEMENT WITH WET BAR AND FULL BATHROOM (POTENTIAL FIFTH BEDROOM, HOMW OFFICE, MANCAVE OR IN-LAW SUITE) * COVERED PATIO AND PRIVATE WOODED BACKYARD * HOT TUB AND BACK UP GENERATOR INCLUDED * LARGE TWO-CAR GARAGE * LEVEL 2 EV CHARGER * FRESH INTERIOR PAINT THROUGHOUT * EXCEPTIONAL STORAGE AND LIVING SPACES * CONVENIENT ACCESS TO I-85, HAMILTON MILL AND THE MALL OF GEORGIA This exceptional home is designed for entertaining, working, relaxing, and enjoying life to the fullest. Schedule your private showing today and experience everything this remarkable Mulberry property has to offer.
Welcome home to this spacious 5-bed, 3-bath residence nestled in The Grove At Hamilton Mill in Dacula, GA. With 4,998 square feet of finished living space, this floor plan offers generous gathering spaces as well as comfortable private retreats. The kitchen functions as the heart of the home with ample counter space, storage, and a natural connection to the main living areas. A central family room and dining area provide a welcoming place to unwind, gather, and enjoy time together. The outdoor space includes approximately 0.25 acres, ideal for gardening, outdoor activities, or simply enjoying the seasons. Practical parking available for multiple vehicles makes everyday living easier for households with multiple vehicles. The Grove At Hamilton Mill offers a well established community setting in Dacula with convenient access to local shopping, dining, and major routes. Currently listed for about 43 days, this property combines space, style, and value. With an asking price of $623,900, this property represents an appealing opportunity in the current market.

Show more
3097 Trinity Grove Drive - Map & Directions
view in Google Maps
Facts & features
School District Information
High School
Middle School
Elementary School
Additional Information about
The Grove At Hamilton Mill
Association
Yes
Association Fee
$1,050
Initiation Fee
$650
Association Fee Includes
Management Fee
Reserve Fund
Swimming
Tennis
Community Features
Pool
Sidewalks
Street Lights
Tennis Court(s)
Neighborhood Tennis
Yes
Neighborhood Pool
Yes
Additional Information about
3097 Trinity Grove Drive
County
Year Built
2013
Appliances
Cooktop
Dishwasher
Disposal
Double Oven
Gas Water Heater
Ice Maker
Oven (Wall)
Refrigerator
Stainless Steel Appliance(s)
Architectural Style
Traditional
Basement
Bath Finished
Concrete
Daylight
Exterior Entry
Finished
Full
Interior Entry
Partially Finished
Construction Materials
Brick
Concrete
Cooling
Ceiling Fan(s)
Central Air
Electric
Zoned
Dining Room Features
Separate Room
Exterior Features
Fire Pit
Fireplace Features
Factory Built
Family Room
Flooring
Carpet
Hardwood
Tile
Heating
Central
Forced Air
Natural Gas
Home Warranty
Yes
Interior Features
Beamed Ceilings
Double Vanity
High Ceilings
Pulldown Attic Stairs
Separate Shower
Soaking Tub
Tile Bath
Tray Ceiling(s)
Two Story Foyer
Vaulted Ceiling(s)
Walk-In Closet(s)
Kitchen Features
Breakfast Area
Breakfast Bar
Kitchen Island
Pantry
Solid Surface Counters
Walk-in Pantry
Laundry Features
Common Area,In Hall,Upper Level
Levels
Two
Financing Available
Cash
Conventional
Credit Report Required
FHA
Fannie Mae Approved
Freddie Mac Approved
VA Loan
Patio and Porch Features
Deck
Patio
Porch
Selling Status
Resale
Roof
Composition
Rooms
Family Room
Foyer
Laundry
Office
Other
Security Features
Smoke Detector(s)
Sewer Type
Public Sewer
Total Finished Area
4,998
Total Fire Places
1
Utilities
Cable Available
Electricity Available
High Speed Internet
Natural Gas Available
Phone Available
Sewer Connected
Underground Utilities
Water Available
Water Source
Public
Window Features
Bay Window(s)
Double Pane Windows
Window Treatments
Finished Basement
Yes
Land Information
Lot Size
Less than .5 Acres
Lot Features
Cul-De-Sac
Greenbelt
Level
Private
Lot Size Estimated
0.25
Garages and Parking Information
Parking Total
2
Parking Features
Attached
Electric Vehicle Charging Station(s)
Garage
Garage Door Opener
Kitchen Level
Tax Information
Taxes
$6,971
Tax Year
25
Tax ID Number
R3001C199
Show more
listed by real estate agent bob hartwell and keller williams realty atl. partners