Back

2502 Gadsen Walk

Duluth, GA 30097

Larry Wise
call for more info
615-738-0015
Ask a Question
Send to a Friend
Schedule a Showing
Request More Info
Smart Mortgage Options
Dalton Carter
Lender
Lic. 1566538
Office:
Direct: 678-425-4140
AP Mortgage
340 Jesse Jewell Parkway
Suite 500A
Gainesville, GA 30501
Apply for a Loan
For Sale
MLS Number 10803728
3 Bedrooms
3 Bathrooms
1 Half Baths
2,890 Square Feet *estimated
Summary of 2502 Gadsen Walk
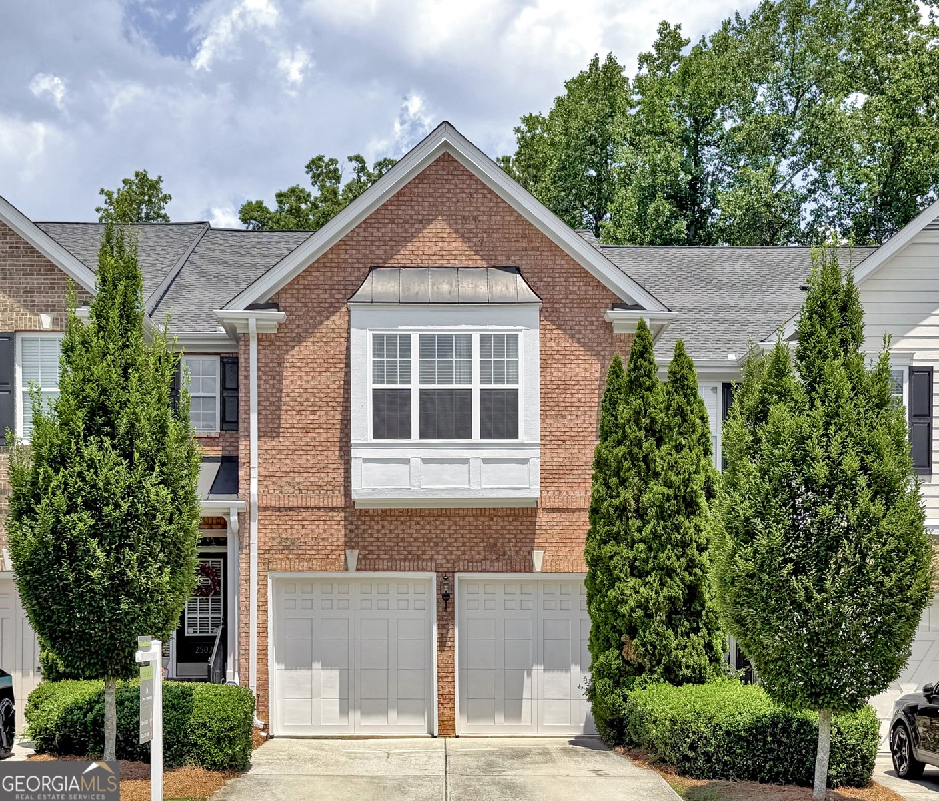
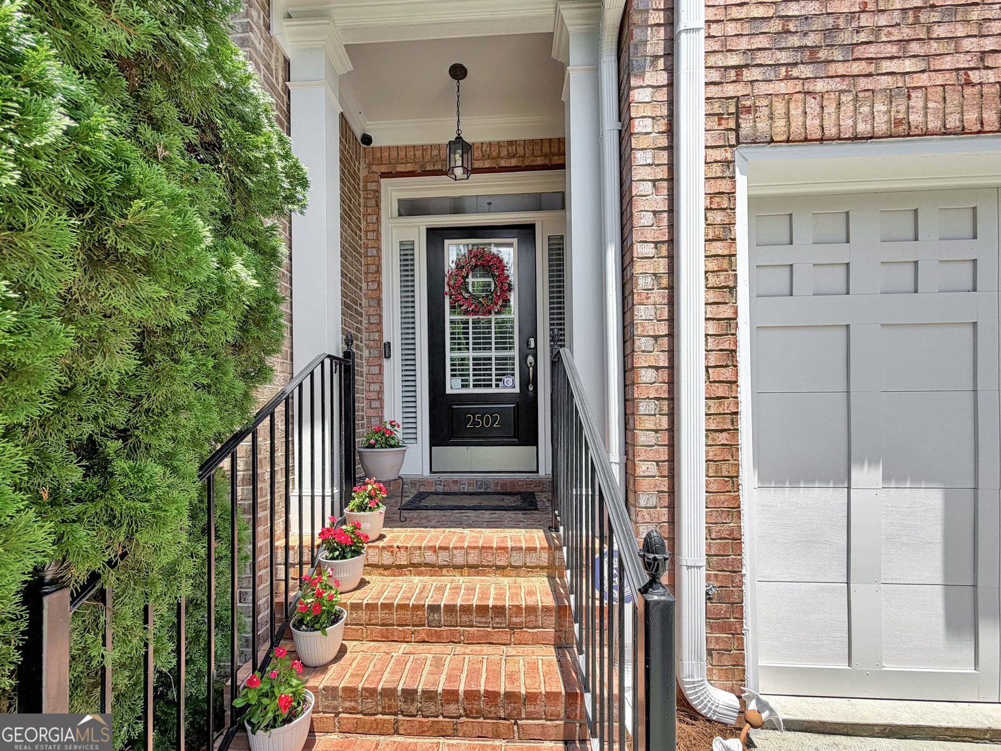
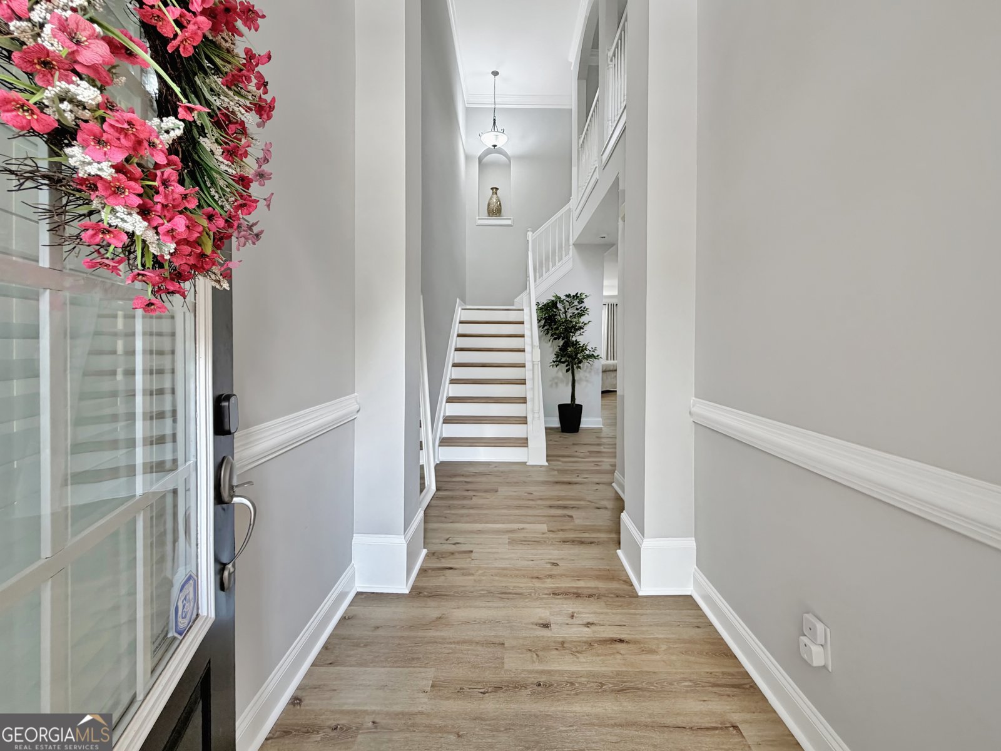
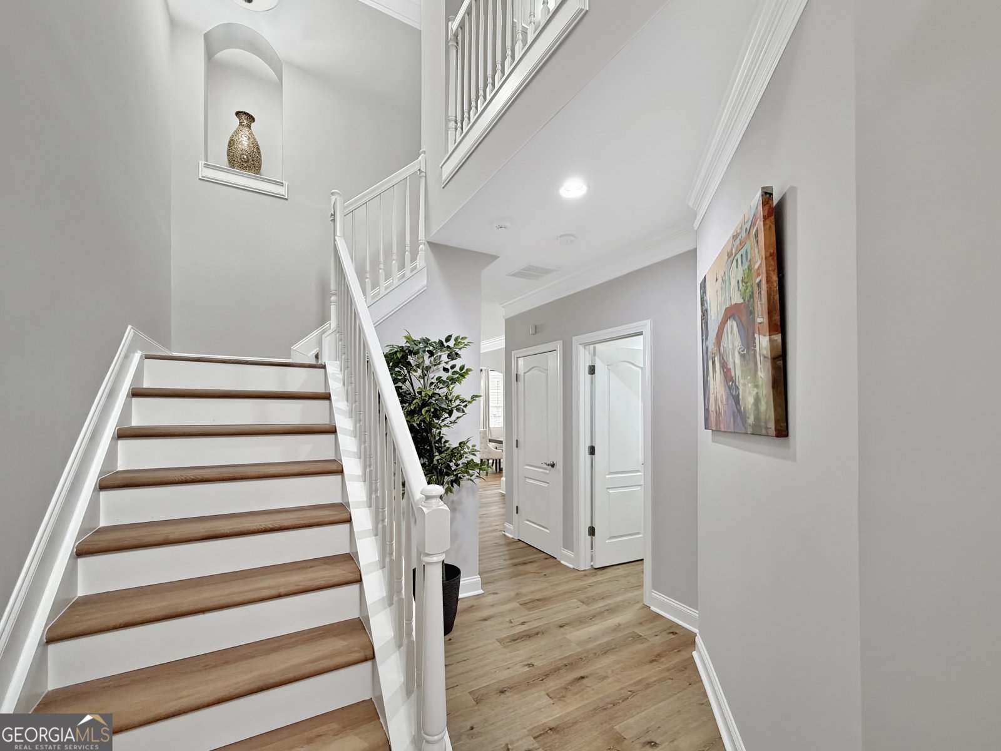
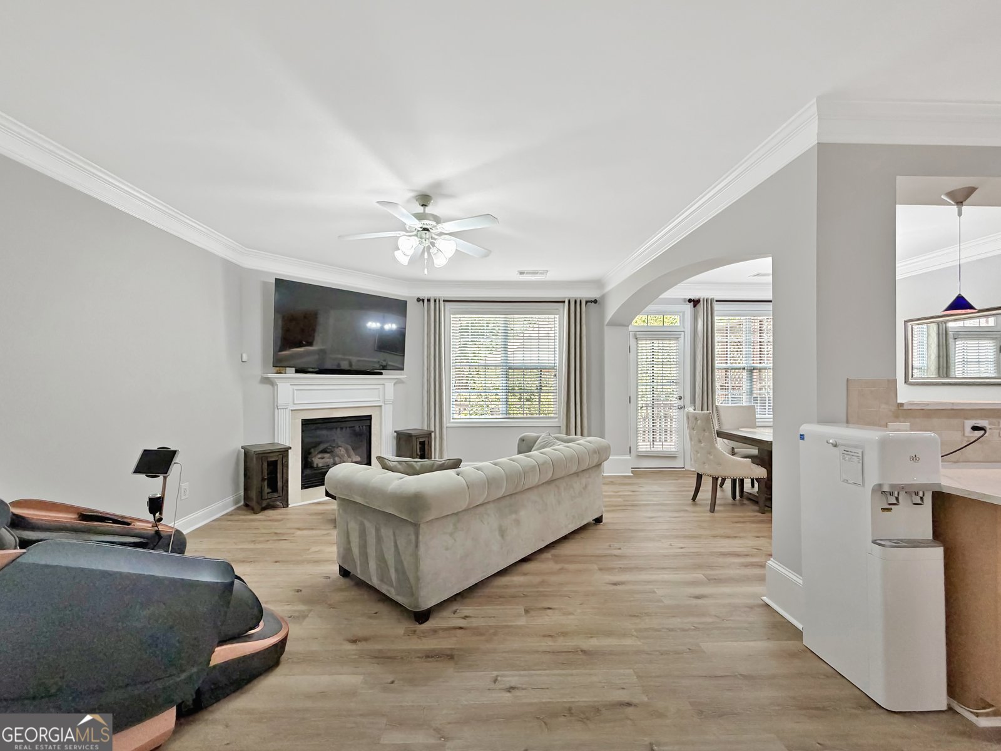
Location! Location! Location! Fabulous four-side brick upscale townhome featuring double master suites and a finished basement. New LVP flooring on the main and second floors and fresh neutral paint throughout. Covered front foyer with brick steps leads to a two-story grand foyer with arched entrance and decorative moldings. Spacious kitchen with new quartz countertops, one-bowl stainless sink, and new faucet opens to a large family room with ceiling fan and center fireplace. Formal dining/breakfast area overlooks the kitchen and bar. Two vaulted master suites upstairs with abundant natural light; each master bath features separate tub/shower and double vanities with new granite tops and faucets. Large walk-in closets are plus feature. The finished basement includes a bedroom, full bath, and generous family room with ample storage. Laundry room with custom cabinets, large deck for BBQs, and a concrete patio beneath. A must-see!
Welcome to this beautifully maintained 3-bedroom, 3-bath home in the sought after Charleston Row community of Duluth. Inside, the home offers 2,890 square feet of finished living space, giving plenty of room for everyday living and easy entertaining. A bright, open kitchen offers generous workspace, storage, and a direct view into the main gathering spaces. The main living areas are filled with natural light and provide an easy flow for hosting friends or enjoying quiet evenings at home. Outside, the property offers approximately 0.05 acres, giving ample room to relax, play, or plan future outdoor projects. The property includes parking available for multiple vehicles, offering convenience for residents and guests. Set within Charleston Row in Duluth, this home is close to schools, shopping, dining, and area attractions. On the market for about 6 days, this home offers an excellent opportunity in Duluth. With an asking price of $449,900, this property represents an appealing opportunity in the current market.
Show more
2502 Gadsen Walk - Map & Directions
view in Google Maps
Facts & features
School District Information
High School
Middle School
Elementary School
Additional Information about
Charleston Row
Association
Yes
Association Fee
$2,940
Association Fee Includes
Maintenance Exterior
Maintenance Grounds
Community Features
Sidewalks
Walk To Shopping
Additional Information about
2502 Gadsen Walk
County
Neighborhood
Year Built
2004
Appliances
Dishwasher
Disposal
Gas Water Heater
Microwave
Refrigerator
Architectural Style
Brick 4 Side
Basement
Bath Finished
Daylight
Exterior Entry
Finished
Full
Interior Entry
Construction Materials
Brick
Cooling
Ceiling Fan(s)
Central Air
Electric
Fireplace Features
Factory Built
Family Room
Gas Log
Flooring
Carpet
Tile
Heating
Central
Natural Gas
Home Warranty
No
Interior Features
Double Vanity
High Ceilings
Pulldown Attic Stairs
Split Bedroom Plan
Vaulted Ceiling(s)
Walk-In Closet(s)
Kitchen Features
Pantry
Laundry Features
Upper Level
Levels
Three Or More
Patio and Porch Features
Deck
Patio
Selling Status
Resale
Roof
Composition
Rooms
Foyer
Laundry
Other
Security Features
Smoke Detector(s)
Sewer Type
Public Sewer
Total Finished Area
2,890
Total Fire Places
1
Utilities
Cable Available
Electricity Available
High Speed Internet
Natural Gas Available
Sewer Available
Water Available
Water Source
Public
Window Features
Double Pane Windows
Finished Basement
Yes
Land Information
Lot Size
Less than .5 Acres
Lot Features
Level
Lot Size Estimated
0.05
Garages and Parking Information
Parking Total
2
Parking Features
Attached
Garage
Garage Door Opener
Kitchen Level
Tax Information
Taxes
$4,684
Tax Year
2025
Tax ID Number
R7121 307
Show more
listed by real estate agent sunny seo and sunny home realty