Back

3420 Hardy Street

Duluth, GA 30096

Larry Wise
call for more info
615-738-0015
Ask a Question
Send to a Friend
Schedule a Showing
Request More Info
Smart Mortgage Options
Dalton Carter
Lender
Lic. 1566538
Office:
Direct: 678-425-4140
AP Mortgage
340 Jesse Jewell Parkway
Suite 500A
Gainesville, GA 30501
Apply for a Loan
For Sale
MLS Number 10835132
3 Bedrooms
2 Bathrooms
2 Half Baths
2,161 Square Feet *estimated
Summary of 3420 Hardy Street
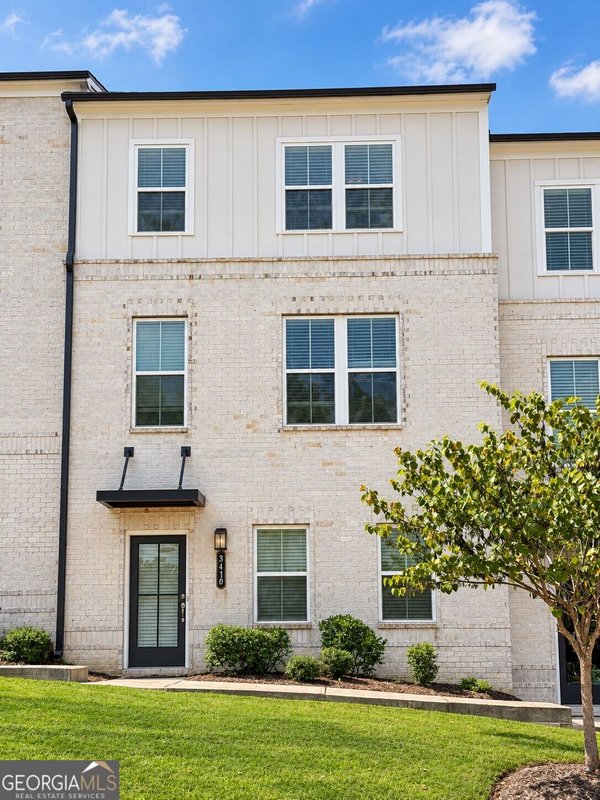
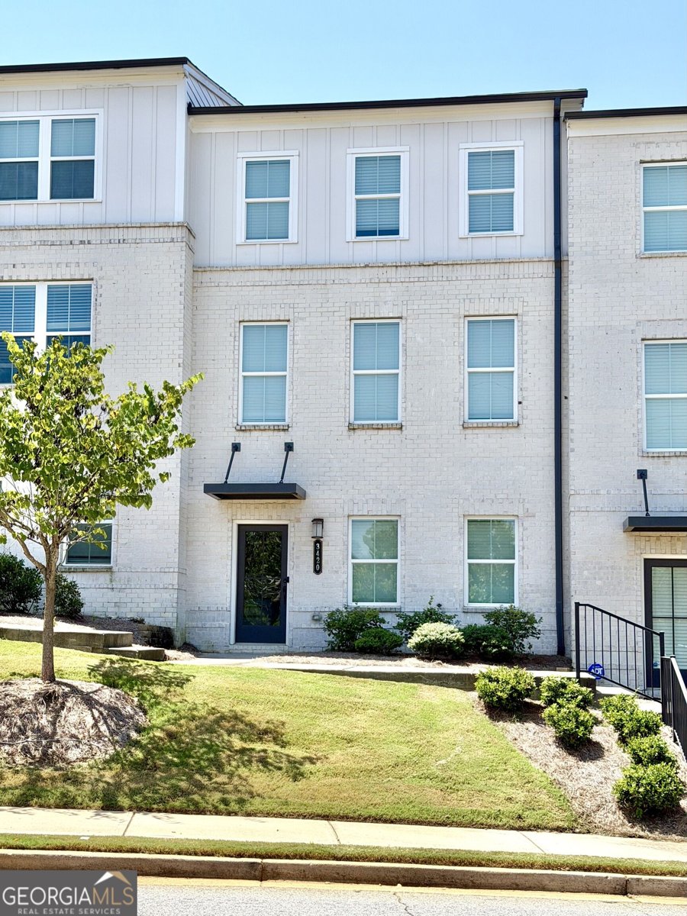
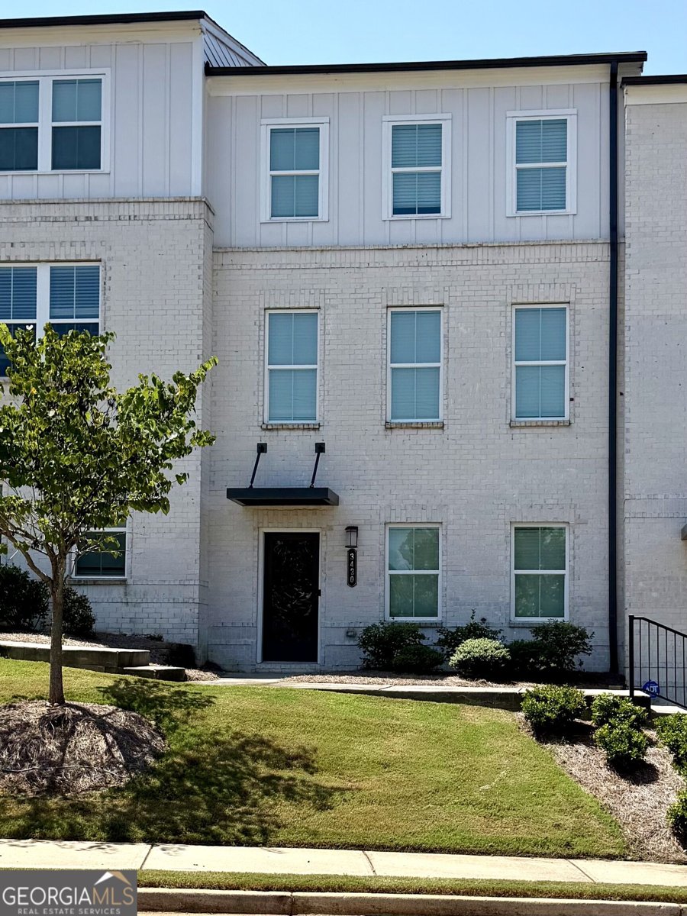
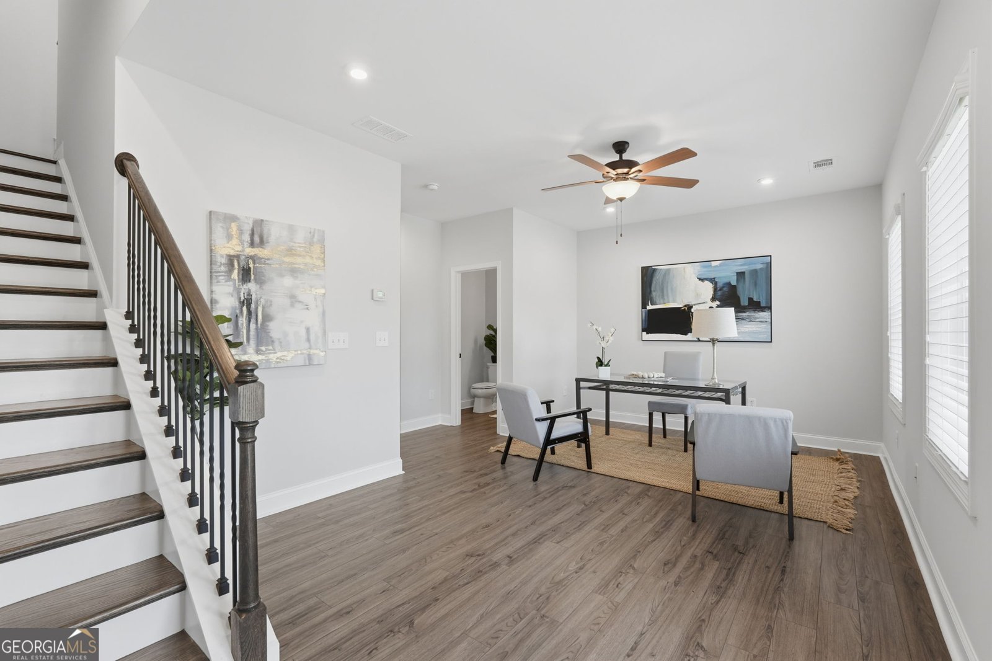
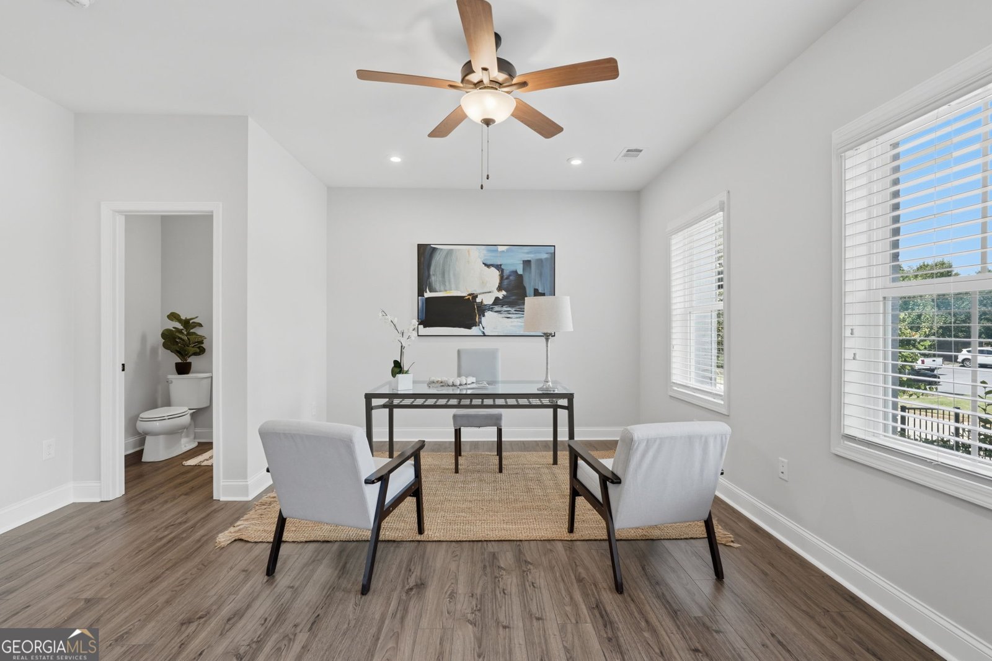
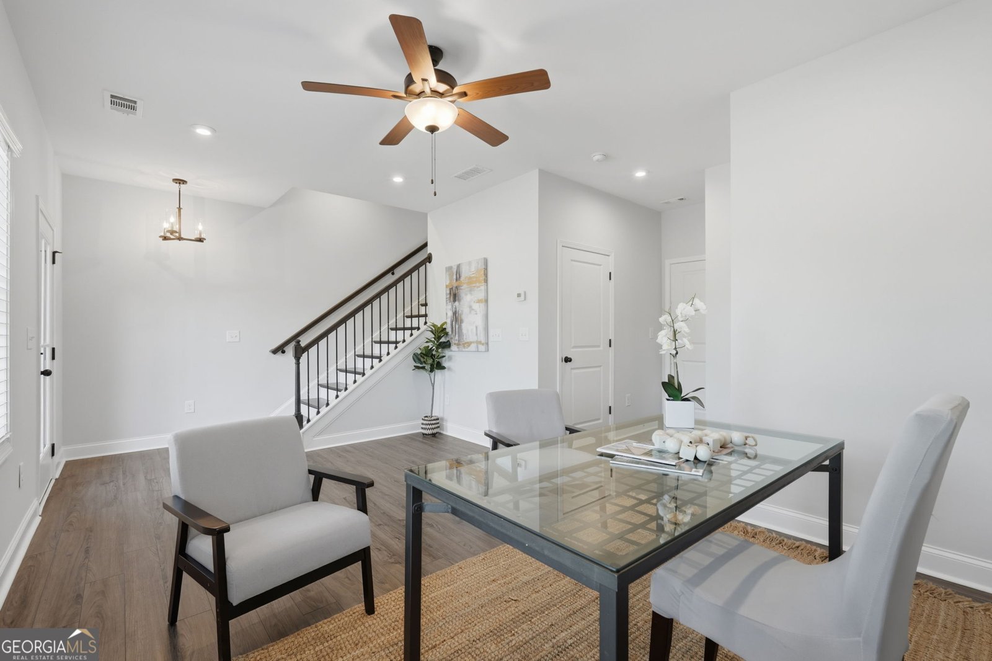
Modern Luxury under $500k just steps from downtown Duluth. Experience the ultimate low-maintenance lifestyle in this pristine, like new 3-bedroom, 4-bathroom townhome in the highly desirable Northstar at Duluth. Positioned just a short, comfortable stroll from vibrant downtown Duluth, this contemporary three-story home offers premium features at an unbeatable price point. The open main level features a chef's kitchen with a massive quartz island that overlooks the fireside family room, which opens directly to your private covered deck. Upstairs, the oversized owner's suite offers elegant tray ceilings, a large walk-in closet, plus a second closet, and a luxury double-vanity bath. Two additional bedrooms, laundry room and a full bath complete this level. The lower level provides flexible recreation room with a half bath, making it an ideal home office, gym, or media room. Leave your cars in the spacious 2-car garage equipped with 220V outlet for EV charging and enjoy premier workability. You are just steps away from local restaurants, coffee shops, breweries, and boutiques. Get high-end finishes, zero yard maintenance, and unmatched walkability for under $500K. Schedule your private tour of 3420 Hardy Street today!
Welcome to 3420 Hardy Street in Hill Main Street Extension, where this thoughtfully designed 3-bed, 2-bath home is ready for its next chapter. Inside, the home offers 2,161 square feet of finished living space, giving plenty of room for everyday living and easy entertaining. A bright, open kitchen offers generous workspace, storage, and a direct view into the main gathering spaces. A central family room and dining area provide a welcoming place to unwind, gather, and enjoy time together. Outside, the property offers approximately 0.03 acres, giving ample room to relax, play, or plan future outdoor projects. Practical parking available for multiple vehicles makes everyday living easier for households with multiple vehicles. Hill Main Street Extension offers a well established community setting in Duluth with convenient access to local shopping, dining, and major routes. With an asking price of $485,000, this property represents an appealing opportunity in the current market.
Show more
3420 Hardy Street - Map & Directions
view in Google Maps
Facts & features
School District Information
High School
Middle School
Elementary School
Additional Information about
Hill Main Street Extension
Association
Yes
Association Fee
$3,300
Initiation Fee
$1,500
Association Fee Includes
Maintenance Grounds
Reserve Fund
Community Features
Street Lights
Additional Information about
3420 Hardy Street
County
Year Built
2021
Appliances
Dishwasher
Disposal
Dryer
Microwave
Refrigerator
Washer
Architectural Style
Contemporary
Other
Foundation
Slab
Construction Materials
Concrete
Cooling
Ceiling Fan(s)
Electric
Zoned
Fireplace Features
Family Room
Gas Starter
Flooring
Carpet
Tile
Vinyl
Heating
Natural Gas
Zoned
Home Warranty
No
Interior Features
Double Vanity
High Ceilings
Tray Ceiling(s)
Walk-In Closet(s)
Kitchen Features
Breakfast Bar
Kitchen Island
Solid Surface Counters
Laundry Features
In Hall
Levels
Three Or More
Patio and Porch Features
Deck
Selling Status
Resale
Roof
Composition
Rooms
Family Room
Office
Security Features
Carbon Monoxide Detector(s)
Smoke Detector(s)
Sewer Type
Public Sewer
Total Finished Area
2,161
Total Fire Places
1
Utilities
Cable Available
Electricity Available
High Speed Internet
Natural Gas Available
Phone Available
Sewer Available
Underground Utilities
Water Available
Water Source
Public
Window Features
Double Pane Windows
Land Information
Lot Size
Less than .5 Acres
Lot Features
Level
Lot Size Estimated
0.03
View
City
Garages and Parking Information
Parking Total
2
Parking Features
Garage
Garage Door Opener
Side/Rear Entrance
Tax Information
Taxes
$7,816
Tax Year
2025
Tax ID Number
R6293 569
Show more
listed by real estate agent rosanne shepherd and keller williams realty atl. partners