Back

2540 Sugarloaf Club Drive

Duluth, GA 30097

Larry Wise
call for more info
615-738-0015
Ask a Question
Send to a Friend
Schedule a Showing
Request More Info
More Homes In
Sugarloaf Country Club
2848 Major Ridge Trail, Duluth
3306 Moye Court, Duluth
2614 Thurleston Lane, Duluth
Smart Mortgage Options
Dalton Carter
Lender
Lic. 1566538
Office:
Direct: 678-425-4140
AP Mortgage
340 Jesse Jewell Parkway
Suite 500A
Gainesville, GA 30501
Apply for a Loan
For Sale
MLS Number 10872801
5 Bedrooms
5 Bathrooms
2 Half Baths
7,911 Square Feet *estimated
Summary of 2540 Sugarloaf Club Drive
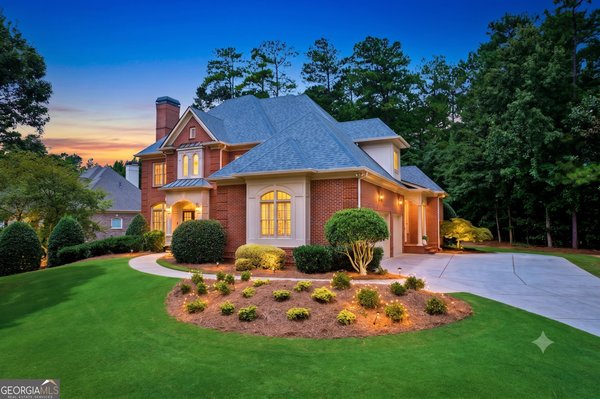
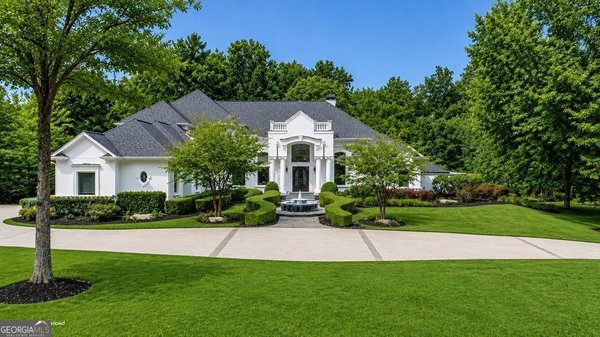
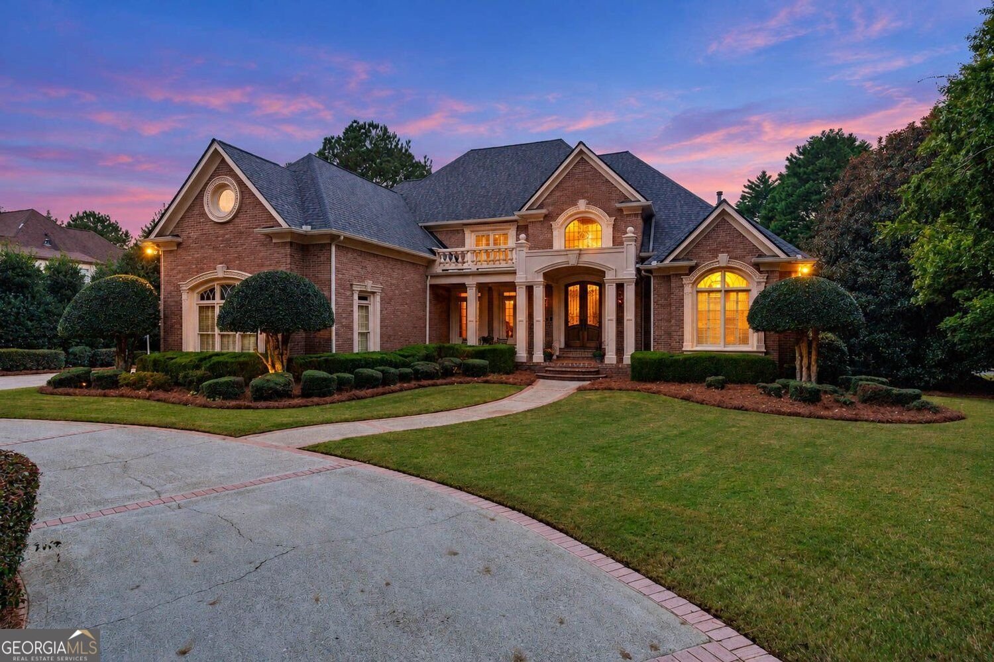
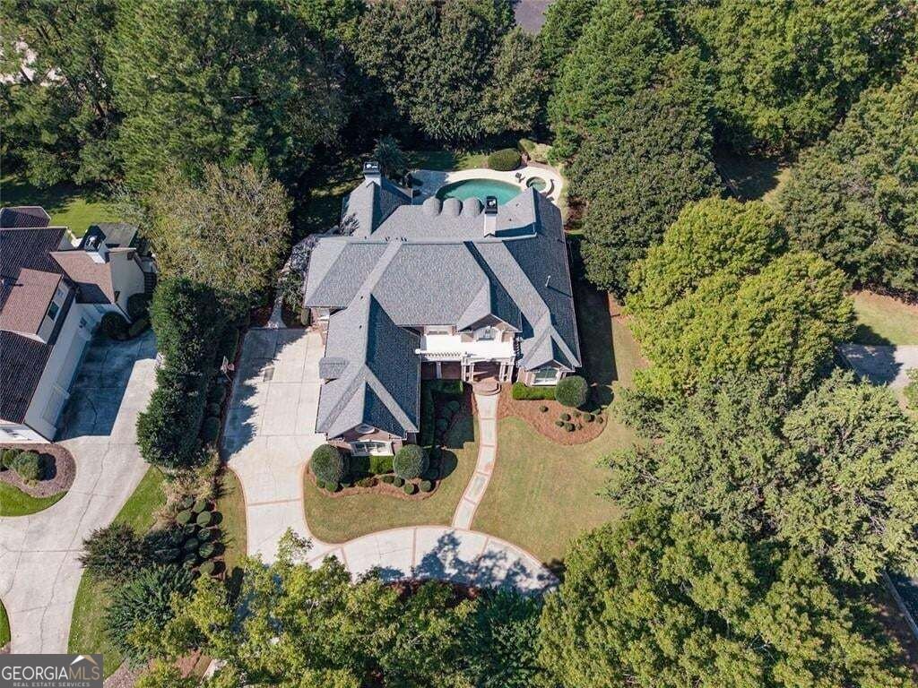
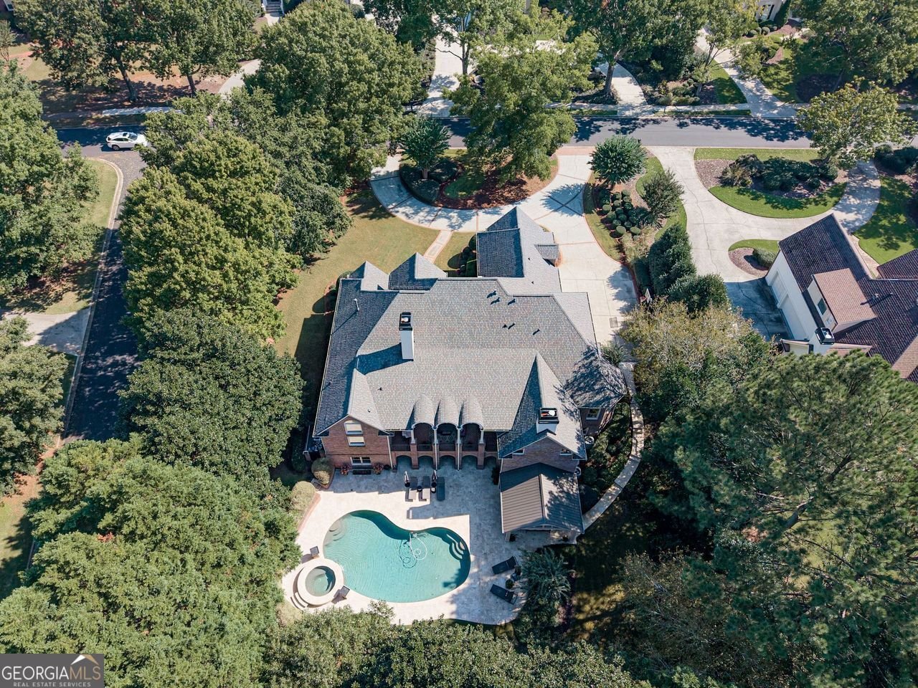
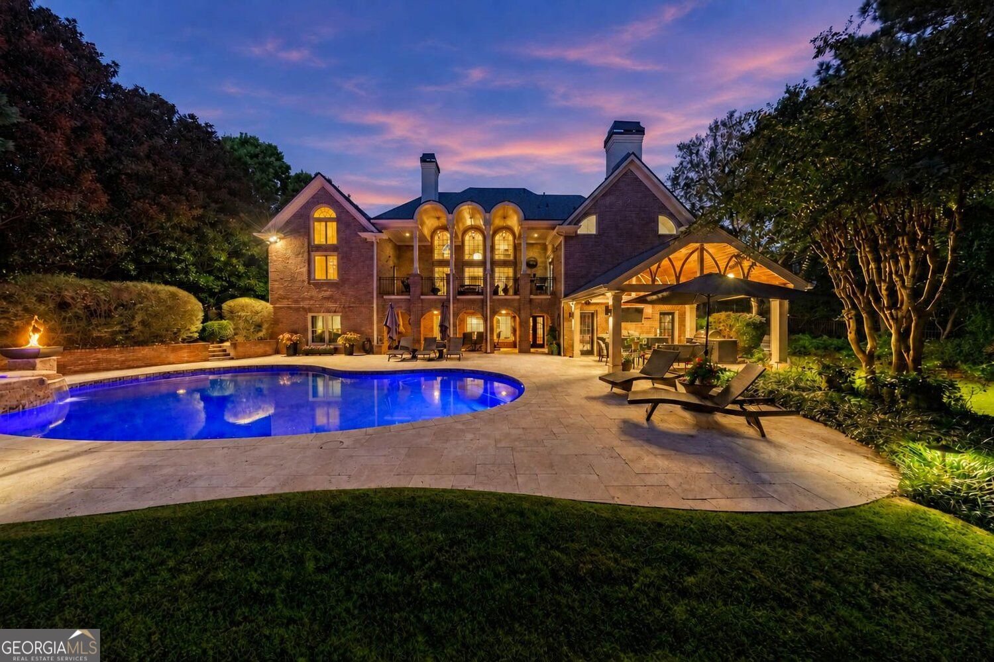
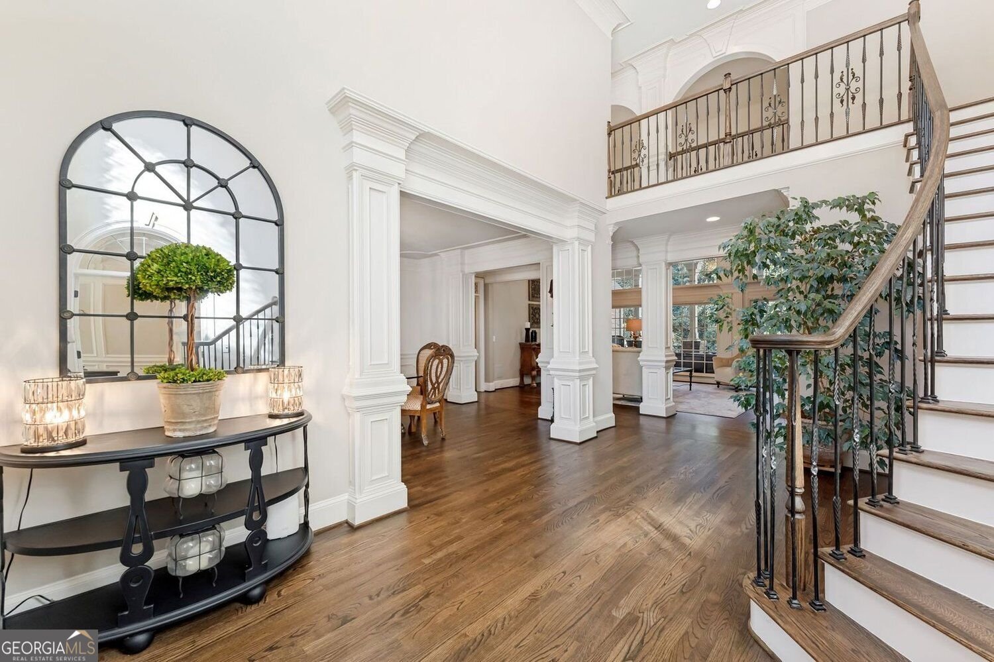
SIMPLY PERFECT! Extraordinary property has been RENOVATED to perfection blending a beautiful modern style with an old world charm of luxurious features....scrumptious trim, brick floors, hand-crafted details. The private backyard hosts a stunning pool/spa with waterfall and fire bowls, luxe outdoor kitchen, and covered cabana with beautiful architectural details. Truly an ENTERTAINER'S DREAM. The 4-sides brick beauty commands attention with its circular driveway leading to a grand front porch with gas lit lanterns. Double front doors lead into the LUXURIOUS and OPEN interior, with many designer touches including high-end lighting fixtures, great architectural elements, and stunning finishes throughout. The banquet-sized dining room adjoins the two-story great room with views to the backyard. Around the corner is the Chef's Kitchen with its beautiful Taj Mahal counters/backsplash, luxe appliances, old world brick floor, and large walk-in pantry. Adjoining the kitchen are the vaulted breakfast room and vaulted keeping room with stunning trim detail. The first floor study is gorgeous with its coffered ceiling and modern appointments. The luxurious master suite is also on the first floor with his-n-hers closets, a spa-like bathroom with an air bubble soaking tub with heated sides, and French door that opens to a covered back deck with additional gas lit lanterns. Completing the first floor is a mud room/laundry room (with laundry chute), and powder room. The second level has a loft area plus three extra-large bedrooms with adjoining bathrooms and walk-in closets. The finished terrace is definitely memorable with its entertaining bar, large media room, game room, exercise room, HUGE second master bedroom suite, crafts room, SECOND laundry, and more! For CAR LOVERS, the oversized garage has 12' ceilings, epoxy floor, available lift to fit a 4th car, 30 amp service, and hot/cold water lines. The JEWEL OF THE HOME is the stunning backyard. It is centered with a sparkling turquoise saltwater/heated pool (with color changing lights ) and spa and waterfall and fire bowls. The outdoor kitchen is magnificent with all you will need to enjoy an evening cooking and entertaining. Enjoy summer days beneath the covered cabana or curl up watching TV. There is even a green space for outdoor fun ... croquet anyone? This property feels so wonderful and private, yet is close to everything and in prestigious gated Sugarloaf Country Club.
Welcome to this beautifully maintained 5-bedroom, 5-bath home in the sought after Sugarloaf Country Club community of Duluth. With 7,911 square feet of finished living space, this floor plan offers generous gathering spaces as well as comfortable private retreats. The kitchen was planned for both everyday meals and special occasions, with plenty of room to cook, serve, and connect. The main living areas are filled with natural light and provide an easy flow for hosting friends or enjoying quiet evenings at home. Step outside to approximately 0.58 acres, creating a comfortable setting for outdoor living and weekend gatherings. The property includes parking available for multiple vehicles, offering convenience for residents and guests. Residents of Sugarloaf Country Club enjoy a blend of neighborhood charm and easy access to everyday conveniences. With only a few days on the market, this property is a must see for buyers watching the area. With an asking price of $2,350,000, this property represents an appealing opportunity in the current market.

▾ Show more
2540 Sugarloaf Club Drive - Map & Directions
view in Google Maps
Facts & features
School District Information
High School
Middle School
Elementary School
Additional Information about
Sugarloaf Country Club
Association
Yes
Association Fee
$3,100
Association Fee Includes
Reserve Fund
Security
Community Features
Clubhouse
Gated
Golf
Park
Playground
Pool
Sidewalks
Street Lights
Tennis Court(s)
Neighborhood Tennis
Yes
Neighborhood Golf
Yes
Neighborhood Pool
Yes
Gated Community
Yes
Additional Information about
2540 Sugarloaf Club Drive
County
Year Built
1996
Appliances
Double Oven
Disposal
Dishwasher
Refrigerator
Gas Water Heater
Microwave
Trash Compactor
Cooktop
Oven (Wall)
Architectural Style
Colonial
Basement
Partial
Construction Materials
Brick
Cooling
Central Air
Ceiling Fan(s)
Electric
Zoned
Dining Room Features
Seats 12+
Exterior Features
Balcony,Gas Grill,Lighting,Sprinkler System
Fireplace Features
Gas Log
Gas Starter
Living Room
Flooring
Carpet
Hardwood
Heating
Forced Air
Home Warranty
Yes
Interior Features
Bookcases
Central Vacuum
Tray Ceiling(s)
Wet Bar
Walk-In Closet(s)
Two Story Foyer
Vaulted Ceiling(s)
Kitchen Features
Breakfast Bar
Breakfast Room
Kitchen Island
Laundry Features
In Basement
Levels
Three Or More
Financing Available
Cash
Conventional
Other Equipment
Intercom
Other Structures
Outdoor Kitchen
Patio and Porch Features
Porch
Deck
Selling Status
Resale
Roof
Composition
Rooms
Bonus Room
Exercise Room
Office
Laundry
Media Room
Great Room
Security Features
Smoke Detector(s)
Gated Community
Sewer Type
Public Sewer
Total Finished Area
7,911
Total Fire Places
3
Utilities
Cable Available
Electricity Available
Natural Gas Available
Phone Available
Underground Utilities
Water Source
Public
Window Features
Double Pane Windows
Private Pool
Yes
Land Information
Lot Size
.5 to 1 Acre
Lot Features
Corner Lot
Level
Private
Lot Size Estimated
0.58
Fencing
Back Yard
Fenced
Garages and Parking Information
Parking Total
3
Parking Features
Garage
Attached
Garage Door Opener
Kitchen Level
Tax Information
Taxes
$18,846
Tax Year
2025
Tax ID Number
R7159 024
▾ Show more
listed by real estate agent call agent and harry norman realtors