Back

2104 Wynnton Point

Duluth, GA 30097

Larry Wise
call for more info
615-738-0015
Ask a Question
Send to a Friend
Schedule a Showing
Request More Info
More Homes In
Sugarloaf Country Club
1845 Sugarloaf Club Drive, Duluth
3150 Sugarloaf Club Drive, Duluth
2842 Darlington Run, Duluth
Smart Mortgage Options
Dalton Carter
Lender
Lic. 1566538
Office:
Direct: 678-425-4140
AP Mortgage
340 Jesse Jewell Parkway
Suite 500A
Gainesville, GA 30501
Apply for a Loan
For Sale
MLS Number 10774861
6 Bedrooms
6 Bathrooms
1 Half Baths
9,331 Square Feet *estimated
Summary of 2104 Wynnton Point
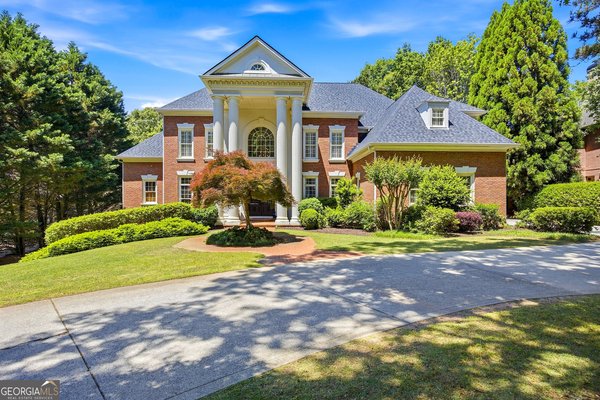
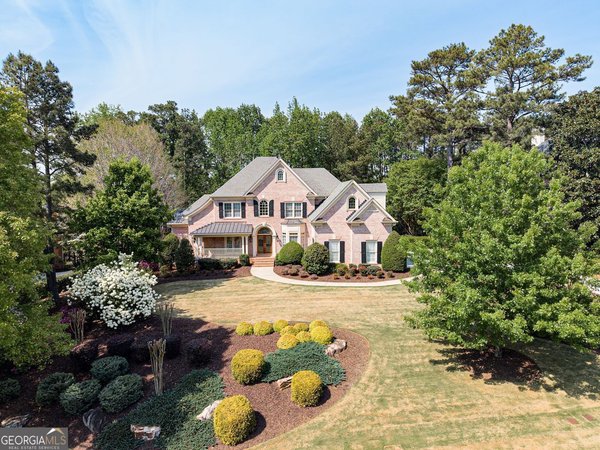
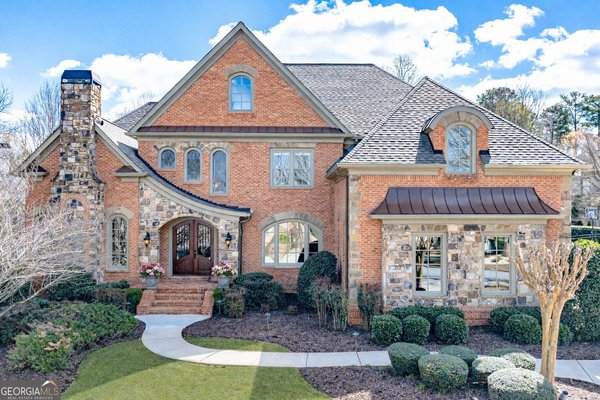
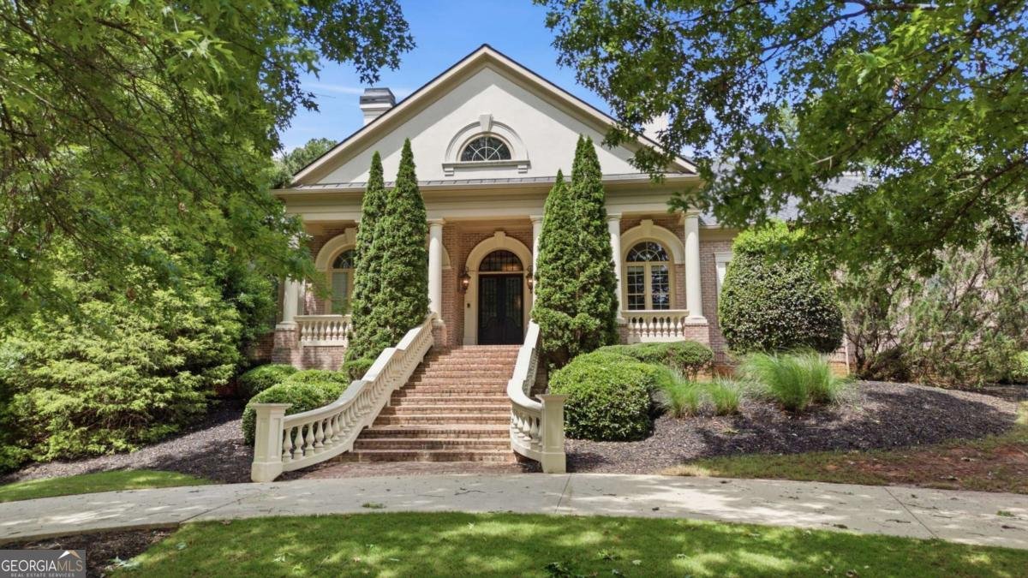
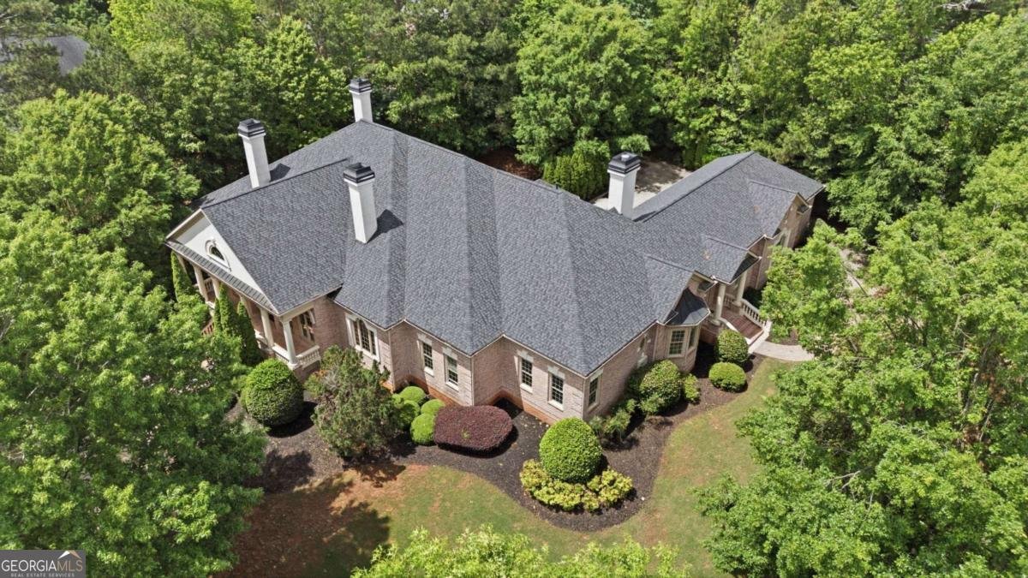
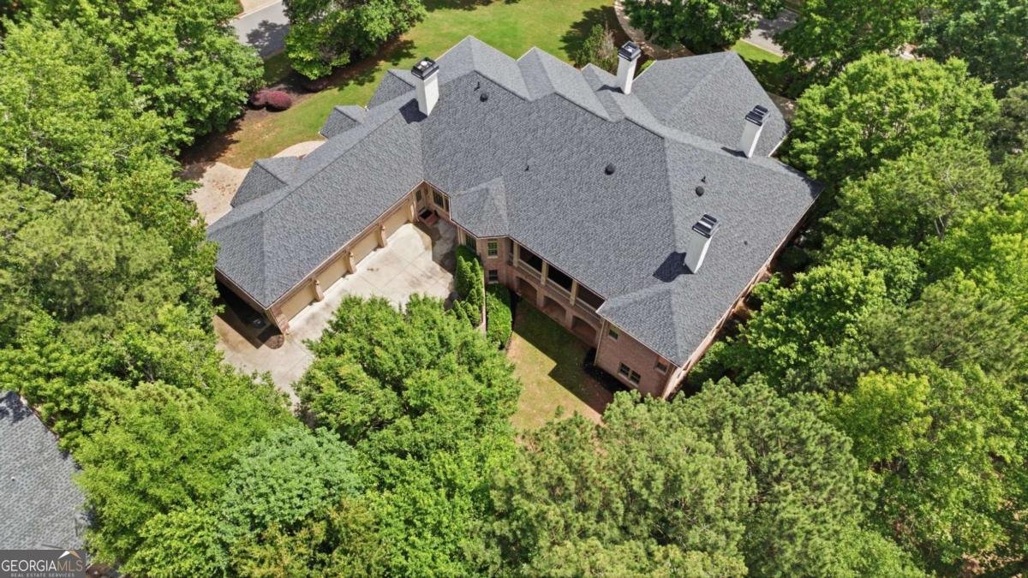
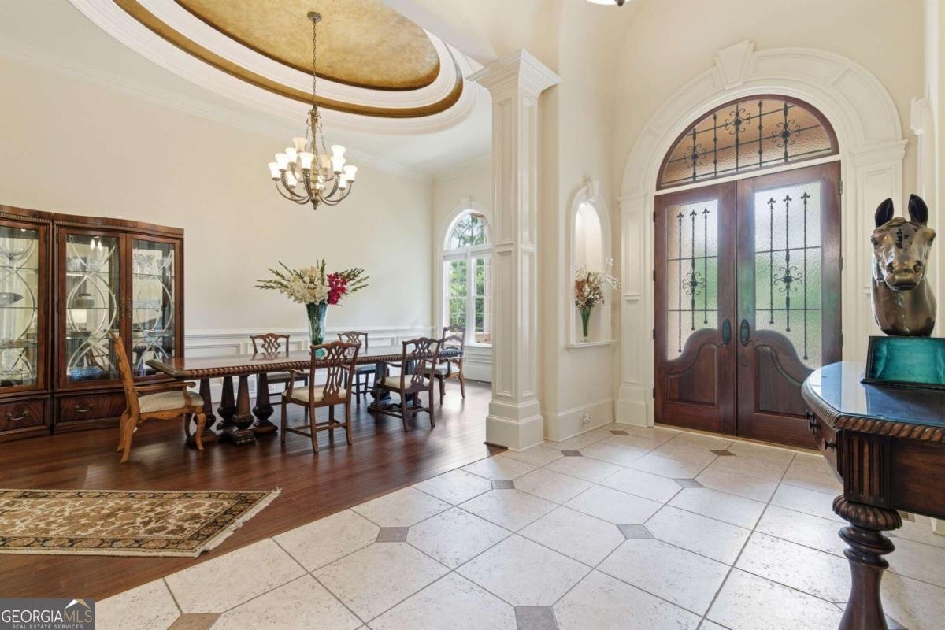
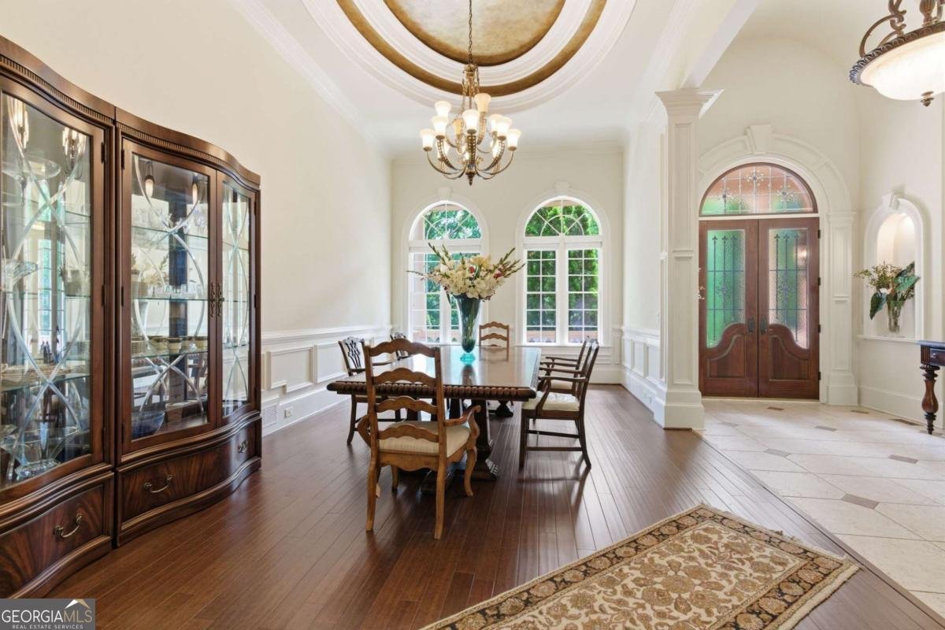
Perfectly situated on a corner lot within the sought-after Sugarloaf Country Club community, this rare ranch-style residence on a full finished terrace level offers a unique combination of space, comfort, and convenience. Set on an expansive 0.92-acre lot, the home makes a striking first impression with its grand front presence and long, private circle driveway leading to a dual-entry 4-car garage. The main level is thoughtfully designed for easy living, featuring a beautiful study, formal dining room, open great room with family room and fireplace, as well as large eat-in kitchen equipped with a double oven, center island, and dual refrigerators. Owners suite on the main level with second fireplace and wet bar, as well as 3 additional spacious en-suites, powder room, and oversized laundry room. Inviting front and back porches provide the perfect setting to relax and enjoy the peaceful surroundings of this established golf club neighborhood. The finished terrace level expands the homes versatility, offering an additional bedroom and full bathroom, a comfortable living area, full wet bar, media room, and a dedicated meditation room ideal for quiet retreat or flexible use. Whether you're hosting guests or creating a personal escape, the lower level adds both function and privacy. With its rare ranch layout, exceptional trim work, generous lot size, and prime location within one of the areas premier communities, this home presents an exceptional opportunity for refined yet relaxed luxury living.
Welcome to this beautifully maintained 6-bedroom, 6-bath home in the sought after Sugarloaf Country Club community of Duluth. Thoughtfully planned, the interior provides 9,331 square feet of finished living space with an open, livable feel from room to room. The kitchen was planned for both everyday meals and special occasions, with plenty of room to cook, serve, and connect. The main living areas are filled with natural light and provide an easy flow for hosting friends or enjoying quiet evenings at home. The outdoor space includes approximately 0.92 acres, ideal for gardening, outdoor activities, or simply enjoying the seasons. The property includes parking available for multiple vehicles, offering convenience for residents and guests. Residents of Sugarloaf Country Club enjoy a blend of neighborhood charm and easy access to everyday conveniences. With an asking price of $1,799,000, this property represents an appealing opportunity in the current market.
Show more
2104 Wynnton Point - Map & Directions
view in Google Maps
Facts & features
School District Information
High School
Middle School
Elementary School
Additional Information about
Sugarloaf Country Club
Association
Yes
Association Fee
$3,100
Association Fee Includes
Maintenance Grounds
Other
Reserve Fund
Security
Swimming
Tennis
Community Features
Clubhouse
Fitness Center
Gated
Golf
Pickleball Court(s)
Pool
Street Lights
Tennis Court(s)
Neighborhood Tennis
Yes
Neighborhood Golf
Yes
Neighborhood Pool
Yes
Gated Community
Yes
Additional Information about
2104 Wynnton Point
County
Year Built
2005
Appliances
Cooktop
Dishwasher
Microwave
Oven (Wall)
Architectural Style
Brick 4 Side
Ranch
Traditional
Basement
Bath Finished
Daylight
Finished
Full
Interior Entry
Construction Materials
Brick
Other
Cooling
Attic Fan
Ceiling Fan(s)
Zoned
Dining Room Features
Seats 12+,Separate Room
Fireplace Features
Family Room
Gas Starter
Master Bedroom
Flooring
Carpet
Hardwood
Tile
Heating
Forced Air
Zoned
Home Warranty
No
Interior Features
Bookcases
Double Vanity
High Ceilings
In-Law Floorplan
Master On Main Level
Other
Separate Shower
Soaking Tub
Split Bedroom Plan
Tray Ceiling(s)
Vaulted Ceiling(s)
Walk-In Closet(s)
Wet Bar
Kitchen Features
Breakfast Area
Breakfast Bar
Breakfast Room
Kitchen Island
Solid Surface Counters
Walk-in Pantry
Levels
One
Patio and Porch Features
Patio
Porch
Screened
Selling Status
Resale
Roof
Composition
Rooms
Bonus Room
Family Room
Great Room
Laundry
Media Room
Office
Other
Security Features
Security System
Smoke Detector(s)
Sewer Type
Public Sewer
Total Finished Area
9,331
Total Fire Places
2
Utilities
Electricity Available
Natural Gas Available
Sewer Available
Water Available
Water Source
Public
Window Features
Bay Window(s)
Double Pane Windows
Finished Basement
Yes
Master on the Main
Yes
Land Information
Lot Size
.5 to 1 Acre
Lot Features
Corner Lot
Level
Lot Size Estimated
0.92
Garages and Parking Information
Parking Total
4
Parking Features
Attached
Garage
Garage Door Opener
Kitchen Level
Side/Rear Entrance
Tax Information
Taxes
$22,439
Tax Year
2025
Tax ID Number
R7163-201
Show more
listed by real estate agent nisha noorani and century 21 results