Back

1155 Lakeridge Court

Grayson, GA 30017

Larry Wise
call for more info
615-738-0015
Ask a Question
Send to a Friend
Schedule a Showing
Request More Info
More Homes In
Waterton
2031 Lakewood Circle, Grayson
2058 Lakewood Circle, Grayson
1961 Shoreline Trace, Grayson
Smart Mortgage Options
Dalton Carter
Lender
Lic. 1566538
Office:
Direct: 678-425-4140
AP Mortgage
340 Jesse Jewell Parkway
Suite 500A
Gainesville, GA 30501
Apply for a Loan
For Sale
MLS Number 10801196
3 Bedrooms
2 Bathrooms
0 Half Baths
2,460 Square Feet *estimated
Summary of 1155 Lakeridge Court
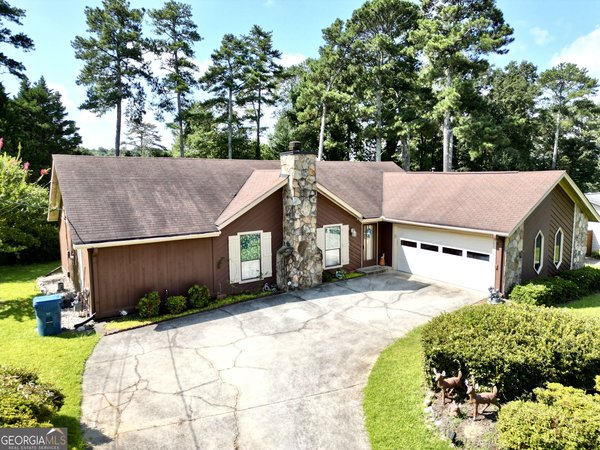
Fantastic opportunity in Grayson's sought-after Waterton Neighborhood, offering easy access to restaurants, shopping, and top-rated schools. This adorable ranch welcomes you with a true "welcome home" front porch and beautiful mature trees that create picture-perfect curb appeal. The extensive, mature landscaping has been lovingly curated over the years, offering seasonal interest with something always in bloom. Inside, the home features a large family room with a brick fireplace, perfect for cozy evenings or gathering with friends. The sunny kitchen offers a gas range, a cheerful spot for everyday meals, and a convenient small desk area. A separate dining room provides space for hosting holidays and dinners, while the living room and welcoming entryway give the home a comfortable, easy flow. This is a three-bedroom, two-bathroom ranch on a full basement, with two additional rooms downstairs - one with its own exterior door, ideal for privacy, multigenerational living, or a renter. The other room has a closet and access to plumbing to install a bathroom. The 21/2-car garage includes separate bays, an exterior door, and a dedicated workshop area so you have space for everything. The systems room also offers a corner workshop and abundant storage. The wood deck on the back of the home overlooks a lush fenced in backyard. It's a great yard with endless opportunities. The home's layout is functional and bright, with plenty of windows throughout. Each bedroom features generously sized closets for easy organization. Major systems have already been handled for you: new HVAC in 2023 with 2x per year servicing, brand-new hot water heater, brand-new carpet installed May 2026, new gutters with gutter guard and wildlife protection with sealed attic in place 2025, and June 2026 roof updates including new vents. Waterton has a lake in the neighborhood and offers an optional HOA membership that gives access to the swimming pool, tennis and pickleball courts. There is no requirement to join the HOA. No rental restrictions. With all the big-ticket items already completed, the only updates left - if desired - are cosmetic, giving you the perfect opportunity to personalize the home to your taste.
Welcome to 1155 Lakeridge Court in Waterton, where this thoughtfully designed 3-bed, 2-bath home is ready for its next chapter. Thoughtfully planned, the interior provides 2,460 square feet of finished living space with an open, livable feel from room to room. The kitchen was planned for both everyday meals and special occasions, with plenty of room to cook, serve, and connect. Open concept living and dining spaces create a comfortable setting for gatherings of all kinds. Step outside to approximately 0.46 acres, creating a comfortable setting for outdoor living and weekend gatherings. The property includes parking available for multiple vehicles, offering convenience for residents and guests. Waterton offers a well established community setting in Grayson with convenient access to local shopping, dining, and major routes. This home has been available for approximately 8 days and continues to attract interest. At $370,000, this home is well positioned for buyers seeking value in Grayson.
Show more
1155 Lakeridge Court - Map & Directions
view in Google Maps
Facts & features
School District Information
High School
Middle School
Elementary School
Additional Information about
Waterton
Association
No
Community Features
Walk To Schools
Walk To Shopping
Additional Information about
1155 Lakeridge Court
County
Neighborhood
Year Built
1981
Appliances
Dishwasher
Dryer
Gas Water Heater
Oven/Range (Combo)
Refrigerator
Washer
Architectural Style
Ranch
Traditional
Basement
Exterior Entry
Finished
Full
Interior Entry
Construction Materials
Brick
Cooling
Ceiling Fan(s)
Central Air
Zoned
Dining Room Features
Separate Room
Fireplace Features
Family Room
Gas Log
Gas Starter
Flooring
Carpet
Laminate
Heating
Central
Natural Gas
Zoned
Home Warranty
No
Interior Features
Master On Main Level
Split Bedroom Plan
Walk-In Closet(s)
Kitchen Features
Breakfast Area
Country Kitchen
Laundry Features
In Kitchen
Levels
One
Patio and Porch Features
Deck
Selling Status
Resale
Roof
Composition
Rooms
Bonus Room
Family Room
Foyer
Other
Security Features
Smoke Detector(s)
Sewer Type
Septic Tank
Total Finished Area
2,460
Total Fire Places
1
Utilities
Cable Available
Electricity Available
High Speed Internet
Natural Gas Available
Phone Available
Underground Utilities
Water Available
Water Source
Public
Window Features
Double Pane Windows
Window Treatments
Finished Basement
Yes
Master on the Main
Yes
Land Information
Lot Size
Less than .5 Acres
Lot Features
Private
Lot Size Estimated
0.46
Fencing
Chain Link
Fenced
Water Front Features
No Dock Or Boathouse
Garages and Parking Information
Parking Total
2
Parking Features
Basement
Garage
Garage Door Opener
Side/Rear Entrance
Tax Information
Taxes
$1,288
Tax Year
2025
Tax ID Number
R5104 049
Show more
listed by real estate agent jennifer anderson and keller williams lanier partners