Back

2266 Orion Court

Grayson, GA 30017

Larry Wise
call for more info
615-738-0015
Ask a Question
Send to a Friend
Schedule a Showing
Request More Info
More Homes In
Wisteria Place
445 Flowering Trail, Grayson
1881 Flowering Drive, Grayson
2128 Cluster Lane, Grayson
Smart Mortgage Options
Dalton Carter
Lender
Lic. 1566538
Office:
Direct: 678-425-4140
AP Mortgage
340 Jesse Jewell Parkway
Suite 500A
Gainesville, GA 30501
Apply for a Loan
For Sale
MLS Number 10797066
3 Bedrooms
3 Bathrooms
1 Half Baths
3,618 Square Feet *estimated
Summary of 2266 Orion Court
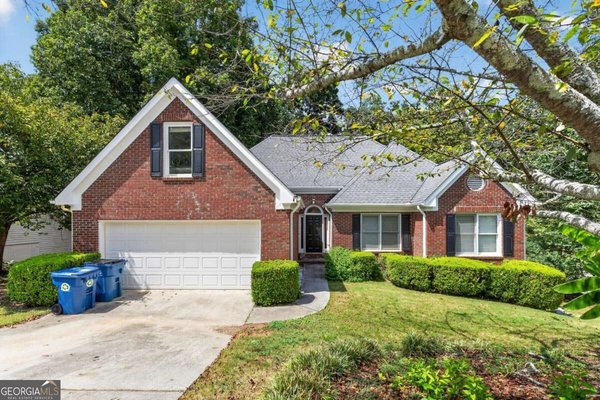
Welcome to this stunning home in beautiful Grayson, Georgia. Professionally remodeled and updated both inside and out, this one is sure to catch your eye. Upon entering, you will be drawn into the light filled living room with soaring ceilings, marble fireplace and hardwood floors. The open layout leads you into the dining room where you will find french doors leading to the back deck and also the kitchen. Needing storage and prep space? This home has it! The kitchen has been thoughtfully designed with beautiful white cabinetry along with an island and eat in space to accommodate all your entertaining needs. The primary suite has trey ceilings, crown molding and hardwood flooring providing you with your own private sanctuary. Your primary bath invites you to enjoy your own spa day at home with a soaking tub, oversized shower, double vanity and walk in closet. The main level rounds out with two beautiful bedrooms, one and half baths and laundry room. The lower level provides you with a large family room with it's own entrance from the back patio. Two more rooms that would work well for a hobby, bonus room or even a fourth bedroom if a closet was added. A newer, finished, accessible bath with large shower completes this beautiful finished layout. The basement also is ready for you to add a lower kitchen in the unfinished area as well as plenty of unfinished storage with boat door to complete your lower level. Stepping outside you are immediately drawn to the serene, private setting leading you to your beautiful woods that backs up to greenspace. Enjoy your morning coffee while hearing birds chirping and the sound of leaves rustling in the wind. If you are wanting grass and room to stretch, both the front and side areas of the home give you plenty of grassy areas all located on .88 peaceful acres. This home is not only truly updated but also immaculately kept! Close to shopping and schools, yet you feel you are a world away. If you have been looking for "The One", THIS IS IT!
Welcome to 2266 Orion Court in Wisteria Place, where this thoughtfully designed 3-bed, 3-bath home is ready for its next chapter. With 3,618 square feet of finished living space, this floor plan offers generous gathering spaces as well as comfortable private retreats. A bright, open kitchen offers generous workspace, storage, and a direct view into the main gathering spaces. A central family room and dining area provide a welcoming place to unwind, gather, and enjoy time together. Outside, the property offers approximately 0.88 acres, giving ample room to relax, play, or plan future outdoor projects. The property includes parking available for multiple vehicles, offering convenience for residents and guests. Wisteria Place offers a well established community setting in Grayson with convenient access to local shopping, dining, and major routes. After roughly 15 days on the market, this home remains a strong option in the area. Currently offered at $529,900, this home delivers a strong combination of space, condition, and location.

Show more
2266 Orion Court - Map & Directions
view in Google Maps
Facts & features
School District Information
High School
Middle School
Elementary School
Additional Information about
Wisteria Place
Association
Yes
Association Fee
$437
Initiation Fee
$100
Association Fee Includes
Tennis
Maintenance Grounds
Swimming
Community Features
Tennis Court(s)
Street Lights
Pool
Playground
Neighborhood Tennis
Yes
Neighborhood Pool
Yes
Additional Information about
2266 Orion Court
County
Neighborhood
Year Built
1997
Appliances
Dishwasher
Disposal
Microwave
Gas Water Heater
Refrigerator
Architectural Style
Ranch
Basement
Finished
Exterior Entry
Daylight
Boat Door
Unfinished
Construction Materials
Other
Cooling
Central Air
Fireplace Features
Masonry
Living Room
Gas Starter
Flooring
Carpet
Hardwood
Heating
Forced Air
Home Warranty
No
Interior Features
Double Vanity
Walk-In Closet(s)
Tray Ceiling(s)
Vaulted Ceiling(s)
Kitchen Features
Kitchen Island
Levels
Two
Financing Available
Conventional
Cash
FHA
Patio and Porch Features
Patio
Deck
Selling Status
Resale
Roof
Composition
Rooms
Bonus Room
Family Room
Other
Security Features
Carbon Monoxide Detector(s)
Smoke Detector(s)
Sewer Type
Septic Tank
Total Finished Area
3,618
Total Fire Places
1
Utilities
Electricity Available
Natural Gas Available
Phone Available
Water Available
Cable Available
Water Source
Public
Window Features
Double Pane Windows
Finished Basement
Yes
Land Information
Lot Size
.5 to 1 Acre
Lot Features
Level
Sloped
Lot Size Estimated
0.88
Garages and Parking Information
Parking Total
4
Parking Features
Garage
Tax Information
Taxes
$3,736
Tax Year
2025
Tax ID Number
R5186 129
Show more
listed by real estate agent amy cook and bhgre metro brokers