Back

275 Sageglen Road

Lawrenceville, GA 30044

Larry Wise
call for more info
615-738-0015
Ask a Question
Send to a Friend
Schedule a Showing
Request More Info
More Homes In
Coopers Pond
616 Coopers Pond Drive, Lawrenceville
Smart Mortgage Options
Dalton Carter
Lender
Lic. 1566538
Office:
Direct: 678-425-4140
AP Mortgage
340 Jesse Jewell Parkway
Suite 500A
Gainesville, GA 30501
Apply for a Loan
For Sale
MLS Number 10807352
5 Bedrooms
4 Bathrooms
0 Half Baths
3,580 Square Feet *estimated
Summary of 275 Sageglen Road
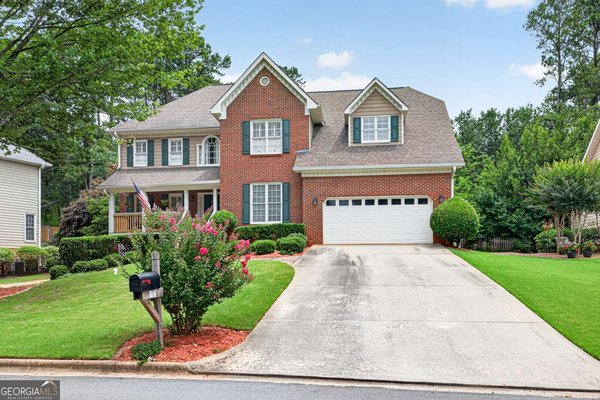
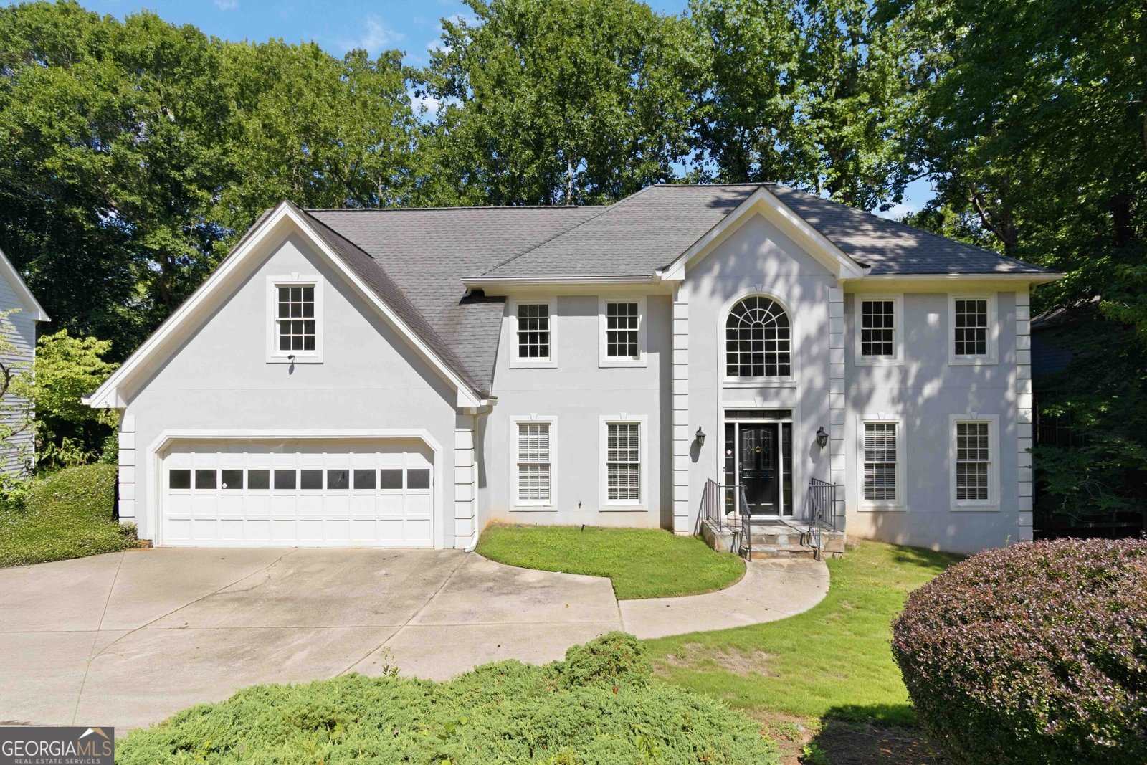
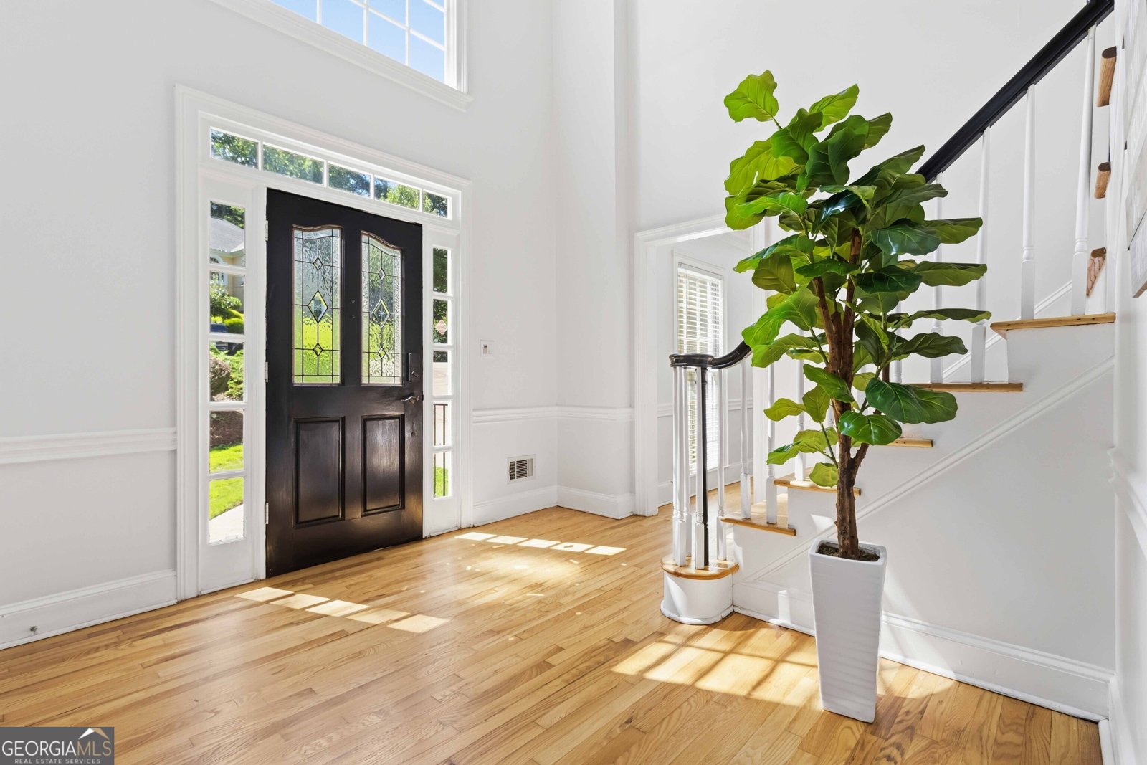
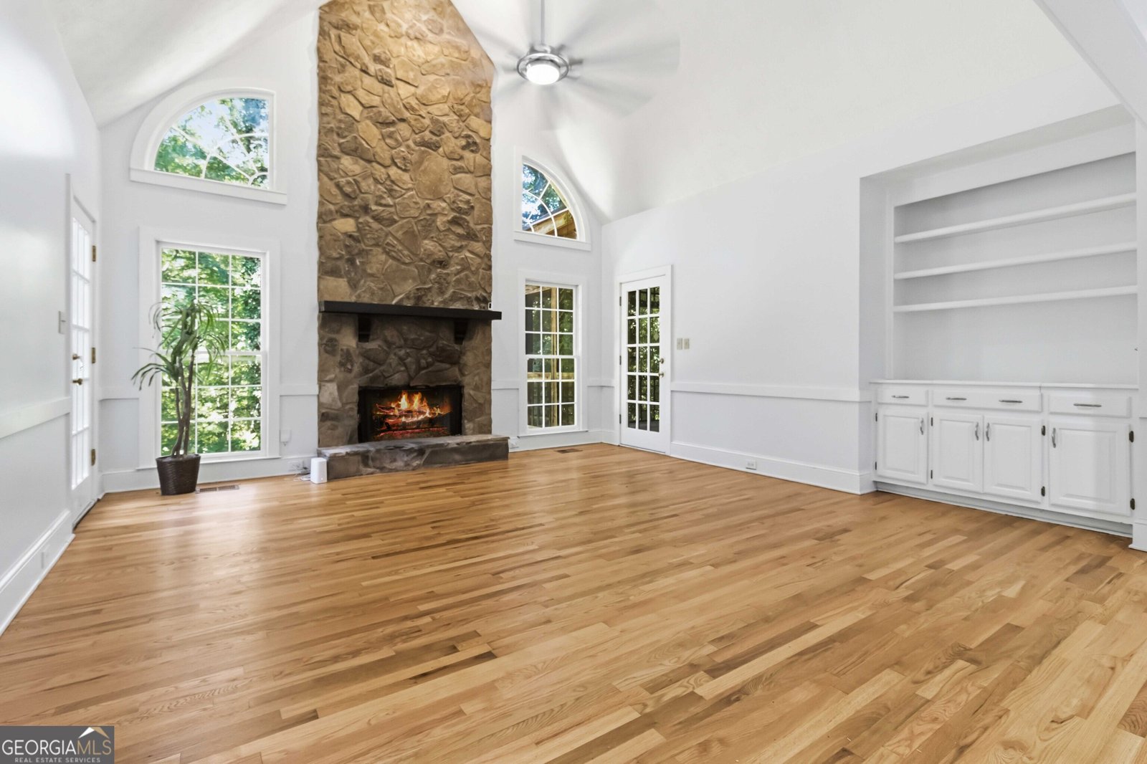
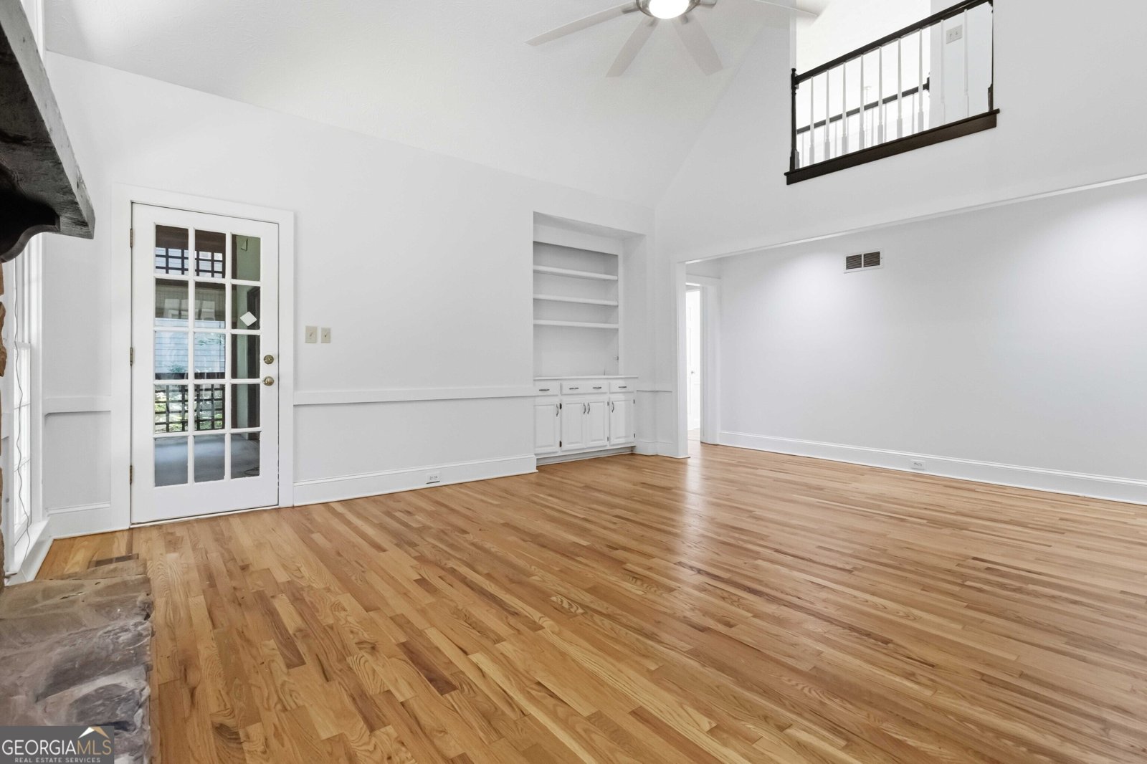
Space & Timeless Elegance Await!! Dream Home with so much Character!!! Welcome to this absolutely stunning, meticulously maintained residence nestled in one of the area's most desirable neighborhoods and located within an award-winning school district. Offering exceptional craftsmanship, generous living spaces, and thoughtful updates throughout, this home truly has it all. Designed for both comfortable everyday living and unforgettable entertaining, this expansive home features multiple indoor and outdoor living spaces, including a beautiful sunroom and two outdoor entertaining areas-a spacious deck and an additional outdoor living space perfect for relaxing, grilling, or hosting family and friends. The heart of the home is warm and inviting, highlighted by a beautiful masonry-surround fireplace, creating the perfect gathering place. The spacious floor plan offers room for everyone, while the rear staircase adds both elegance and convenience. Retreat to the beautifully updated bathrooms, thoughtfully renovated with modern finishes and timeless style. Every room showcases the pride of ownership that has gone into maintaining this exceptional property. Step outside to enjoy the professionally landscaped grounds, featuring a large, level backyard that's ideal for children, pets, entertaining, or simply enjoying the peaceful surroundings. Home Features: Huge floor plan with generous living spaces Highly sought-after school district Gorgeous sunroom Two outdoor living areas, including a spacious deck Beautiful masonry fireplace Updated bathrooms throughout Elegant rear staircase Meticulously landscaped yard Large, level backyard Located in a beautiful, established neighborhood This is more than just a home-it's a lifestyle. If you've been searching for space, elegance, and a home that has been lovingly maintained in an incredible community, this is a must-see!
Set in the popular Coopers Pond neighborhood, this 5-BR, 4-BA home offers a comfortable blend of space, style, and function. Inside, the home offers 3,580 square feet of finished living space, giving plenty of room for everyday living and easy entertaining. A bright, open kitchen offers generous workspace, storage, and a direct view into the main gathering spaces. Open concept living and dining spaces create a comfortable setting for gatherings of all kinds. The outdoor space includes approximately 1.39 acres, ideal for gardening, outdoor activities, or simply enjoying the seasons. With parking available, the home provides flexible options for families and visitors. Set within Coopers Pond in Lawrenceville, this home is close to schools, shopping, dining, and area attractions. With only a few days on the market, this property is a must see for buyers watching the area. At $559,000, this home is well positioned for buyers seeking value in Lawrenceville.
Show more
275 Sageglen Road - Map & Directions
view in Google Maps
Facts & features
School District Information
High School
Middle School
Elementary School
Additional Information about
Coopers Pond
Association
Yes
Association Fee
$800
Initiation Fee
$300
Association Fee Includes
Management Fee
Other
Reserve Fund
Swimming
Tennis
Community Features
Clubhouse
Playground
Pool
Street Lights
Tennis Court(s)
Neighborhood Tennis
Yes
Neighborhood Pool
Yes
Additional Information about
275 Sageglen Road
County
Neighborhood
Year Built
1986
Appliances
Cooktop
Dishwasher
Dryer
Microwave
Oven (Wall)
Refrigerator
Washer
Architectural Style
Traditional
Basement
Exterior Entry
Finished
Full
Construction Materials
Other
Stucco
Cooling
Ceiling Fan(s)
Central Air
Fireplace Features
Family Room
Gas Starter
Masonry
Flooring
Carpet
Hardwood
Other
Heating
Central
Hot Water
Natural Gas
Home Warranty
Yes
Interior Features
High Ceilings
Other
Pulldown Attic Stairs
Rear Stairs
Vaulted Ceiling(s)
Walk-In Closet(s)
Laundry Features
In Hall,Other,Upper Level
Levels
Three Or More
Financing Available
1031 Exchange
Cash
Conventional
FHA
USDA Loan
VA Loan
Selling Status
Resale
Roof
Tile
Rooms
Family Room
Foyer
Great Room
Laundry
Office
Other
Sun Room
Sewer Type
Public Sewer
Showing Info
Public Sewer
Total Finished Area
3,580
Total Fire Places
1
Utilities
Cable Available
Electricity Available
Natural Gas Available
Sewer Available
Water Available
Water Source
Public
Finished Basement
Yes
Land Information
Lot Size
1 to 2 Acres
Lot Features
Cul-De-Sac
Other
Private
Lot Size Estimated
1.39
Garages and Parking Information
Parking Features
Garage
Tax Information
Taxes
$8,608
Tax Year
25
Tax ID Number
R5019 108
Show more
listed by real estate agent tanya bishop and axen realty