Back

1702 Branch Creek Cove

Lawrenceville, GA 30043

Larry Wise
call for more info
615-738-0015
Ask a Question
Send to a Friend
Schedule a Showing
Request More Info
More Homes In
Highland Oaks
1807 Richmond Hill Drive, Lawrenceville
Smart Mortgage Options
Dalton Carter
Lender
Lic. 1566538
Office:
Direct: 678-425-4140
AP Mortgage
340 Jesse Jewell Parkway
Suite 500A
Gainesville, GA 30501
Apply for a Loan
For Sale
MLS Number 10870414
4 Bedrooms
3 Bathrooms
0 Half Baths
2,626 Square Feet *estimated
Summary of 1702 Branch Creek Cove
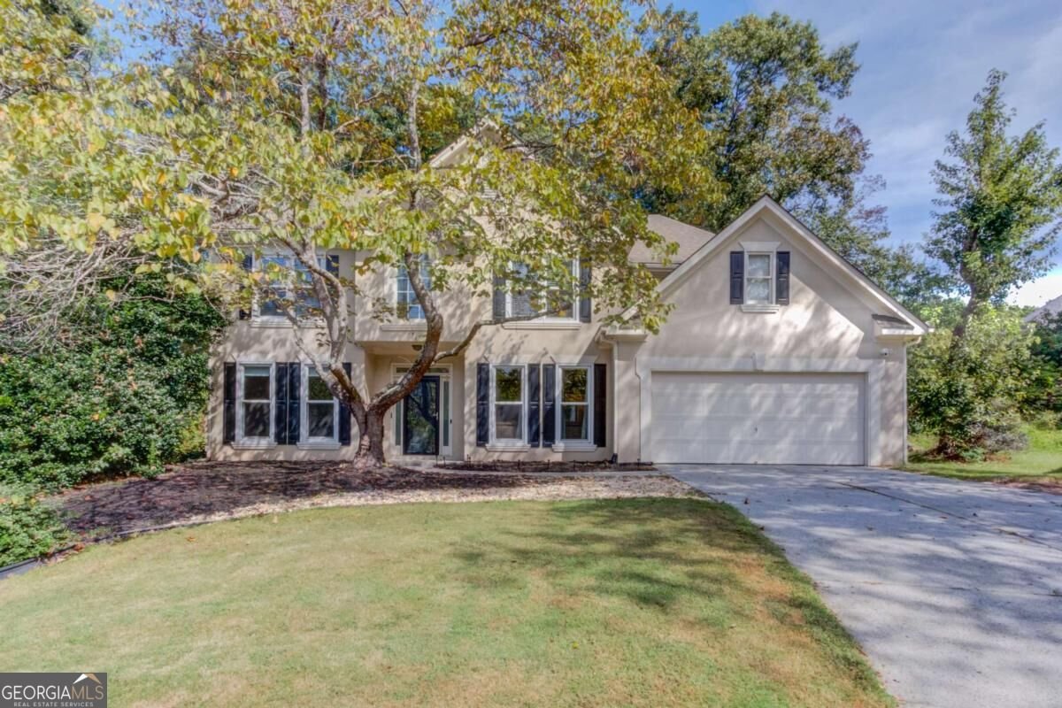
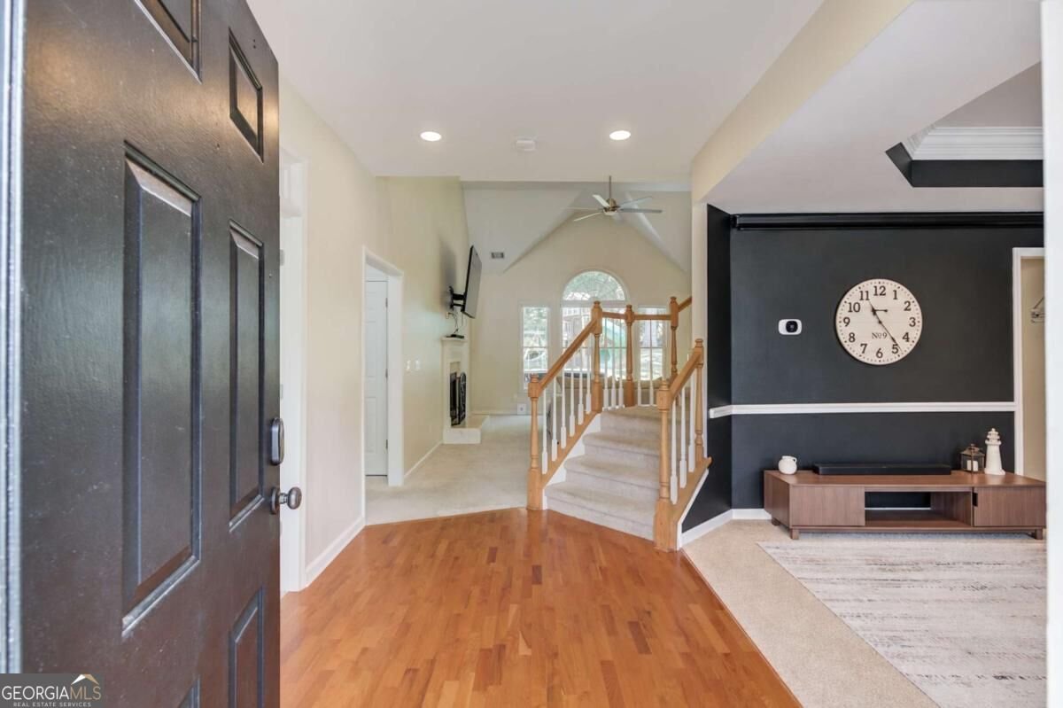
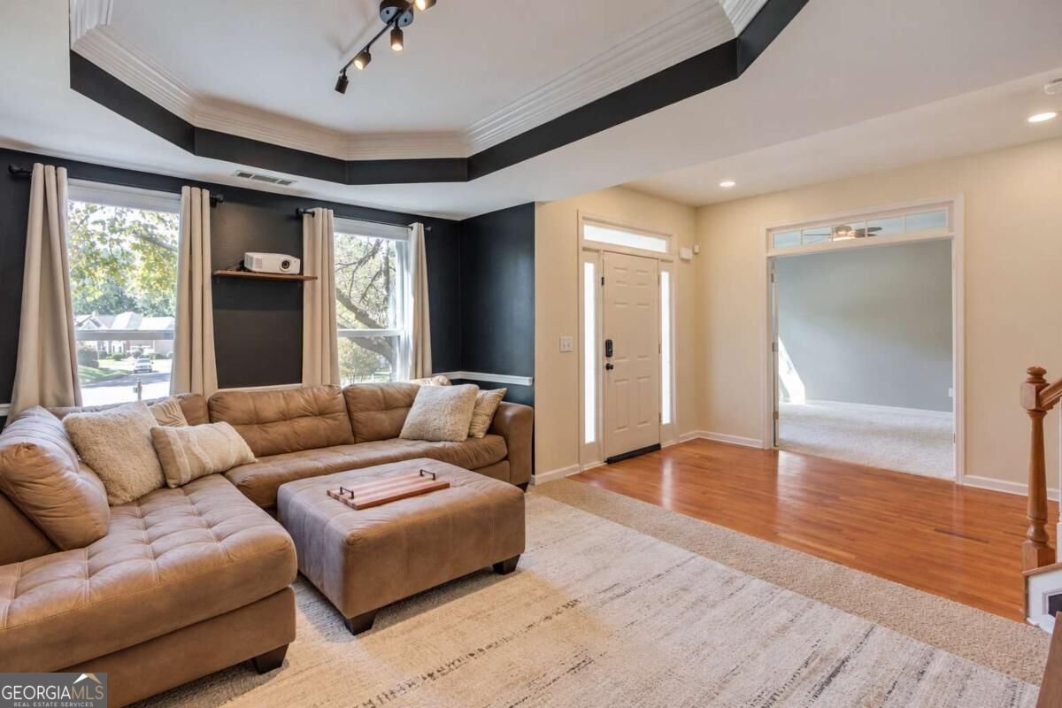
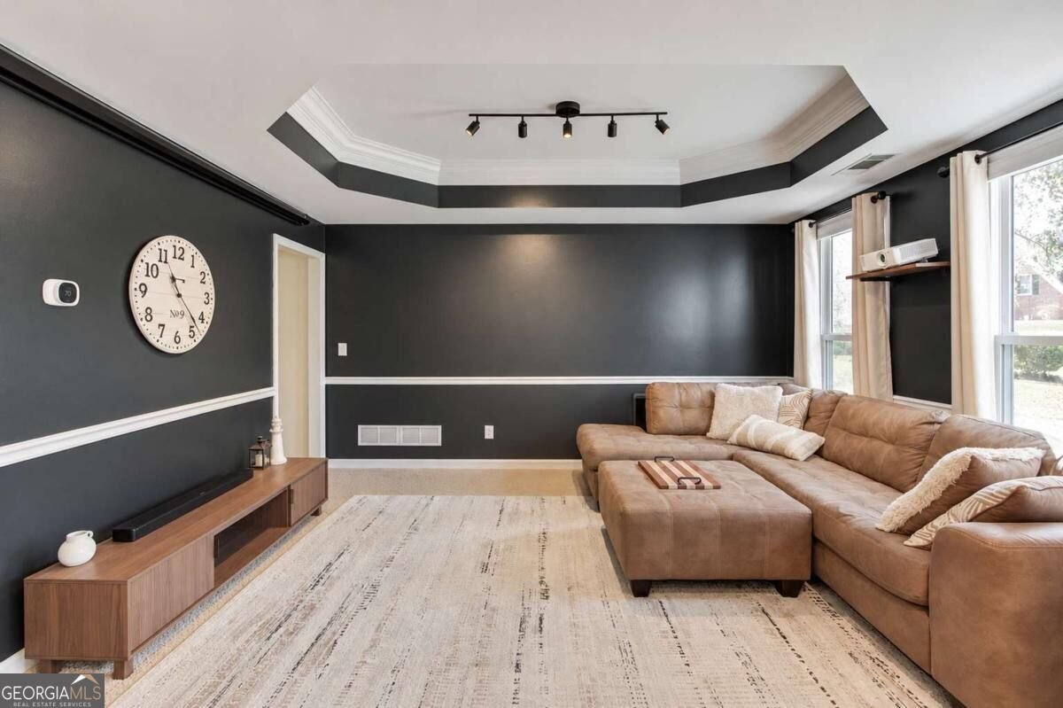
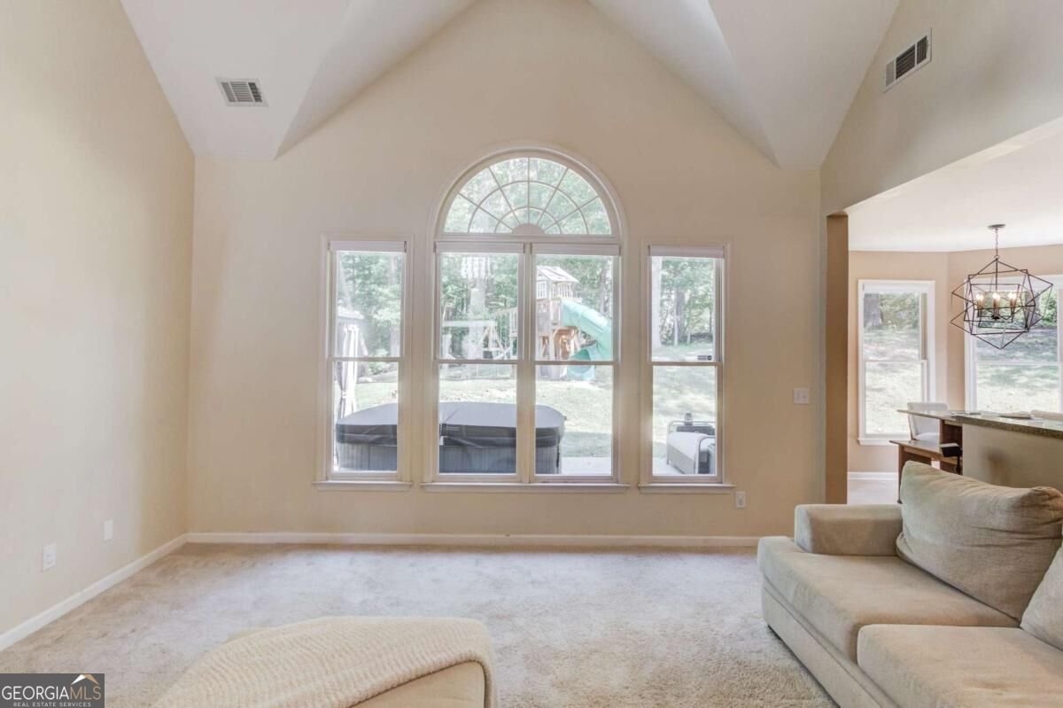
Space, privacy, and a versatile floor plan come together in this 4 bedroom 3 bath home in Lawrenceville's Highland Oaks community. Situated on the largest lot in the neighborhood at the end of a cul-de-sac, this home offers a private, wooded backyard and plenty of room to enjoy the outdoors. Upon entering the spacious foyer, you're greeted by a beautiful two-story great room with large windows that bring in natural light. The kitchen features granite countertops, upgraded stainless steel appliances, a center island, a breakfast area, and two pantries. A separate dining room (currently used as a movie room) offers flexibility for entertaining or additional living space. The main-level bedroom and bathroom provides convenient options for guests. Upstairs, the oversized owner's suite features a beautiful bow window, separate walk-in closets, and a spacious ensuite with separate vanities, a jetted tub, and a frameless glass shower. The additional bedrooms, a full bathroom, and an upstairs loft provide even more living space. For added efficiency, the downstairs HVAC system was replaced in 2026, the upstairs system in 2021, and the front windows have been upgraded to high-efficiency replacement windows. Outdoor living is a highlight of this property. The wraparound patio with gazebo creates an inviting setting for outdoor entertaining, relaxing, or enjoying the private, wooded surroundings. Attached exterior storage provides a convenient place for tools and outdoor equipment, leaving plenty of room to park your cars in the garage. Highland Oaks offers community amenities including a swimming pool, tennis courts, playground, and clubhouse. Conveniently located near Lawrenceville, Dacula, and Buford, the home provides access to a variety of shopping, dining, and entertainment options, along with convenient routes for commuting to Atlanta or Athens.
Set in the popular Highland Oaks neighborhood, this 4-BR, 3-BA home offers a comfortable blend of space, style, and function. Inside, the home offers 2,626 square feet of finished living space, giving plenty of room for everyday living and easy entertaining. A bright, open kitchen offers generous workspace, storage, and a direct view into the main gathering spaces. Open concept living and dining spaces create a comfortable setting for gatherings of all kinds. The outdoor space includes approximately 0.78 acres, ideal for gardening, outdoor activities, or simply enjoying the seasons. With parking available for multiple vehicles, the home provides flexible options for families and visitors. Set within Highland Oaks in Lawrenceville, this home is close to schools, shopping, dining, and area attractions. On the market for about 4 days, this home offers an excellent opportunity in Lawrenceville. Currently offered at $429,000, this home delivers a strong combination of space, condition, and location.
▾ Show more
1702 Branch Creek Cove - Map & Directions
view in Google Maps
Facts & features
School District Information
High School
Middle School
Elementary School
Additional Information about
Highland Oaks
Association
Yes
Association Fee
$750
Association Fee Includes
Swimming
Tennis
Community Features
Clubhouse
Pickleball Court(s)
Playground
Pool
Sidewalks
Tennis Court(s)
Walk To Schools
Walk To Shopping
Neighborhood Tennis
Yes
Neighborhood Pool
Yes
Additional Information about
1702 Branch Creek Cove
County
Neighborhood
Year Built
1993
Appliances
Dishwasher
Disposal
Gas Water Heater
Microwave
Oven/Range (Combo)
Refrigerator
Stainless Steel Appliance(s)
Architectural Style
Traditional
Foundation
Slab
Construction Materials
Concrete
Stucco
Wood Siding
Cooling
Attic Fan
Ceiling Fan(s)
Central Air
Zoned
Dining Room Features
Separate Room
Fireplace Features
Gas Log
Gas Starter
Flooring
Carpet
Hardwood
Tile
Vinyl
Heating
Central
Forced Air
Natural Gas
Home Warranty
No
Interior Features
High Ceilings
Pulldown Attic Stairs
Separate Shower
Tile Bath
Tray Ceiling(s)
Vaulted Ceiling(s)
Walk-In Closet(s)
Whirlpool Bath
Kitchen Features
Breakfast Area
Breakfast Room
Kitchen Island
Pantry
Walk-in Pantry
Levels
Two
Financing Available
1031 Exchange
Cash
Conventional
FHA
VA Loan
Other Structures
Gazebo,Shed(s)
Patio and Porch Features
Patio
Selling Status
Resale
Roof
Composition
Rooms
Bonus Room
Exercise Room
Family Room
Foyer
Great Room
Laundry
Loft
Media Room
Office
Other
Security Features
Carbon Monoxide Detector(s)
Smoke Detector(s)
Sewer Type
Public Sewer
Total Finished Area
2,626
Total Fire Places
1
Utilities
Cable Available
Electricity Available
High Speed Internet
Natural Gas Available
Phone Available
Sewer Available
Underground Utilities
Water Available
Water Source
Public
Window Features
Bay Window(s)
Double Pane Windows
Hot Tub
Yes
Land Information
Lot Size
.5 to 1 Acre
Lot Features
Cul-De-Sac
Level
Private
Lot Size Estimated
0.78
Water Front Features
No Dock Or Boathouse
Garages and Parking Information
Parking Total
2
Parking Features
Attached
Garage
Garage Door Opener
Kitchen Level
Tax Information
Taxes
$5,906
Tax Year
2025
Tax ID Number
R7065 213
▾ Show more
listed by real estate agent danielle forlaw and virtual properties realty.com