Back

3223 Long Iron Drive

Lawrenceville, GA 30044

Larry Wise
call for more info
615-738-0015
Ask a Question
Send to a Friend
Schedule a Showing
Request More Info
More Homes In
Overlook Green
3236 Long Iron Place, Lawrenceville
3231 Long Iron Drive, Lawrenceville
3284 Long Iron Place, Lawrenceville
Smart Mortgage Options
Dalton Carter
Lender
Lic. 1566538
Office:
Direct: 678-425-4140
AP Mortgage
340 Jesse Jewell Parkway
Suite 500A
Gainesville, GA 30501
Apply for a Loan
For Sale
MLS Number 10713352
2 Bedrooms
2 Bathrooms
1 Half Baths
1,356 Square Feet *estimated
Summary of 3223 Long Iron Drive
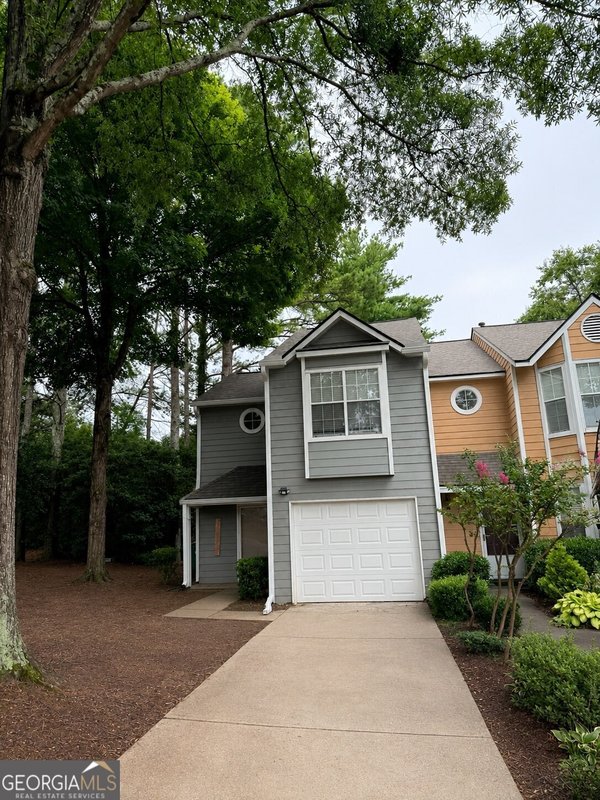
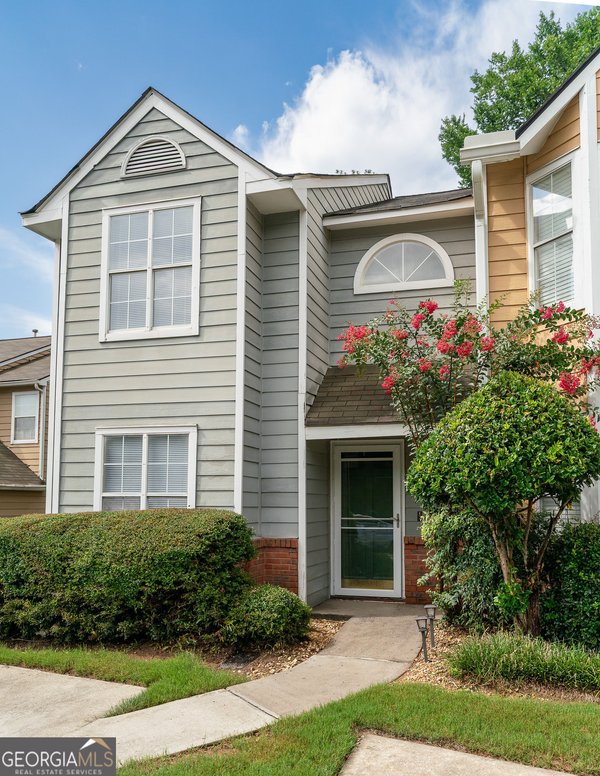
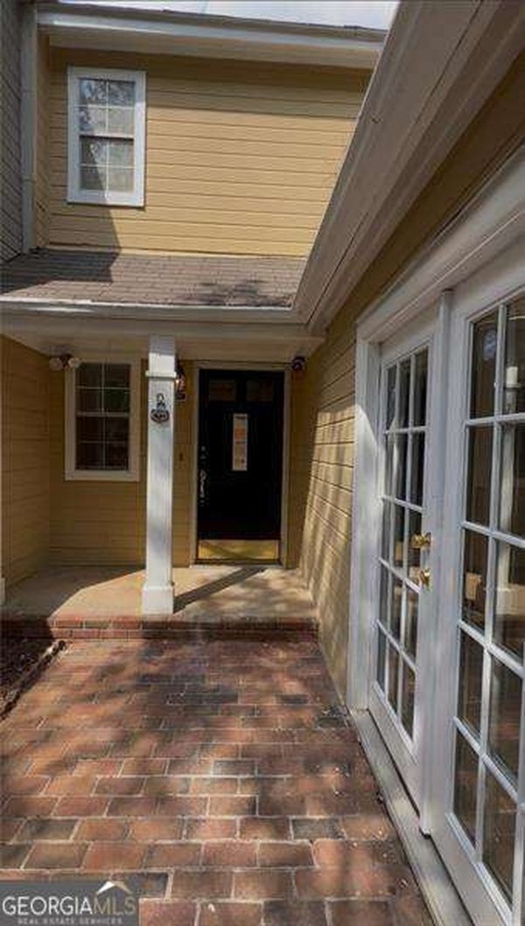
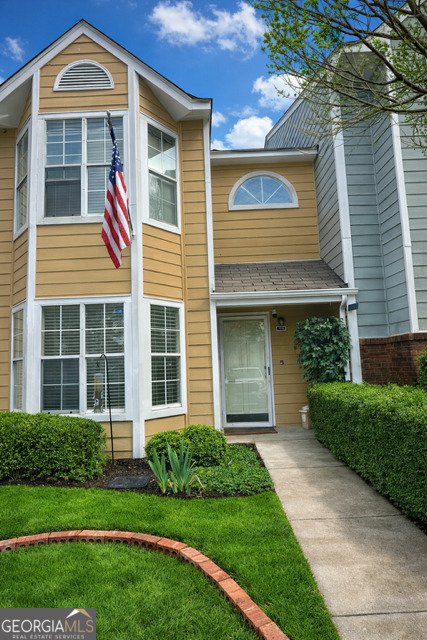
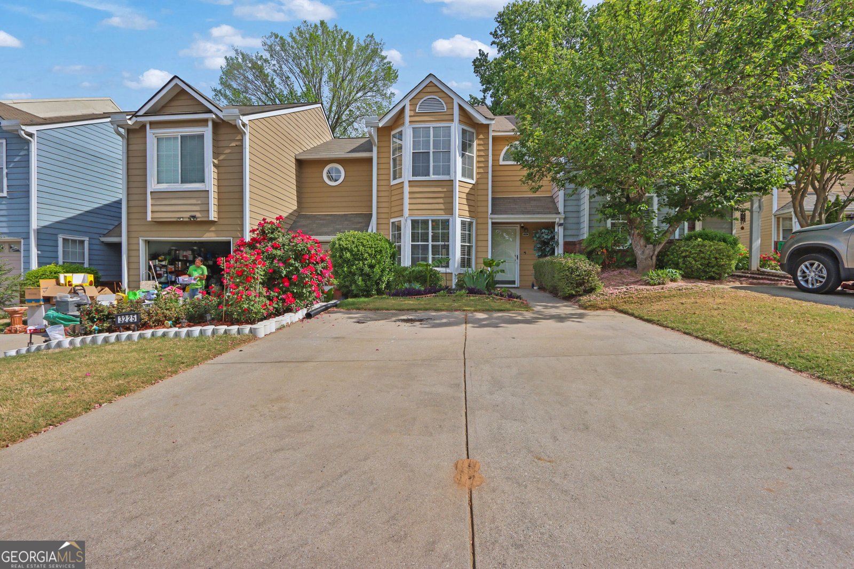
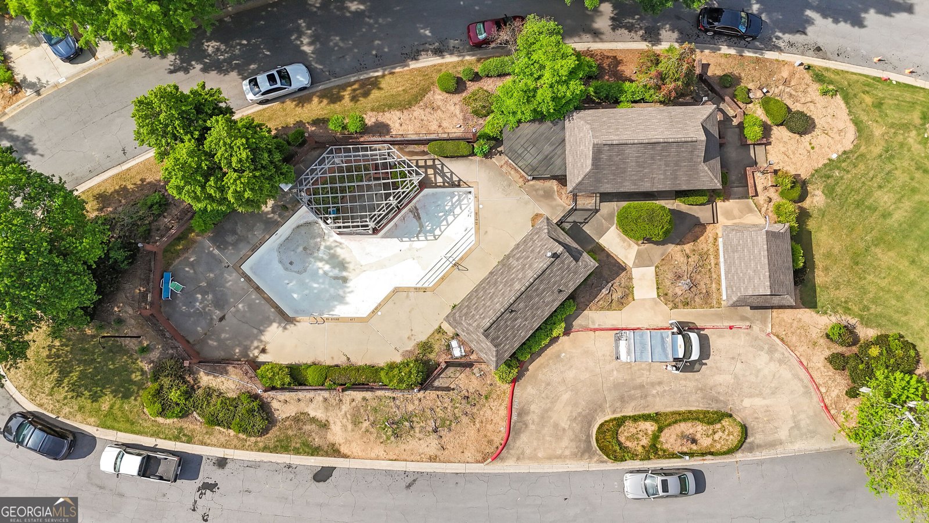
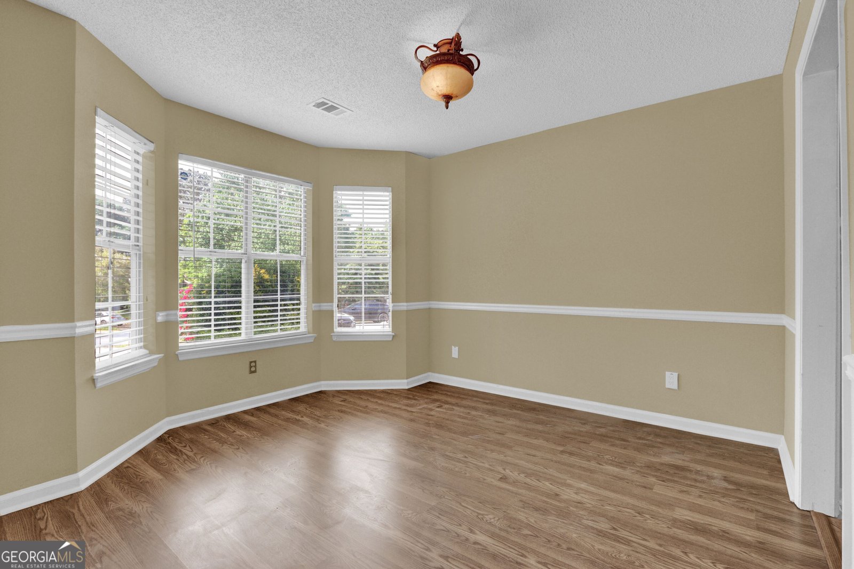
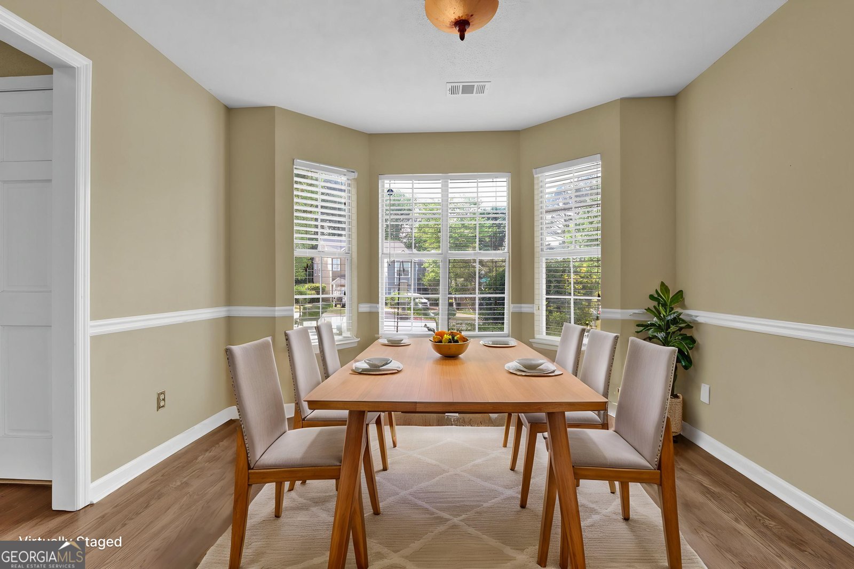
MOVE-IN READY WITH TWO SPACIOUS BEDROOM SUITES, UPDATED BATHROOMS, GRANITE COUNTERTOPS AND STAINLESS STEEL APPLIANCES! Welcome to 3223 Long Iron Drive, a well-maintained Lawrenceville townhome offering a functional 2-bedroom, 2.5-bath floor plan with comfortable living spaces and thoughtful updates throughout. The main level features an inviting living area centered around a cozy fireplace, creating a comfortable space for relaxing or entertaining. The kitchen offers granite countertops, stainless steel appliances, ample cabinetry and a breakfast bar, while the separate dining area provides additional space for meals, entertaining or everyday living. Upstairs, the two-bedroom layout offers excellent privacy and flexibility, with each bedroom having access to its own full bathroom. This makes the floor plan especially versatile for guests, a roommate arrangement, working from home or anyone who appreciates having two comfortable and private bedroom spaces. The primary suite features a walk-in closet, double vanity and separate tub and shower, while the updated bathrooms add a fresh feel throughout the home. Outside, enjoy private outdoor space along with neighborhood amenities including a community swimming pool, sidewalks and street lights. Conveniently located near shopping, dining, parks and major roadways, 3223 Long Iron Drive combines an updated interior, functional floor plan and convenient Lawrenceville location. 2 bedrooms. 2.5 bathrooms. Two private bedroom suites. Updated bathrooms. Granite countertops. Stainless steel appliances. Fireplace. Community pool. Move-in ready and ready to enjoy.
Welcome to this beautifully maintained 2-bedroom, 2-bath home in the sought after Overlook Green community of Lawrenceville. Inside, the home offers 1,356 square feet of finished living space, giving plenty of room for everyday living and easy entertaining. A bright, open kitchen offers generous workspace, storage, and a direct view into the main gathering spaces. The main living areas are filled with natural light and provide an easy flow for hosting friends or enjoying quiet evenings at home. Step outside to approximately 0.06 acres, creating a comfortable setting for outdoor living and weekend gatherings. With parking available for multiple vehicles, the home provides flexible options for families and visitors. Set within Overlook Green in Lawrenceville, this home is close to schools, shopping, dining, and area attractions. After roughly 134 days on the market, this home remains a strong option in the area. With an asking price of $234,900, this property represents an appealing opportunity in the current market.
Show more
3223 Long Iron Drive - Map & Directions
view in Google Maps
Facts & features
School District Information
High School
Middle School
Elementary School
Additional Information about
Overlook Green
Association
Yes
Association Fee
$4,800
Initiation Fee
$1,000
Association Fee Includes
Maintenance Grounds
Swimming
Community Features
Pool
Sidewalks
Street Lights
Neighborhood Pool
Yes
Additional Information about
3223 Long Iron Drive
County
Neighborhood
Year Built
1988
Appliances
Dishwasher
Refrigerator
Stainless Steel Appliance(s)
Foundation
Slab
Construction Materials
Vinyl Siding
Cooling
Central Air
Dining Room Features
Separate Room
Fireplace Features
Living Room
Flooring
Carpet
Heating
Central
Home Warranty
No
Interior Features
Walk-In Closet(s)
Kitchen Features
Breakfast Bar
Levels
Two
Selling Status
Resale
Roof
Composition
Rooms
Laundry
Other
Security Features
Smoke Detector(s)
Sewer Type
Public Sewer
Total Finished Area
1,356
Total Fire Places
1
Utilities
Electricity Available
Water Available
Water Source
Public
Window Features
Double Pane Windows
Land Information
Lot Size
Less than .5 Acres
Lot Features
Private
Lot Size Estimated
0.06
Water Front Features
No Dock Or Boathouse
Garages and Parking Information
Parking Total
2
Parking Features
Parking Pad
Tax Information
Taxes
$3,635
Tax Year
2025
Tax ID Number
R6180C018
Show more
listed by real estate agent tiffany wilbourn and mark spain real estate