Back

590 Willie Kate Lane

Lawrenceville, GA 30045

Larry Wise
call for more info
615-738-0015
Ask a Question
Send to a Friend
Schedule a Showing
Request More Info
Smart Mortgage Options
Dalton Carter
Lender
Lic. 1566538
Office:
Direct: 678-425-4140
AP Mortgage
340 Jesse Jewell Parkway
Suite 500A
Gainesville, GA 30501
Apply for a Loan
For Sale
MLS Number 10874568
4 Bedrooms
3 Bathrooms
1 Half Baths
3,370 Square Feet *estimated
Summary of 590 Willie Kate Lane
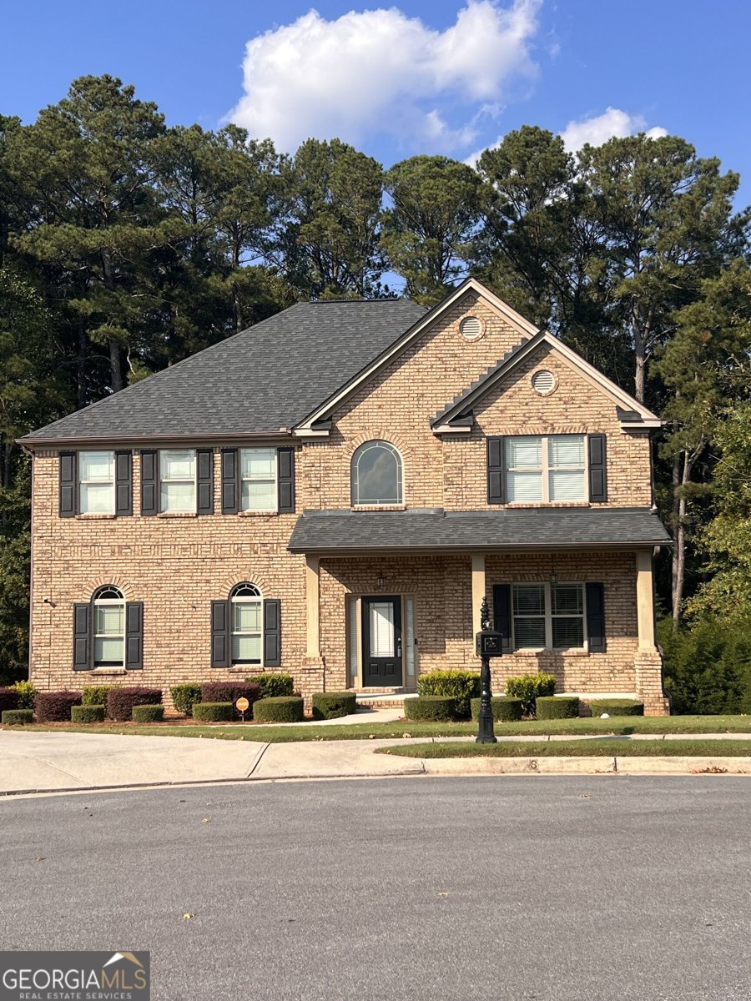
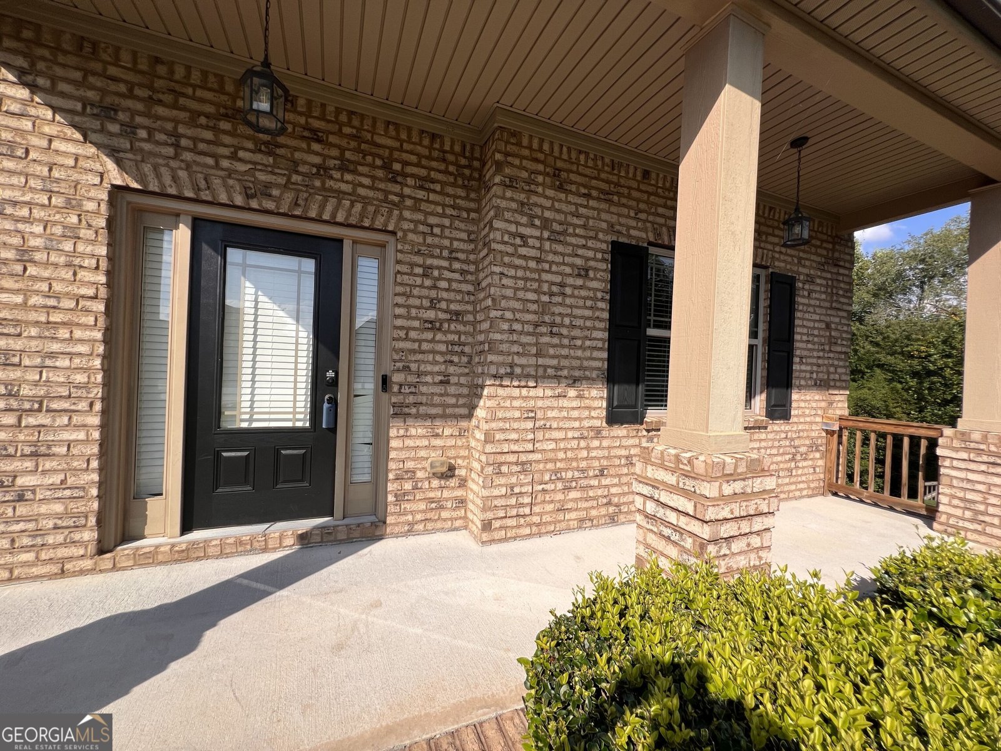
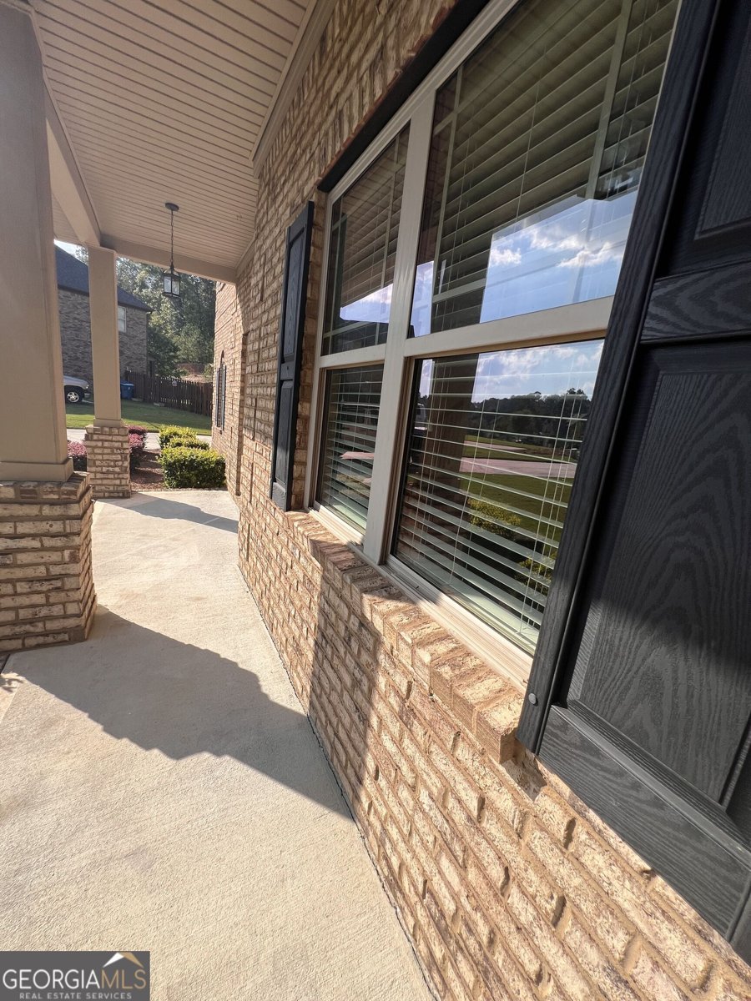
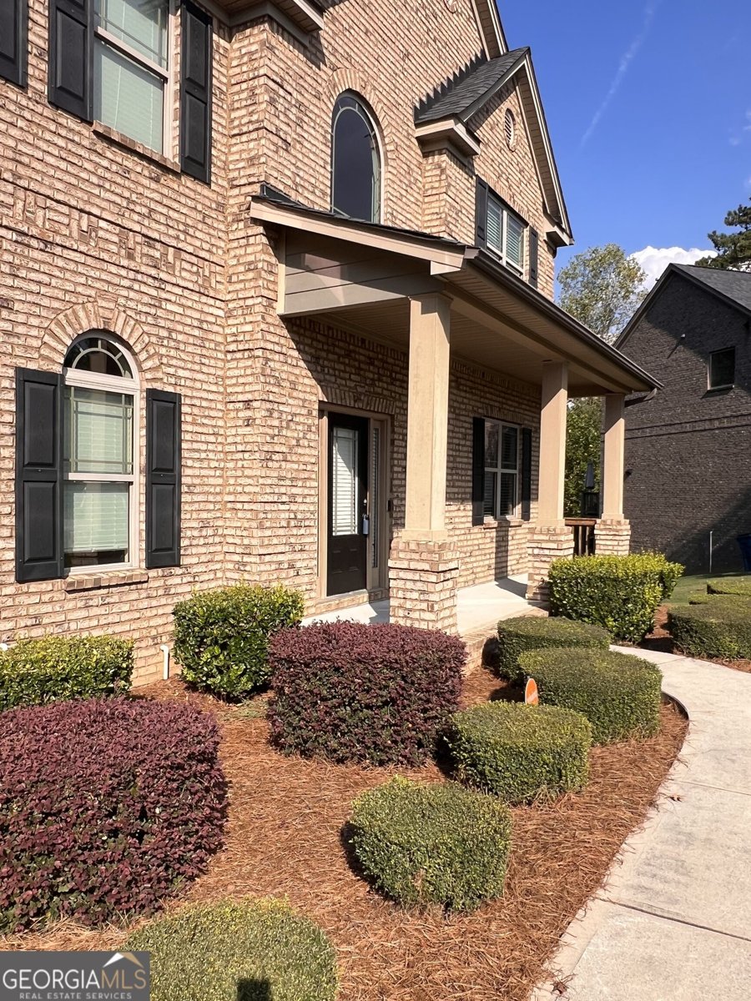
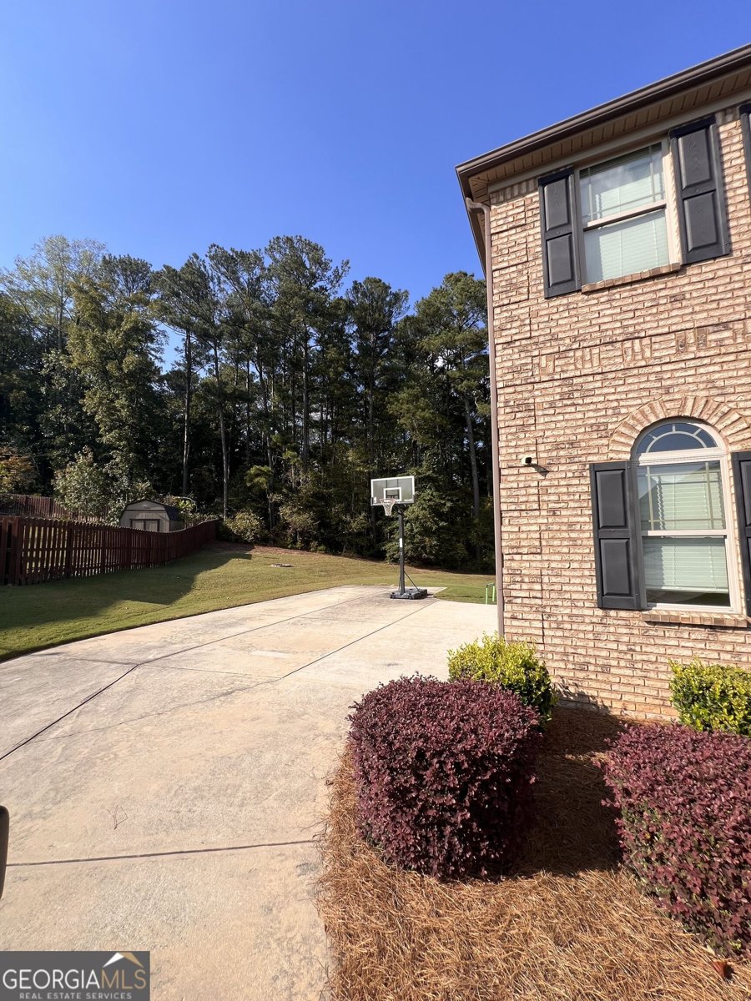
This beautifully constructed home, with all the finishes that builders no longer add to new homes, is ideal for entertaining or having a large family. You are greeted by a pristine lawn and landscaping, a long driveway with side entry parking, and a welcoming front porch that sets the stage for enjoying the entire home both inside and out. This move-in-ready home offers ample space to grow and provides a comfortable living environment. The two-story foyer features a living room or office on the right, with wrought iron railing leading to a loft seating area. The dining room and breakfast area, complemented by a breakfast bar that seats several, provide ample space for entertaining. The expansive deck offers a perfect spot for entertaining or relaxing, while the private backyard provides additional outdoor space. The kitchen boasts updated appliances and multiple counters for meal preparation and serving. The great room, twice the size of homes being built today, offers a spacious and versatile living area. Upstairs, the primary suite is three times the size of homes being built, providing a luxurious and comfortable retreat. All the rooms can accommodate queen or king-size beds, with ample space for other furniture. The basement can be customized to suit your needs, whether it's for games, a home theater, a sauna, or a gym. With our dedicated team, we can bring your vision to life and create a space that exceeds your expectations.
Discover this inviting 4-bedroom, 3-bath home located in the well established community of Quinton Crossing. Inside, the home offers 3,370 square feet of finished living space, giving plenty of room for everyday living and easy entertaining. The kitchen was planned for both everyday meals and special occasions, with plenty of room to cook, serve, and connect. The main living areas are filled with natural light and provide an easy flow for hosting friends or enjoying quiet evenings at home. The outdoor space includes approximately 0.55 acres, ideal for gardening, outdoor activities, or simply enjoying the seasons. Practical parking available makes everyday living easier for households with multiple vehicles. Residents of Quinton Crossing enjoy a blend of neighborhood charm and easy access to everyday conveniences. Just listed within the last few days, this home is already drawing attention. Currently offered at $850,000, this home delivers a strong combination of space, condition, and location.
▾ Show more
590 Willie Kate Lane - Map & Directions
view in Google Maps
Facts & features
School District Information
High School
Middle School
Elementary School
Additional Information about
Quinton Crossing
Association
Yes
Association Fee
$400
Association Fee Includes
Maintenance Grounds
Additional Information about
590 Willie Kate Lane
County
Neighborhood
Year Built
2016
Appliances
Dishwasher
Disposal
Double Oven
Gas Water Heater
Microwave
Oven (Wall)
Refrigerator
Stainless Steel Appliance(s)
Architectural Style
Brick 3 Side
Contemporary
Craftsman
Basement
Bath/Stubbed
Concrete
Daylight
Exterior Entry
Full
Interior Entry
Unfinished
Construction Materials
Brick
Concrete
Cooling
Electric
Dining Room Features
Seats 12+,Separate Room
Exterior Features
Balcony
Fireplace Features
Living Room
Flooring
Carpet
Hardwood
Tile
Heating
Natural Gas
Home Warranty
Yes
Interior Features
Double Vanity
High Ceilings
Pulldown Attic Stairs
Separate Shower
Soaking Tub
Tile Bath
Tray Ceiling(s)
Two Story Foyer
Vaulted Ceiling(s)
Walk-In Closet(s)
Kitchen Features
Breakfast Area
Breakfast Bar
Country Kitchen
Kitchen Island
Solid Surface Counters
Walk-in Pantry
Laundry Features
Laundry Closet,Upper Level
Levels
Three Or More
Other Equipment
Satellite Dish
Patio and Porch Features
Deck
Patio
Porch
Selling Status
Updated/Remodeled
Roof
Composition
Rooms
Family Room
Foyer
Great Room
Keeping Room
Laundry
Security Features
Security System
Smoke Detector(s)
Sewer Type
Public Sewer
Total Finished Area
3,370
Total Fire Places
1
Utilities
Cable Available
Electricity Available
High Speed Internet
Natural Gas Available
Phone Available
Sewer Available
Sewer Connected
Underground Utilities
Water Available
Water Source
Public
Window Features
Double Pane Windows
Land Information
Lot Size
.5 to 1 Acre
Lot Features
Cul-De-Sac
Lot Size Estimated
0.55
Garages and Parking Information
Parking Features
Attached
Garage
Tax Information
Taxes
$6,757
Tax Year
2025
Tax ID Number
R5186 289
▾ Show more
listed by real estate agent mobley roderick and homesmart