Back

2441 Deer Isle Cove

Lawrenceville, GA 30044

Larry Wise
call for more info
615-738-0015
Ask a Question
Send to a Friend
Schedule a Showing
Request More Info
Smart Mortgage Options
Dalton Carter
Lender
Lic. 1566538
Office:
Direct: 678-425-4140
AP Mortgage
340 Jesse Jewell Parkway
Suite 500A
Gainesville, GA 30501
Apply for a Loan
For Sale
MLS Number 10871673
4 Bedrooms
4 Bathrooms
0 Half Baths
Square Footage Not Provided
Summary of 2441 Deer Isle Cove
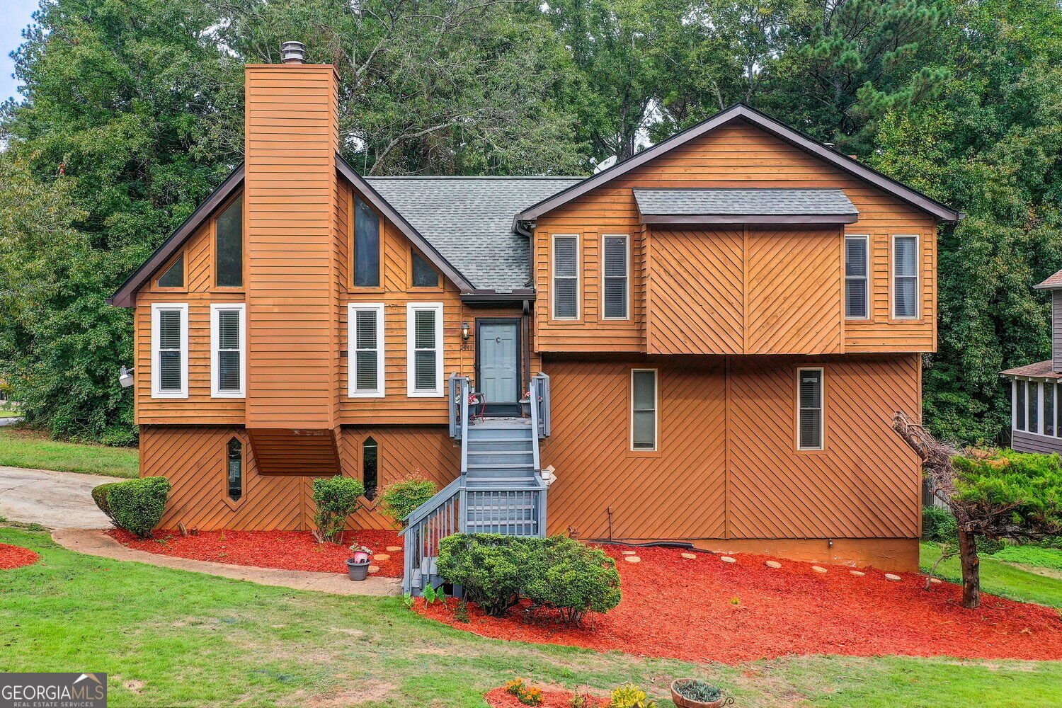
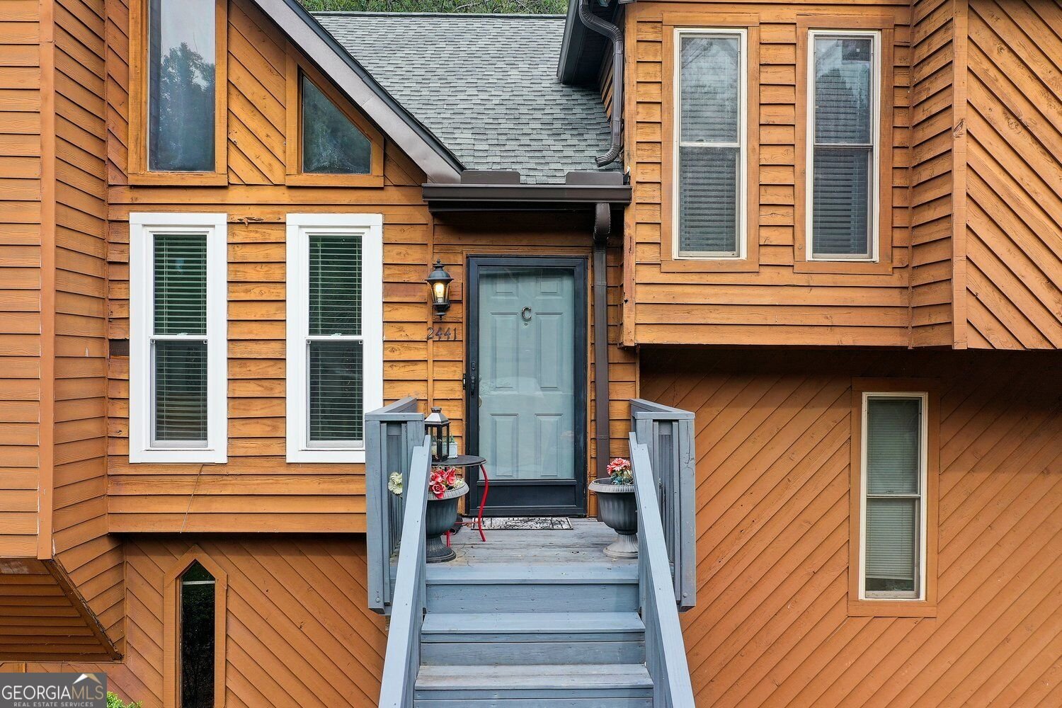
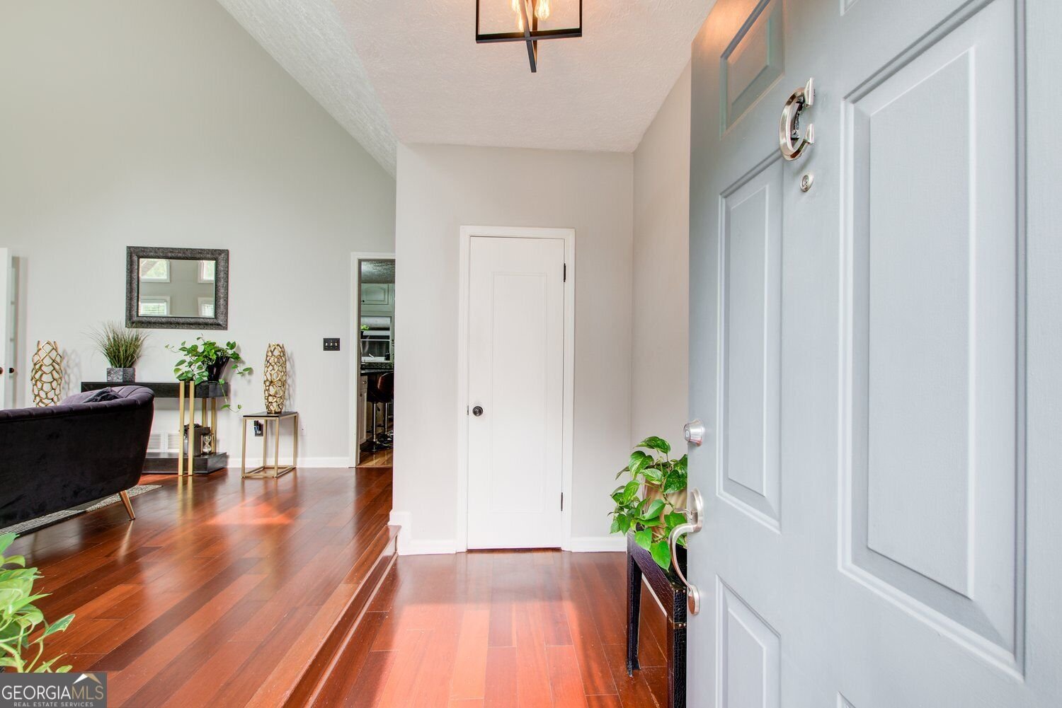
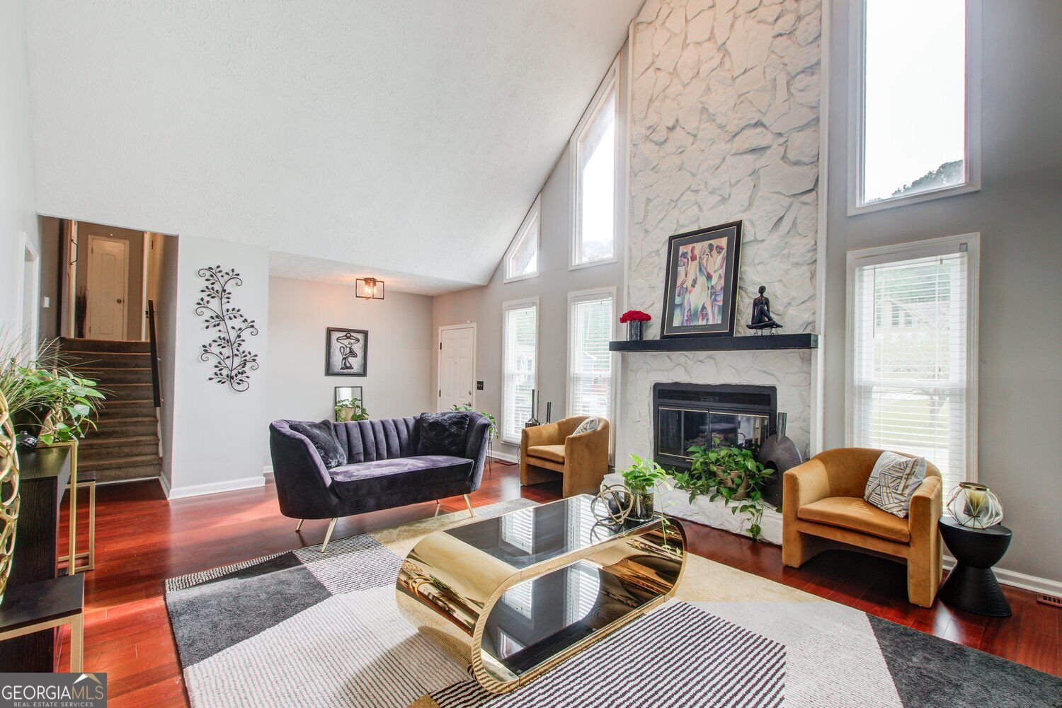
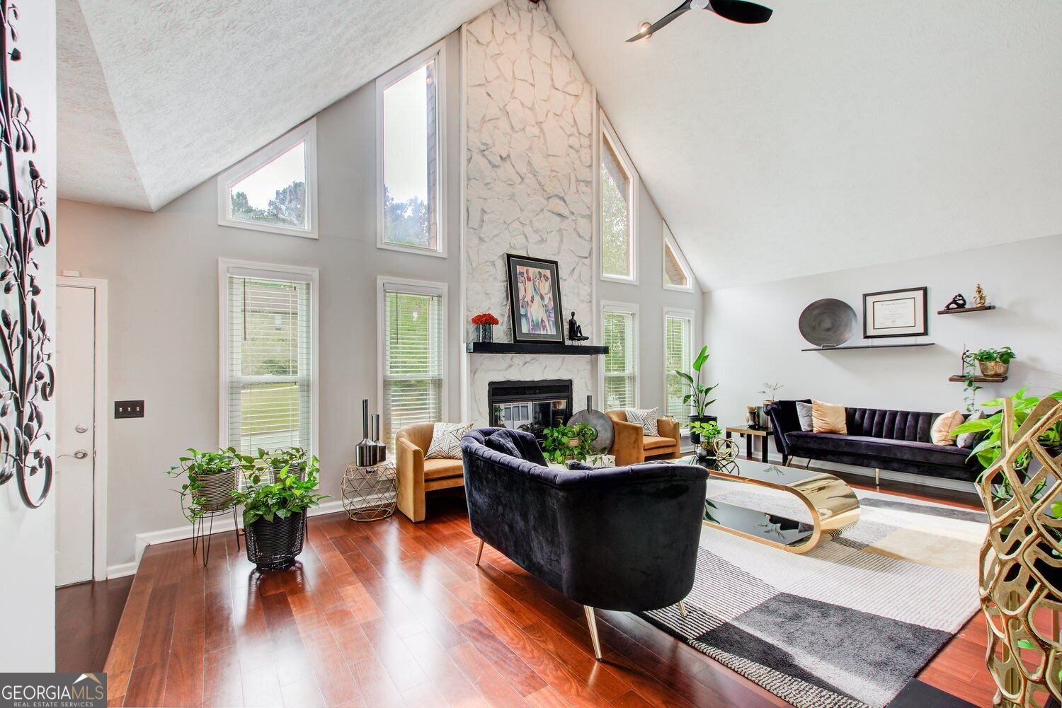
Welcome to 2441 Deer Isle Cove, a spacious multi-level home offering character, flexibility, and plenty of room to spread out! From the moment you enter, the soaring 19-foot ceilings and beautiful hardwood floors make an impressive first impression. The formal living room is filled with natural light and features a beautiful bay window along with a stunning stone gas fireplace. The formal dining room offers its own charming bay window with window seating, creating a cozy architectural touch. The kitchen is beautifully appointed with updated countertops and stainless steel appliances, with direct access to the deck for easy indoor-outdoor living and entertaining. Just a few steps down, you'll find a warm and inviting den/family room featuring built-in bookshelves and a second stone gas fireplace. This level also includes a bedroom and full bath with access from both the bedroom and den, making it a great setup for guests, extended family, or a home office. The laundry room is conveniently located on this level as well. Upstairs are two additional bedrooms, including the spacious primary suite with a walk-in closet and private bath designed for relaxation. Enjoy an oversized shower, Jacuzzi tub, bathroom TV, heated toilet, and heated bidet. The lower level adds an entirely different layer of flexibility to this home. Located beyond the garage, this finished space features its own private exterior entrance, full kitchen, full bathroom, walk-in closet, and stylish barn door to the bathroom. The separate entrance and living amenities make this an excellent option for an in-law suite, extended family, private guest retreat, home office, recreation space, or simply additional living space. Outdoor living is just as inviting with deck access from multiple areas of the home, an in-ground sprinkler system, and a fire pit ready for evenings with family and friends. Additional features include hardwood flooring throughout much of the home, new windows across the front, a two-car garage, HVAC system and water heater approximately three years old, and a roof and chimney approximately ten years old. With three bedrooms, multiple living areas, two kitchens, two stone gas fireplaces, multiple full baths, a flexible lower level with its own entrance, and unique spaces throughout, 2441 Deer Isle Cove isn't your cookie-cutter home. It offers room to live together while still giving everyone space of their own. Come see just how much this home has to offer!
Set in the popular River Bridge 3 neighborhood, this 4-BR, 4-BA home offers a comfortable blend of space, style, and function. An open and comfortable floor plan makes it easy to relax, work, and entertain. The kitchen functions as the heart of the home with ample counter space, storage, and a natural connection to the main living areas. A central family room and dining area provide a welcoming place to unwind, gather, and enjoy time together. The outdoor space includes approximately 0.38 acres, ideal for gardening, outdoor activities, or simply enjoying the seasons. Practical parking available for multiple vehicles makes everyday living easier for households with multiple vehicles. Set within River Bridge 3 in Lawrenceville, this home is close to schools, shopping, dining, and area attractions. Just listed within the last few days, this home is already drawing attention. With an asking price of $420,000, this property represents an appealing opportunity in the current market.
▾ Show more
2441 Deer Isle Cove - Map & Directions
view in Google Maps
Facts & features
School District Information
High School
Middle School
Elementary School
Additional Information about
River Bridge 3
Association
No
Additional Information about
2441 Deer Isle Cove
County
Neighborhood
Year Built
1987
Appliances
Dishwasher
Microwave
Refrigerator
Other
Architectural Style
Traditional
Basement
Exterior Entry
Construction Materials
Wood Siding
Cooling
Central Air
Exterior Features
Balcony
Fireplace Features
Masonry
Family Room
Living Room
Flooring
Hardwood
Heating
Forced Air
Home Warranty
No
Interior Features
Bookcases
Beamed Ceilings
Walk-In Closet(s)
Kitchen Features
Breakfast Bar
Pantry
Second Kitchen
Laundry Features
In Hall
Levels
Multi/Split
Patio and Porch Features
Deck
Selling Status
Resale
Roof
Composition
Rooms
Den
Family Room
Laundry
Sewer Type
Public Sewer
Total Fire Places
2
Water Source
Public
Window Features
Bay Window(s)
Land Information
Lot Size
Less than .5 Acres
Lot Features
Corner Lot
Lot Size Estimated
0.38
Garages and Parking Information
Parking Total
2
Parking Features
Garage
Tax Information
Taxes
Unknown
Tax Year
2026
Tax ID Number
R5020 288
▾ Show more
listed by real estate agent lashana middleton and paradigm realty, llc